Welcome to this exquisite lakefront retreat in the coveted Adams Farm community, celebrated for its natural beauty. The two-story great room, bathed in natural light, showcases breathtaking lake views. Enjoy a sunroom with a wet bar and jacuzzi, perfect for relaxation or entertaining. The open floor plan flows seamlessly into a gourmet kitchen featuring sleek quartz countertops, double ovens, and stainless-steel appliances. Living areas a double-sided fireplace, built in bookcase, double sided stairway entry. The luxurious primary suite offers dual vanities and refined finishes. Spacious bedrooms, two full baths, and a versatile bonus room. Outdoors, entertain with ease on the expansive deck overlooking a fenced yard and serene lake views. Beautiful hardwood and LVP floors flow throughout, while the fully encapsulated home offers lasting peace of mind. Experience refined lakefront living in one of the area’s most prestigious neighborhoods—this property is truly a must-see.
For sale
Price cut: $10K (7/20)
$539,000
5305 Coveview Ct, Greensboro, NC 27407
4beds
4,200sqft
:
Get pre-qualified$3,219/mo
Stick/Site Built, Residential, Single Family Residence
Built in 1993
0.35 Acres Lot
$531,300 Zestimate®
$--/sqft
$27/mo HOA
What's special
Double-sided fireplaceFenced yardRefined finishesSleek quartz countertopsSerene lake viewsBathed in natural lightBreathtaking lake views
- 205 days |
- 1,066 |
- 82 |
Zillow last checked:
Listing updated:
Listed by:
Jokeyna Brown 336-709-2118,
eXp Realty
Source: Triad MLS,MLS#: 1206981
Facts & features
Interior
Bedrooms & bathrooms
- Bedrooms: 4
- Bathrooms: 3
- Full bathrooms: 2
- 1/2 bathrooms: 1
- Main level bathrooms: 1
Primary bedroom
- Level: Upper
- Dimensions: 19.5 x 15.75
Bedroom 2
- Level: Upper
- Dimensions: 11.67 x 12.08
Bedroom 3
- Level: Upper
- Dimensions: 11.67 x 12.17
Bedroom 4
- Level: Upper
- Dimensions: 11.58 x 18.25
Breakfast
- Level: Main
- Dimensions: 9.42 x 13.83
Dining room
- Level: Main
- Dimensions: 13.25 x 21.58
Enclosed porch
- Level: Main
- Dimensions: 36.25 x 13.42
Entry
- Level: Main
- Dimensions: 10.33 x 18.17
Kitchen
- Level: Main
- Dimensions: 10.08 x 11.58
Laundry
- Level: Main
- Dimensions: 11.67 x 6.25
Living room
- Level: Main
- Dimensions: 16.17 x 17.83
Sunroom
- Level: Main
- Dimensions: 11.67 x 15.67
Heating
- Fireplace(s), Heat Pump, Electric, Natural Gas
Cooling
- Central Air
Appliances
- Included: Microwave, Disposal, Double Oven, Ice Maker, Cooktop, Range Hood, Electric Water Heater
- Laundry: Dryer Connection, Main Level, Washer Hookup
Features
- Built-in Features, Ceiling Fan(s), Dead Bolt(s), Soaking Tub, Pantry, Vaulted Ceiling(s), Wet Bar
- Flooring: Carpet, Vinyl, Wood
- Has basement: No
- Attic: Access Only,Storage,Pull Down Stairs
- Number of fireplaces: 1
- Fireplace features: Double Sided, Den, Living Room
Interior area
- Total structure area: 4,200
- Total interior livable area: 4,200 sqft
- Finished area above ground: 4,200
Video & virtual tour
Property
Parking
- Total spaces: 2
- Parking features: Driveway, Garage, Paved, Attached
- Attached garage spaces: 2
- Has uncovered spaces: Yes
Features
- Levels: Two
- Stories: 2
- Patio & porch: Porch
- Pool features: None
- Fencing: Fenced
- Has view: Yes
- View description: Lake, Water
- Has water view: Yes
- Water view: Lake,Water
Lot
- Size: 0.35 Acres
- Features: Cleared, Cul-De-Sac, Dead End, Subdivided, Partial Flood Zone, Subdivision
Details
- Parcel number: 0064888
- Zoning: Res
- Special conditions: Owner Sale
Construction
Type & style
- Home type: SingleFamily
- Property subtype: Stick/Site Built, Residential, Single Family Residence
Materials
- Brick, Stone, Vinyl Siding, Wood Siding
- Foundation: Slab
Condition
- Year built: 1993
Utilities & green energy
- Sewer: Public Sewer
- Water: Public
Community & HOA
Community
- Security: Smoke Detector(s)
- Subdivision: Adams Farm - Highstream
HOA
- Has HOA: Yes
- HOA fee: $80 quarterly
Location
- Region: Greensboro
Financial & listing details
- Tax assessed value: $367,700
- Annual tax amount: $5,159
- Date on market: 1/17/2026
- Cumulative days on market: 190 days
- Listing agreement: Exclusive Right To Sell
- Listing terms: Cash,Conventional,FHA,Lease Purchase,VA Loan
Estimated market value
$531,300
$505,000 - $558,000
$2,955/mo
Price history
| Date | Event | Price |
|---|---|---|
| 7/20/2026 | Price change | $539,000-1.8% |
Source:  Triad MLS #1206981 Report a problem Triad MLS #1206981 Report a problem | ||
| 7/6/2026 | Price change | $549,000-1.8% |
Source: Triad MLS #1206981 Report a problem | ||
| 7/2/2026 | Price change | $3,900+4%$1/sqft |
Source: eXp Realty #1226218 Report a problem | ||
| 6/30/2026 | Listed for rent | $3,750$1/sqft |
Source: eXp Realty #1226218 Report a problem | ||
| 6/23/2026 | Price change | $559,000-1.9% |
Source: Triad MLS #1206981 Report a problem | ||
| 6/3/2026 | Price change | $570,000-1.6% |
Source: Triad MLS #1206981 Report a problem | ||
| 5/26/2026 | Price change | $579,000-1.7% |
Source: Triad MLS #1206981 Report a problem | ||
| 5/9/2026 | Price change | $589,000-1.7% |
Source: Triad MLS #1206981 Report a problem | ||
| 3/20/2026 | Price change | $599,000-1.8% |
Source: Triad MLS #1206981 Report a problem | ||
| 3/2/2026 | Price change | $610,000+3.6% |
Source: Triad MLS #1206981 Report a problem | ||
| 3/1/2026 | Price change | $589,000-4.2% |
Source: Triad MLS #1206981 Report a problem | ||
| 2/20/2026 | Price change | $615,000-1.6% |
Source: Triad MLS #1206981 Report a problem | ||
| 1/17/2026 | Listed for sale | $625,000+80.1% |
Source: Triad MLS #1206981 Report a problem | ||
| 9/5/2025 | Sold | $347,000$83/sqft |
Source: Public Record Report a problem | ||
Public tax history
| Year | Property taxes | Tax assessment |
|---|---|---|
| 2025 | $5,159 | $367,700 |
| 2024 | $5,159 | $367,700 |
| 2023 | $5,159 +2.9% | $367,700 |
| 2022 | $5,012 +9.3% | $367,700 +11.7% |
| 2021 | $4,587 +2.2% | $329,300 |
| 2018 | $4,488 +2.9% | $329,300 |
| 2017 | $4,362 | $329,300 +4% |
| 2016 | $4,362 | $316,700 |
| 2015 | $4,362 -1.8% | $316,700 |
| 2014 | $4,442 | $316,700 |
| 2013 | -- | $316,700 |
| 2012 | -- | $316,700 +4.7% |
| 2011 | -- | $302,600 |
| 2010 | -- | $302,600 |
| 2009 | -- | $302,600 |
| 2008 | -- | $302,600 +5.7% |
| 2007 | -- | $286,300 |
| 2006 | -- | $286,300 |
| 2005 | -- | $286,300 |
| 2004 | -- | $286,300 +10.7% |
| 2002 | -- | $258,700 |
| 2001 | -- | $258,700 |
Find assessor info on the county website
Monthly payment
Est. payment
Payment breakdown
Explore the cost of this home by adjusting the details. Changes won't be saved.Climate risks
Neighborhood: 27407
Nearby schools
GreatSchools rating
- 5/10Pilot Elementary SchoolGrades: PK-5Distance: 0.7 mi
- 4/10Jamestown Middle SchoolGrades: 6-8Distance: 2.9 mi
- 3/10Lucy Ragsdale HighGrades: 9-12Distance: 2.4 mi
- $504,9005 bd3 ba3.7k sqft5317 Coveview Ct, Greensboro, NC 27407Off Market
- $514,4005 bd3 ba4.5k sqft5315 Coveview Ct, Greensboro, NC 27407Off Market
- $435,5003 bd2 ba3k sqft5310 Coveview Ct, Greensboro, NC 27407Off Market
- $415,7004 bd3 ba2.7k sqft5312 Coveview Ct, Greensboro, NC 27407Off Market
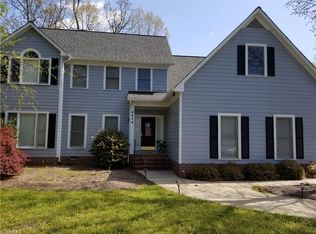
- $467,8005 bd4 ba3.1k sqft5319 Coveview Ct, Greensboro, NC 27407Off Market
- $550,0005 bd4 ba3.5k sqft5311 Coveview Ct, Greensboro, NC 27407Sold
- $503,9004 bd3 ba2.9k sqft5308 Coveview Ct, Greensboro, NC 27407Off Market
- $531,0004 bd3 ba3.4k sqft5314 Coveview Ct, Greensboro, NC 27407Off Market
A local agent can set up tours, give advice and negotiate with sellers.
A local lender can help you make sure your offer is ready when you are.
Similar homes
- $599,0006 bd5 ba4.7k sqft5003 Hartridge Way, Greensboro, NC 27407For Sale
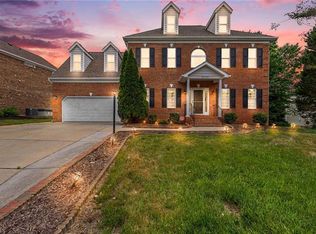
 MLS ID #1218030, Swetal Patel. Triad MLS
 - $549,5004 bd3 ba3.5k sqft307 Overman St, Greensboro, NC 27410For Sale
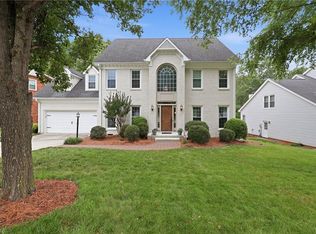 MLS ID #1223128, Erin Sikes. Triad MLS
 - $384,9004 bd3 ba2.3k sqft2817 Pickering Rd, Greensboro, NC 27407For Sale
 MLS ID #1220653, Kelly R. Marks. Triad MLS
 - $599,0004 bd3 ba2.3k sqft5106 Whaitley Ln, Greensboro, NC 27407For Sale
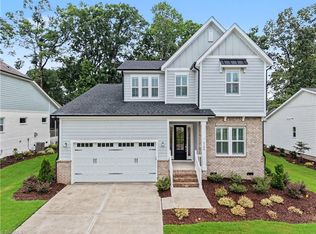 MLS ID #1229395, Betty A. Smith. Triad MLS
 - $539,9004 bd3 ba2.8k sqft6017 Stone Valley Way, Greensboro, NC 27455For SaleMLS ID #1230117, Anu Sharma. Triad MLS
- $515,0004 bd3 ba2.5k sqft704 Glendevon Ct N, Whitsett, NC 27377For SaleMLS ID #1230502, Meagan Nicholson. Triad MLS
- $435,0004 bd3 ba2.1k sqft106 Stafford Oak Rd, Jamestown, NC 27282For SaleMLS ID #1227119, Margaret McCann. Triad MLS
- $519,9004 bd3 ba2.9k sqft3509 Sanfords Creek Ct, Colfax, NC 27235For SaleMLS ID #1218648, Cara Buchanan. Triad MLS
- $540,0004 bd3 ba2.9k sqft6997 Saratoga Ct, Summerfield, NC 27358For SaleMLS ID #1223053, Amy Barakat Cook. Triad MLS
- $499,0004 bd4 ba3.1k sqft5409 Torwood Dr, Greensboro, NC 27409For SaleMLS ID #1229379, Keisha Smith. Triad MLS
- $345,0004 bd3 ba2.2k sqft2913 Shady Lawn Dr, Greensboro, NC 27408For SaleMLS ID #1230253, Nathalie Gonzalez-Berti. Triad MLS
- $445,0004 bd4 ba2.5k sqft4236 Brentonshire Ln, High Point, NC 27265For SaleMLS ID #1224133, Rebecca Heaton. Triad MLS
- $422,4004 bd3 ba2.4k sqft4518 Oak Hollow Dr, High Point, NC 27265For SaleMLS ID #1224850, Katlyn Hamm. Triad MLS
- $595,0004 bd2 ba2.5k sqft360 Small Rd, Randleman, NC 27317For SaleMLS ID #1229148, Tonya Farlow Bennett. Triad MLS
- $480,0005 bd3 ba2.8k sqft4332 Southern Oak Dr, High Point, NC 27265For SaleMLS ID #1221848, Beatriz Gonzalez. Triad MLS
- $414,0004 bd3 ba2.4k sqft4212 Brentonshire Ln, High Point, NC 27265For SaleMLS ID #1226291, Kendra Sturdivant. Triad MLS
- $429,0004 bd3 ba2.4k sqft2683 Wellfleet Dr, High Point, NC 27265For SaleMLS ID #1219163, Erin Sikes. Triad MLS
- $462,5003 bd3 ba2.1k sqft5148 Whaitley Ln, Greensboro, NC 27407For SaleMLS ID #1219112, Zane Gerringer. Triad MLS
- $499,9004 bd4 ba2.6k sqft5918 N Church St, Greensboro, NC 27455New ConstructionMLS ID #1230296, Amanda Prevett Cox. Triad MLS
- $459,9003 bd3 ba2.1k sqft5128 Whaitley Ln, Greensboro, NC 27407For SaleMLS ID #1226647, Steven Kang. Triad MLS
