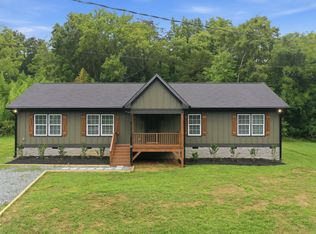
Wow!! This beautiful home was built in 2026 on almost a half-acre corner lot in Efland! The owner purchased this new construction home in March of 2026, but the seller is re-locating unexpectedly due to employment transfer, what a great opportunity to own a new construction home at a great price! With hardwood flooring, tile and a primary bedroom downstairs, this will be the perfect home for your family and it's Just a close walk to the Elementary school! There is a screened porch in the back with a side deck for all the family gatherings and cookouts, not to mention that first cup of coffee in the morning. This home was built by a local builder and comes with a 10-year builder warranty! The crawlspace is sealed and the attic has spray foam insulation for efficiency. All stainless appliances in the kitchen convey and this home is close and convenient to the I-40/I-85 Efland exit. This home needs nothing so welcome home !
For sale
Price cut: $2.5K (9/23)
$361,500
105 Tinnin Rd, Efland, NC 27243
3beds
1,640sqft
Single Family Residence
Built in 2026
0.46 Acres Lot
$360,800 Zestimate®
$220/sqft
$-- HOA
What's special
Hardwood flooringPrimary bedroom downstairs
- 47 days
- 762
- 71
Zillow last checked:
Listing updated:
Listed by:
Alton Tyndall 919-730-1134,
TYNDALL REALTY GROUP LLC
Source: Doorify MLS,MLS#: 10186569
Facts & features
Interior
Bedrooms & bathrooms
- Bedrooms: 3
- Bathrooms: 3
- Full bathrooms: 2
- 1/2 bathrooms: 1
- Main level bathrooms: 1
- Main level bedrooms: 1
Primary bedroom
- Level: Main
Heating
- Forced Air, Heat Pump
Cooling
- Central Air, Ceiling Fan(s), Electric, Heat Pump
Appliances
- Included: Disposal, Dishwasher, Exhaust Fan, Electric Range, Microwave, Stainless Steel Appliance(s)
- Laundry: In Hall, Laundry Room, Upper Level
Features
- Ceiling Fan(s), Double Vanity, Living/Dining Room Combination, Smooth Ceilings
- Flooring: Hardwood, Stone, Tile
- Windows: Blinds
Interior area
- Total structure area: 1,640
- Total interior livable area: 1,640 sqft
- Finished area above ground: 1,640
- Finished area below ground: 0
Video & virtual tour
Property
Parking
- Total spaces: 4
- Parking features: Driveway, Gravel
- Uncovered spaces: 4
Features
- Levels: One and One Half
- Stories: 1
- Entry location: Front Door
- Patio & porch: Deck, Rear Porch, Screened
- Exterior features: Rain Gutters
- Fencing: None
Lot
- Size: 0.46 Acres
- Features: Back Yard, Corner Lot, Near Public Transit
Details
- Parcel number: 9844586654
- Zoning: R1
- Special conditions: Standard
Construction
Type & style
- Home type: SingleFamily
- Architectural style: Craftsman,Traditional
- Property subtype: Single Family Residence
Materials
- Attic/Crawl Hatchway(s) Insulated, Board & Batten Siding, Foam Insulation, Spray Foam Insulation
- Foundation: Crawlspace
- Roof: Shingle
Condition
- New Construction
- New construction: No
- Year built: 2026
Utilities & green energy
- Sewer: Public Sewer
- Water: Public
- Utilities for property: Cable Available, Electricity Connected, Natural Gas Available, Sewer Connected, Underground Utilities, Water Connected
Community & HOA
Community
- Features: None
HOA
- Has HOA: No
Location
- Region: Efland
Financial & listing details
- Price per square foot: $220/sqft
- Tax assessed value: $295,000
- Annual tax amount: $281
- Date on market: 8/15/2026
- Listing agreement: Exclusive Right To Sell
- Listing terms: Cash,Conventional,FHA,VA Loan
- Road surface type: Asphalt
Estimated market value
$360,800
$343,000 - $379,000
$2,316/mo
Price history
| Date | Event | Price |
|---|---|---|
| 9/23/2026 | Price change | $361,500-0.7%$220/sqft |
Source:  Doorify MLS #10186569 Report a problem Doorify MLS #10186569 Report a problem | ||
| 8/24/2026 | Price change | $364,000-1%$222/sqft |
Source: Doorify MLS #10186569 Report a problem | ||
| 8/15/2026 | Listed for sale | $367,550+2.1%$224/sqft |
Source: Doorify MLS #10186569 Report a problem | ||
| 3/13/2026 | Sold | $360,000+2.9%$220/sqft |
Source: Doorify MLS #10145861 Report a problem | ||
| 2/19/2026 | Pending sale | $350,000$213/sqft |
Source: Doorify MLS #10145861 Report a problem | ||
| 2/11/2026 | Listed for sale | $350,000+960.6%$213/sqft |
Source: Doorify MLS #10145861 Report a problem | ||
| 10/20/2021 | Sold | $33,000+371.4%$20/sqft |
Source: Public Record Report a problem | ||
| 4/21/2021 | Sold | $7,000$4/sqft |
Source: Public Record Report a problem | ||
Public tax history
| Year | Property taxes | Tax assessment |
|---|---|---|
| 2025 | $282 +122.6% | $39,000 +197.7% |
| 2024 | $127 +2.9% | $13,100 |
| 2023 | $123 +2.6% | $13,100 |
| 2022 | $120 +2.5% | $13,100 |
| 2021 | $117 -2.5% | $13,100 +2.3% |
| 2020 | $120 | $12,800 |
| 2018 | $120 +1.9% | $12,800 |
| 2017 | $118 -29% | $12,800 -26.7% |
| 2016 | $165 | $17,457 |
| 2015 | $165 | $17,457 |
Find assessor info on the county website
Monthly payment
Est. payment
Payment breakdown
Explore the cost of this home by adjusting the details. Changes won't be saved.Climate risks
Neighborhood: 27243
Nearby schools
Schools provided by the listing agent
- Elementary: Orange - Efland Cheeks Elementary
- Middle: Orange - Gravelly Hill Middle
- High: Orange - Orange High
Source: Doorify MLS. This data may not be complete. We recommend contacting the local school district to confirm school assignments for this home.
Similar homes
- $369,9004 bd2 ba1.7k sqft509 E Webb St, Mebane, NC 27302For Sale
 MLS ID #10184580, Colleen Blondell. Doorify MLS
 - $354,8003 bd2 ba1.4k sqft429 Tate Ave, Mebane, NC 27302New Construction
 MLS ID #10188813, Brandon Caputo. Doorify MLS
 - $389,9003 bd3 ba2.2k sqft907 Burning Maple Ln, Mebane, NC 27302For Sale
 MLS ID #10185758, Bryan Scott Carver. Doorify MLS
 - $380,0003 bd3 ba2.1k sqft1406 Copper Cir, Mebane, NC 27302For Sale
 MLS ID #10187035, Daniel Miller. Doorify MLS
 - $365,0003 bd3 ba1.2k sqft3698 Guess Rd, Durham, NC 27705For SaleMLS ID #10190977, Danny Espitia. Doorify MLS
- $460,0003 bd2 ba1.8k sqft2621 Vinca Ln, Mebane, NC 27302For SaleMLS ID #10186317, Matthew Dover. Doorify MLS
- $389,0003 bd2 ba1.8k sqft508 Crestview Dr, Durham, NC 27712For SaleMLS ID #10181156, Anzhelika Alekseyevna Baaklini. Doorify MLS
- $369,9003 bd2 ba1.2k sqft4118 Casa St, Durham, NC 27704For SaleMLS ID #10183202, Monica Boswell. Doorify MLS
- $340,0003 bd2 ba1.6k sqft1911 Pollinator Pl, Mebane, NC 27302New ConstructionDoorify MLS
- $429,9002 bd2 ba1.8k sqft1180 Hudson Dr, Mebane, NC 27302For SaleMLS ID #10192504, Thad Farlow. Doorify MLS
- $349,9003 bd2 ba1.5k sqft1106 Cherry Dr, Durham, NC 27707For SaleMLS ID #10185778, Sam Arkhangelski. Doorify MLS
- $264,0003 bd1 ba1k sqft504 Tuliptree Rd, Hillsborough, NC 27278For SaleMLS ID #10173331, Johnny Chappell. Doorify MLS
- $387,0003 bd2 ba1.2k sqft155 Smith Dr, Durham, NC 27712For SaleMLS ID #10181859, Reade Ackner. Doorify MLS
- $349,9003 bd2 ba1.3k sqft600 Forge Rd, Durham, NC 27713For SaleMLS ID #10193125, Julie McGee. Doorify MLS
- $415,0003 bd3 ba2.1k sqft5605 Genesee Dr, Durham, NC 27712For SaleMLS ID #10192269, Laurie Marcey. Doorify MLS
- $275,0003 bd2 ba1.2k sqft1621 N Park Ave, Burlington, NC 27217For SaleMLS ID #10195465, Melissa H White. Doorify MLS
- $417,5004 bd3 ba1.7k sqft104 Pointe Pl, Hillsborough, NC 27278For SaleMLS ID #10152805, Natalie Bree. Doorify MLS
- $330,0003 bd3 ba2k sqft118 Brassfield Dr, Burlington, NC 27217For SaleMLS ID #10186704, Tiffany Howard. Doorify MLS
- $384,9003 bd2 ba1.2k sqft70 Willow Way, Chapel Hill, NC 27516For SaleMLS ID #10185342, Tonya Culpepper. Doorify MLS
- $390,0003 bd2 ba1.4k sqft3919 Brixton Ln, Durham, NC 27707For SaleMLS ID #10176878, Norris Sena. Doorify MLS
