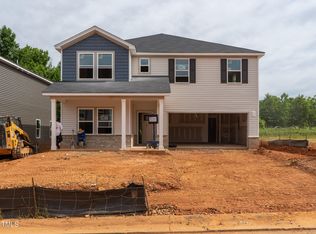
Brand new, energy-efficient home available by Sep 2026! Comfortably host visitors in the first-floor guest bedroom. An open-concept main floor and patio are perfect for entertaining. Upstairs, use the loft as a media center or rec room. The primary suite features a walk-in closet and dual sinks. Located near downtown Mebane, Oakwood offers a small town feel with easy access to Durham and the rest of the Triangle via I-40 and I-85. With uniquely designed single-family floorplans built with our signature energy-efficient features, there's a plan fit for every lifestyle. Plus, planned amenities include a swimming pool, tot lot, clubhouse and more. Schedule a tour today. Each of our homes is built with innovative, energy-efficient features designed to help you enjoy more savings, better health, real comfort and peace of mind.
New construction
Price cut: $18K (10/1)
$417,990
1154 Winding Spring Dr, Mebane, NC 27302
5beds
3,200sqft
Stick/Site Built, Residential, Single Family Residence
Built in 2026
0.15 Acres Lot
$417,000 Zestimate®
$--/sqft
$50/mo HOA
What's special
Open-concept main floorFirst-floor guest bedroom
- 94 days
- 243
- 13
Zillow last checked:
Listing updated:
Listed by:
La Sonda Stasinopoulos 919-608-8386,
Meritage Homes of the Carolinas
Source: Triad MLS,MLS#: 1228768
Facts & features
Interior
Bedrooms & bathrooms
- Bedrooms: 5
- Bathrooms: 4
- Full bathrooms: 3
- 1/2 bathrooms: 1
- Main level bathrooms: 2
Bedroom 5
- Level: Main
Heating
- Heat Pump, Zoned, See Remarks, Electric
Cooling
- Central Air, Heat Pump, Zoned
Appliances
- Included: Remarks, Gas Water Heater
- Laundry: Laundry Room
Features
- Kitchen Island, Pantry
- Flooring: Carpet, Vinyl
- Doors: Insulated Doors
- Windows: Insulated Windows
- Has basement: No
- Has fireplace: No
Interior area
- Total structure area: 3,200
- Total interior livable area: 3,200 sqft
- Finished area above ground: 3,200
Property
Parking
- Total spaces: 2
- Parking features: Garage, Attached
- Attached garage spaces: 2
Features
- Levels: Two
- Stories: 2
- Pool features: None
Lot
- Size: 0.15 Acres
- Dimensions: 50 x 120
- Features: Subdivided, Subdivision
Details
- Parcel number: N/A
- Zoning: Residential
- Special conditions: Owner Sale
Construction
Type & style
- Home type: SingleFamily
- Property subtype: Stick/Site Built, Residential, Single Family Residence
Materials
- Frame, Vinyl Siding
- Foundation: Slab
Condition
- New Construction
- New construction: Yes
- Year built: 2026
Utilities & green energy
- Sewer: Public Sewer
- Water: Public
Green energy
- Green verification: ENERGY STAR Certified Homes
Community & HOA
Community
- Security: Carbon Monoxide Detector(s), Smoke Detector(s)
- Subdivision: Oakwood
HOA
- Has HOA: Yes
- HOA fee: $50 monthly
Location
- Region: Mebane
Financial & listing details
- Tax assessed value: $1
- Annual tax amount: $1
- Date on market: 7/28/2026
- Cumulative days on market: 87 days
- Listing agreement: Exclusive Right To Sell
- Listing terms: Cash,Conventional,VA Loan
Estimated market value
$417,000
$396,000 - $438,000
$2,975/mo
Price history
| Date | Event | Price |
|---|---|---|
| 10/5/2026 | Pending sale | $417,990$131/sqft |
Source:  Doorify MLS #10182833 Report a problem | ||
| 10/1/2026 | Price change | $417,990-4.1%$131/sqft |
Source: Doorify MLS #10182833 Report a problem | ||
| 9/16/2026 | Price change | $435,990-4.2%$136/sqft |
Source:  Meritage Homes Report a problem | ||
| 9/2/2026 | Price change | $454,990-3.2%$142/sqft |
Source: Doorify MLS #10182833 Report a problem | ||
| 8/26/2026 | Price change | $469,990+0.6% |
Source:  Triad MLS #1228768 Report a problem | ||
| 8/25/2026 | Price change | $466,9900%$146/sqft |
Source: Doorify MLS #10182833 Report a problem | ||
| 7/31/2026 | Price change | $467,050-0.6% |
Source: Triad MLS #1228768 Report a problem | ||
| 7/28/2026 | Listed for sale | $470,000-2.8%$147/sqft |
Source: Doorify MLS #10182833 Report a problem | ||
| 4/24/2026 | Listing removed | $483,622$151/sqft |
Source: Meritage Homes Report a problem | ||
| 4/22/2026 | Listed for sale | $483,622$151/sqft |
Source: Meritage Homes Report a problem | ||
Public tax history
Tax history is unavailable.
Monthly payment
Est. payment
Payment breakdown
Explore the cost of this home by adjusting the details. Changes won't be saved.Climate risks
Neighborhood: 27302
Nearby schools
Schools provided by the listing agent
- Elementary: Efland-Cheeks Global
- Middle: Gravelly Hill
Source: Triad MLS. This data may not be complete. We recommend contacting the local school district to confirm school assignments for this home.

Similar homes
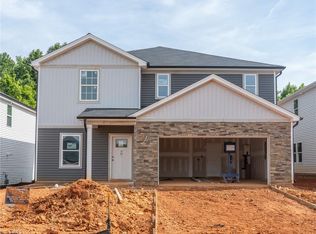
- $419,9805 bd4 ba3.2k sqft1235 Winding Spring Dr, Mebane, NC 27302New Construction
 Doorify MLS
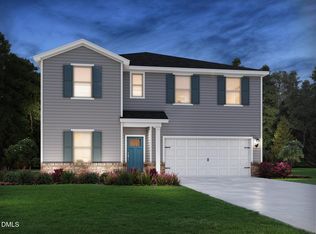
- $449,0004 bd3 ba2.4k sqft231 Fair Oaks Ct, Mebane, NC 27302For Sale

 MLS ID #1240153, Laci Warren. Triad MLS
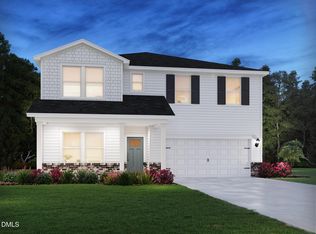
- $424,1805 bd4 ba3.2k sqft1218 Winding Spring Dr, Mebane, NC 27302New Construction
 Doorify MLS
- from $418,3405 bd4 ba3.2k sqftTaylorsville Plan, Oakwood, Mebane, NC 27302New Construction
 Meritage Homes
- $450,0004 bd3 ba2.8k sqft859 Royal Oak Ln, Mebane, NC 27302For SaleMLS ID #1228968, Tammy Eggleston. Triad MLS
- $419,0004 bd2 ba1.7k sqft426 Fitch Dr, Mebane, NC 27302For SaleMLS ID #1233945, Amy L. Oakley. Triad MLS
- $374,0004 bd3 ba2k sqft702 Vance St, Mebane, NC 27302For SaleMLS ID #1233636, Rachel Zamorski. Triad MLS
- $479,0004 bd3 ba2.8k sqft1017 Scotch Pine Way, Mebane, NC 27302For SaleMLS ID #1237819, Laci Warren. Triad MLS
- $350,0004 bd3 ba2.3k sqft1208 Yellow Wood Dr, Mebane, NC 27302For SaleMLS ID #10198784, Ryan Reynolds. Doorify MLS
- $450,0004 bd3 ba2.9k sqft934 Sweet Gum Way, Mebane, NC 27302For SaleMLS ID #1223858, India Dillard. Triad MLS
- $389,0005 bd3 ba2.5k sqft1580 Aberdeen Dr, Mebane, NC 27302New ConstructionMLS ID #1229371, Elizabeth Ward. Triad MLS
- $419,0004 bd3 ba2.8k sqft1573 Aberdeen Dr, Mebane, NC 27302New ConstructionDoorify MLS
- $459,9005 bd4 ba2.9k sqft1641 Wareham Dr, Mebane, NC 27302New ConstructionTriad MLS
- $525,0004 bd4 ba3.2k sqft1110 Bateman Pl, Mebane, NC 27302For SaleMLS ID #1238828, Amber Harvalias. Triad MLS
- $384,0004 bd3 ba2.8k sqft2707 Luxborough Ln, Mebane, NC 27302New ConstructionTriad MLS
- $380,0004 bd3 ba2.5k sqft2703 Luxborough Ln, Mebane, NC 27302New ConstructionTriad MLS
- $386,4904 bd3 ba2.8k sqft2702 Luxborough Ln, Mebane, NC 27302New ConstructionTriad MLS
- $384,2904 bd3 ba2.5k sqft3108 Hannaford Dr, Mebane, NC 27302New ConstructionMLS ID #1210180, Elizabeth Ward. Triad MLS
