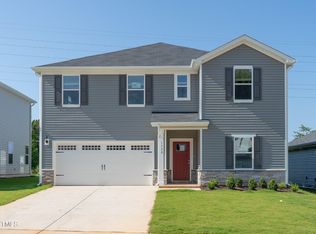
Brand new, energy-efficient home available by Oct 2026! Two flex spaces plus a large loft upstairs and open concept plan allow you to customize this layout to your heart's content. Linen cabinets, marble-look white quartz countertops, light brown EVP flooring with beige carpet in our Chic package. Located near downtown Mebane, Oakwood offers a small town feel with easy access to Durham and the rest of the Triangle via I-40 and I-85. With uniquely designed single-family floorplans built with our signature energy-efficient features, there's a plan fit for every lifestyle. Plus, planned amenities include a swimming pool, tot lot, clubhouse and more. Schedule a tour today. Each of our homes is built with innovative, energy-efficient features designed to help you enjoy more savings, better health, real comfort and peace of mind.
New construction
$443,780
1158 Winding Spring Dr, Mebane, NC 27302
5beds
2,937sqft
Single Family Residence
Built in 2026
6,534 Square Feet Lot
$442,700 Zestimate®
$151/sqft
$50/mo HOA
What's special
Light brown evp flooringMarble-look white quartz countertopsTwo flex spacesBeige carpetOpen concept planLarge loft upstairsLinen cabinets
- 2 days
- 62
- 5
Likely to sell faster than
Zillow last checked:
Listing updated:
Listed by:
La Sonda Stasinopoulos 919-763-3089,
Meritage Homes of the Carolina
Source: Doorify MLS,MLS#: 10190971
Facts & features
Interior
Bedrooms & bathrooms
- Bedrooms: 5
- Bathrooms: 3
- Full bathrooms: 3
- Main level bedrooms: 1
Primary bedroom
- Level: Second
- Area: 224 Square Feet
- Dimensions: 14.0 x 16.0
Bedroom 2
- Level: Second
- Area: 132 Square Feet
- Dimensions: 12.0 x 11.0
Bedroom 3
- Level: Second
- Area: 121 Square Feet
- Dimensions: 11.0 x 11.0
Bedroom 4
- Level: Second
- Area: 120 Square Feet
- Dimensions: 12.0 x 10.0
Bedroom 5
- Level: Main
- Area: 143 Square Feet
- Dimensions: 13.0 x 11.0
Dining room
- Level: Main
- Area: 130 Square Feet
- Dimensions: 13.0 x 10.0
Living room
- Level: Main
- Area: 315 Square Feet
- Dimensions: 21.0 x 15.0
Office
- Level: Main
- Area: 130 Square Feet
- Dimensions: 13.0 x 10.0
Heating
- Heat Pump
Cooling
- Central Air, Zoned
Appliances
- Included: Dryer, Dishwasher, ENERGY STAR Qualified Appliances, Gas Range, Gas Water Heater, Microwave, Oven, Range, Refrigerator, Washer, Washer/Dryer
- Laundry: Inside, Upper Level
Features
- Low Flow Plumbing Fixtures, Open Floorplan, Smart Thermostat, Walk-In Closet(s), Walk-In Shower, Quartz Counters
- Flooring: Carpet, Luxury Vinyl
- Windows: Low-Emissivity Windows
Interior area
- Total structure area: 2,937
- Total interior livable area: 2,937 sqft
- Finished area above ground: 2,937
- Finished area below ground: 0
Property
Parking
- Total spaces: 4
- Parking features: Attached, Garage
- Garage spaces: 2
- Uncovered spaces: 2
Features
- Levels: Two
- Stories: 2
- Exterior features: Smart Lock(s)
Lot
- Size: 6,534 Square Feet
- Dimensions: 50 x 120
- Features: Landscaped, Subdivided
Details
- Parcel number: 9824595958
- Special conditions: Standard
Construction
Type & style
- Home type: SingleFamily
- Architectural style: Traditional
- Property subtype: Single Family Residence
Materials
- Frame, Low VOC Insulation
- Foundation: Slab
- Roof: Shingle
Condition
- Under Construction
- New construction: Yes
- Year built: 2026
- Major remodel year: 2026
Details
- Builder name: Meritage Homes
Utilities & green energy
- Sewer: Public Sewer
- Water: Public
Community & HOA
Community
- Security: Carbon Monoxide Detector(s)
- Subdivision: Oakwood
HOA
- Has HOA: Yes
- Amenities included: Maintenance Grounds
- Services included: Maintenance Grounds
- HOA fee: $50 monthly
- HOA name: Elite Management
- HOA phone: 919-233-7660
Location
- Region: Mebane
Financial & listing details
- Price per square foot: $151/sqft
- Annual tax amount: $1
- Date on market: 9/4/2026
- Listing agreement: Exclusive Right To Sell
- Listing terms: Cash,Conventional,FHA
Estimated market value
$442,700
$421,000 - $465,000
$3,022/mo
Price history
| Date | Event | Price |
|---|---|---|
| 9/4/2026 | Listed for sale | $443,780-5.6%$151/sqft |
Source:  Doorify MLS #10190971 Report a problem Doorify MLS #10190971 Report a problem | ||
| 4/24/2026 | Listing removed | $470,199$160/sqft |
Source:  Meritage Homes Report a problem Meritage Homes Report a problem | ||
| 4/22/2026 | Listed for sale | $470,199$160/sqft |
Source: Meritage Homes Report a problem | ||
Public tax history
Tax history is unavailable.
Monthly payment
Est. payment
Payment breakdown
Explore the cost of this home by adjusting the details. Changes won't be saved.Climate risks
Neighborhood: 27302
Nearby schools
Schools provided by the listing agent
- Elementary: Orange - Efland Cheeks Elementary
- Middle: Orange - Gravelly Hill Middle
- High: Orange - Cedar Ridge High
Source: Doorify MLS. This data may not be complete. We recommend contacting the local school district to confirm school assignments for this home.


Similar homes
- $471,9805 bd4 ba3.2k sqft1235 Winding Spring Dr, Mebane, NC 27302New Construction
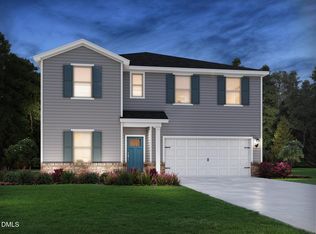
 MLS ID #10188308, La Sonda Stasinopoulos. Doorify MLS
 - from $454,9905 bd4 ba3.2k sqftTaylorsville Plan, Oakwood, Mebane, NC 27302New Construction
 Meritage Homes
 - from $414,0004 bd3 ba2.4k sqftDakota Plan, Oakwood, Mebane, NC 27302New Construction
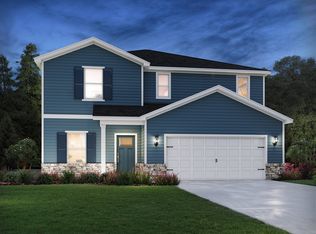 Meritage Homes
 - $383,7705 bd3 ba2.6k sqft1214 Winding Spring Dr, Mebane, NC 27302New Construction
 Doorify MLS
 - $343,3304 bd3 ba2.4k sqft1206 Winding Spring Dr, Mebane, NC 27302New ConstructionDoorify MLS
