PRICE IMPROVEMENT~You've gotta come see this home because it is beautifully maintained with a thoughtfully designed open layout which creates an easy flow between the living, dining, and kitchen areas, making everyday living and entertaining equally enjoyable. Spacious bedrooms, abundant natural light, and tasteful finishes add to the home's welcoming appeal. Outside, enjoy a manageable yard with room to relax, garden, or entertain. Conveniently located in a beautiful neighborhood with easy access to local amenities, schools, and major commuting routes while offering the charm of small-town living. If you've been searching for a move-in ready home that combines comfort, functionality, and lasting value, this is one you won't want to miss, especially with a brand new roof! Ramseur is up and coming, Highway 64 is bringing new opportunity here. Schedule your private showing today!
For sale
Price cut: $17.5K (7/1)
$315,000
2506 Megan Dr, Ramseur, NC 27316
3beds
1,515sqft
:
Get pre-qualified$1,846/mo
Stick/Site Built, Residential, Single Family Residence
Built in 1998
0.31 Acres Lot
$308,400 Zestimate®
$--/sqft
$-- HOA
What's special
Tasteful finishesBeautifully maintainedAbundant natural lightSpacious bedroomsBrand new roofThoughtfully designed open layout
- 134 days |
- 475 |
- 30 |
Zillow last checked:
Listing updated:
Listed by:
Julie D. Powers 336-880-0537,
Jd Powers Realty, LLC
Source: Triad MLS,MLS#: 1214474
Facts & features
Interior
Bedrooms & bathrooms
- Bedrooms: 3
- Bathrooms: 2
- Full bathrooms: 2
- Main level bathrooms: 2
Primary bedroom
- Level: Main
- Dimensions: 15.67 x 14.42
Bedroom 2
- Level: Main
- Dimensions: 10.92 x 12.5
Bedroom 3
- Level: Main
- Dimensions: 11.08 x 12.58
Dining room
- Level: Main
- Dimensions: 11.25 x 13.75
Kitchen
- Level: Main
- Dimensions: 13 x 17.42
Living room
- Level: Main
- Dimensions: 13.5 x 23.42
Heating
- Heat Pump, Electric
Cooling
- Central Air
Appliances
- Included: Free-Standing Range, Electric Water Heater
Features
- Flooring: Engineered Hardwood, Tile
- Basement: Crawl Space
- Has fireplace: No
Interior area
- Total structure area: 1,515
- Total interior livable area: 1,515 sqft
- Finished area above ground: 1,515
Video & virtual tour
Property
Parking
- Parking features: Driveway, Paved, No Garage
- Has uncovered spaces: Yes
Features
- Levels: One
- Stories: 1
- Patio & porch: Porch
- Pool features: None
- Fencing: Fenced
Lot
- Size: 0.31 Acres
- Dimensions: 124 x 109 x 125 x 108
Details
- Additional structures: Storage
- Parcel number: 8701496421
- Zoning: RA-16
- Special conditions: Owner Sale
Construction
Type & style
- Home type: SingleFamily
- Property subtype: Stick/Site Built, Residential, Single Family Residence
Materials
- Vinyl Siding
Condition
- Year built: 1998
Utilities & green energy
- Sewer: Public Sewer
- Water: Public
Community & HOA
Community
- Subdivision: Dixon Place
HOA
- Has HOA: No
Location
- Region: Ramseur
Financial & listing details
- Tax assessed value: $180,780
- Annual tax amount: $2,206
- Date on market: 4/1/2026
- Cumulative days on market: 101 days
- Listing agreement: Exclusive Right To Sell
- Listing terms: Cash,Conventional,FHA,NC Housing,USDA Loan,VA Loan
- Exclusions: Cameras, Wi-Fi
Estimated market value
$308,400
$293,000 - $324,000
$1,500/mo
Price history
| Date | Event | Price |
|---|---|---|
| 7/1/2026 | Price change | $315,000-5.3% |
Source:  Triad MLS #1214474 Report a problem Triad MLS #1214474 Report a problem | ||
| 4/1/2026 | Listed for sale | $332,500+232.8% |
Source: Triad MLS #1214474 Report a problem | ||
| 9/25/2014 | Sold | $99,900 |
Source: Triad MLS #714252 Report a problem | ||
| 7/30/2014 | Pending sale | $99,900$66/sqft |
Source: RE/MAX CENTRAL REALTY #714252 Report a problem | ||
| 7/29/2014 | Listed for sale | $99,900$66/sqft |
Source: RE/MAX Central Realty #714252 Report a problem | ||
Public tax history
| Year | Property taxes | Tax assessment |
|---|---|---|
| 2025 | $2,206 | $180,780 |
| 2024 | $2,206 +4.3% | $180,780 |
| 2023 | $2,115 +29.7% | $180,780 +44.5% |
| 2022 | $1,630 | $125,150 |
| 2021 | $1,630 | $125,150 |
| 2020 | $1,630 | $125,150 |
| 2019 | -- | $125,150 +7% |
| 2016 | $1,546 -0.2% | $116,913 |
| 2015 | $1,549 +1.5% | -- |
| 2014 | $1,526 | $116,913 -4.7% |
| 2012 | -- | $122,620 |
| 2011 | -- | $122,620 |
| 2010 | -- | $122,620 |
| 2008 | -- | -- |
| 2007 | -- | -- |
| 2006 | -- | -- |
| 2005 | -- | -- |
| 2004 | -- | -- |
| 2003 | -- | -- |
| 2002 | -- | -- |
| 2001 | -- | -- |
Find assessor info on the county website
Monthly payment
Est. payment
Payment breakdown
Explore the cost of this home by adjusting the details. Changes won't be saved.Climate risks
Neighborhood: 27316
Nearby schools
GreatSchools rating
- 2/10Ramseur ElementaryGrades: PK-5Distance: 1.1 mi
- 2/10Southeastern Randolph Middle SchoolGrades: 6-8Distance: 1.3 mi
- 1/10Eastern Randolph High SchoolGrades: 9-12Distance: 3.1 mi
Schools provided by the listing agent
- Elementary: Ramseur
- Middle: Southeastern Randolph
- High: Eastern Randolph
Source: Triad MLS. This data may not be complete. We recommend contacting the local school district to confirm school assignments for this home.
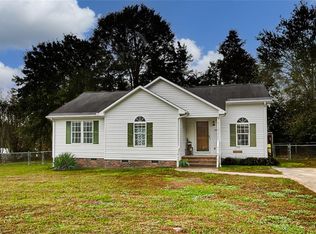
- $232,0003 bd2 ba1.2k sqft2504 Megan Dr, Ramseur, NC 27316Off Market
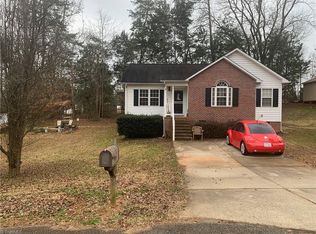
- $219,7002 bd2 ba1.1k sqft2508 Megan Dr, Ramseur, NC 27316Off Market
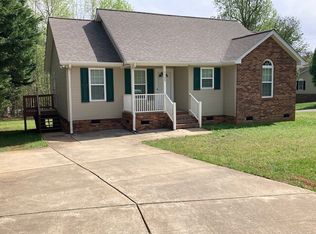
- $233,3003 bd2 ba1.2k sqft2405 Taylor Ct, Ramseur, NC 27316Off Market
- $236,500-- bd2 ba1.3k sqft2403 Taylor Ct, Ramseur, NC 27316Off Market
- $341,900-- bd4 ba1.8k sqft2404 Taylor Ct, Ramseur, NC 27316Off Market
- $225,900-- bd1 ba1.1k sqft2406 Taylor Ct, Ramseur, NC 27316Off Market
- $220,600-- bd2 ba1.1k sqft2510 Megan Dr, Ramseur, NC 27316Off Market
- $177,6003 bd2 ba1.2k sqft2509 Megan Dr, Ramseur, NC 27316Sold
A local agent can set up tours, give advice and negotiate with sellers.
A local lender can help you make sure your offer is ready when you are.
Similar homes
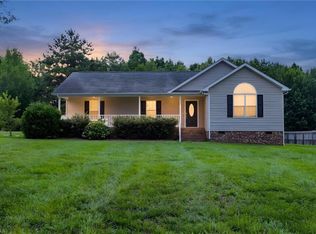
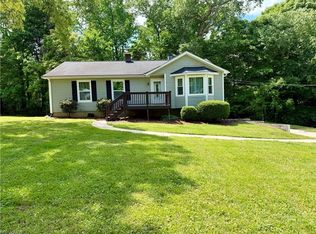
- $314,9003 bd2 ba1.6k sqft6050 Griffin Dr, Ramseur, NC 27316For Sale
 MLS ID #1229332, Kendra DeBari. Triad MLS
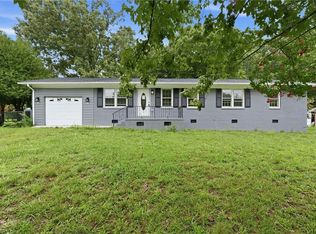
 - $273,9003 bd2 ba1.5k sqft547 Shady Dr, Ramseur, NC 27316For Sale
 MLS ID #1217982, Kendra DeBari. Triad MLS
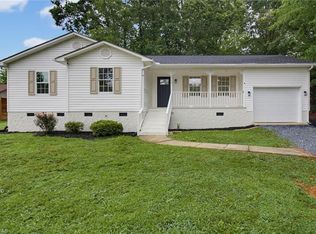
 - $230,0003 bd2 ba1.4k sqft375 Curtis St, Ramseur, NC 27316For Sale
 MLS ID #1229216, Dorian Dixon. Triad MLS
 - $289,9003 bd2 ba1.2k sqft1717 Lantern Dr, Asheboro, NC 27205For Sale
 MLS ID #1229012, Alejandro Adarve. Triad MLS
 - $283,0003 bd2 ba1.4k sqft1848 Woodglo Dr, Asheboro, NC 27205For SaleMLS ID #1229445, Lakeisha Johnson. Triad MLS
- $329,0003 bd2 ba1.5k sqft514 Honeysuckle Rdg, Asheboro, NC 27205For SaleMLS ID #1228221, Angela Street. Triad MLS
- $309,0003 bd2 ba1.4k sqft842 Charter Oaks Dr, Randleman, NC 27317For SaleMLS ID #1229650, Hannah Hunt. Triad MLS
- $315,0003 bd3 ba1.7k sqft2457 Leonae Dr, Randleman, NC 27317For SaleMLS ID #1216212, Lindsey Bradley. Triad MLS
- $279,9003 bd3 ba1.6k sqft2816 Old Liberty Rd, Randleman, NC 27317For SaleMLS ID #1224833, Teresa Davis. Triad MLS
- $347,0003 bd2 ba1.6k sqft5919 Evelyn Ln, Pleasant Garden, NC 27313For SaleMLS ID #1229925, Wendy Thomas Whitehead. Triad MLS
- $268,9003 bd2 ba1.3k sqft1023 Cliff Rd, Asheboro, NC 27203For SaleMLS ID #1230680, James Kensky. Triad MLS
- $305,0003 bd2 ba1.3k sqft5930 Old 421 Rd, Liberty, NC 27298For SaleMLS ID #1230227, Leah Romo. Triad MLS
- $310,0003 bd2 ba1.4k sqft5664 Baptist Assembly Rd, Julian, NC 27283For SaleMLS ID #1226838, Lori Porter. Triad MLS
- $319,9003 bd2 ba1.2k sqft6630 Hunt Rd, Pleasant Garden, NC 27313For SaleMLS ID #1226139, R. Tyler Wilhoit. Triad MLS
- $325,0003 bd2 ba1.7k sqft708 Hicks Farm Rd, Staley, NC 27355For SaleMLS ID #1209707, Chandler Kidd. Triad MLS
- $337,5003 bd2 ba2.2k sqft1019 Ingram Dr, Asheboro, NC 27203For SaleMLS ID #1226309, Mark Vuncannon. Triad MLS
- $299,9003 bd2 ba1.3k sqft218 Barber St, Asheboro, NC 27203For SaleMLS ID #1213471, Emily Smith. Triad MLS
- $310,0003 bd2 ba1.4k sqft1326 Brookdale Dr, Asheboro, NC 27205For SaleMLS ID #1230598, Katie Brown. Triad MLS
- $269,9003 bd2 ba1.2k sqft777 Raintree Ct, Randleman, NC 27317For SaleMLS ID #1226122, Luis Irias. Triad MLS
- $312,0003 bd2 ba1.3k sqft576 Twain Dr, Asheboro, NC 27203New ConstructionMLS ID #1208041, Ryan Terry. Triad MLS
