Beautiful, move-in ready townhome offering a spacious, well-designed floor plan in a convenient location! The main-level primary suite offers a generous walk-in closet, while the primary bath features a double vanity and ceramic tile flooring. The inviting living room features a cozy fireplace with gas logs and flows seamlessly into the dining area. The kitchen is equipped with granite countertops, an eat-at bar, and all appliances convey, including the refrigerator. A guest bath and laundry room, complete with washer and dryer, are also located on the main level. Upstairs, you'll find two additional bedrooms, a full bath, and ample walk-in attic storage. Relax year-round in the heated and cooled sunroom with its own mini-split system. Additional features include a double attached garage and concrete driveway. Bonus value: A new roof is scheduled for August 2026, and all HOA dues have been paid through the end of 2026, providing added peace of mind for the new owner!
For sale
Price cut: $5K (7/7)
$274,900
725 S Main St Unit 2A, Asheboro, NC 27203
3beds
1,865sqft
:
Get pre-qualified$1,860/mo
Stick/Site Built, Residential, Townhouse
Built in 2008
0.04 Acres Lot
$-- Zestimate®
$--/sqft
$233/mo HOA
What's special
Double attached garageKitchen features granite countertopsHuge walk-in closetEat-at bar
- 87 days |
- 332 |
- 7 |
Zillow last checked:
Listing updated:
Listed by:
Vickie Gallimore 336-953-9500,
RE/MAX Central Realty
Source: Triad MLS,MLS#: 1216867 Originating MLS: Greensboro
Originating MLS: GreensboroFacts & features
Interior
Bedrooms & bathrooms
- Bedrooms: 3
- Bathrooms: 3
- Full bathrooms: 2
- 1/2 bathrooms: 1
- Main level bathrooms: 2
Primary bedroom
- Level: Main
- Dimensions: 15.92 x 12.92
Bedroom 2
- Level: Second
- Dimensions: 15 x 12.58
Bedroom 3
- Level: Second
- Dimensions: 13 x 12.5
Dining room
- Level: Main
- Dimensions: 17.83 x 13
Kitchen
- Level: Main
- Dimensions: 14.42 x 9.42
Laundry
- Level: Main
- Dimensions: 10 x 3.42
Living room
- Level: Main
- Dimensions: 17 x 14.75
Sunroom
- Level: Main
- Dimensions: 16 x 12
Heating
- Heat Pump, Electric
Cooling
- Central Air
Appliances
- Included: Microwave, Dishwasher, Free-Standing Range, Electric Water Heater
- Laundry: Dryer Connection, Main Level, Washer Hookup
Features
- Ceiling Fan(s)
- Flooring: Carpet, Laminate, Tile
- Basement: Crawl Space
- Attic: Floored,Walk-In
- Number of fireplaces: 1
- Fireplace features: Gas Log, Living Room
Interior area
- Total structure area: 1,865
- Total interior livable area: 1,865 sqft
- Finished area above ground: 1,865
Property
Parking
- Total spaces: 2
- Parking features: Garage, Paved, Driveway, Attached
- Attached garage spaces: 2
- Has uncovered spaces: Yes
Features
- Levels: One and One Half
- Stories: 1
- Pool features: None
- Fencing: None
Lot
- Size: 0.04 Acres
- Features: City Lot
Details
- Parcel number: 7750896706
- Zoning: RA6
- Special conditions: Owner Sale
Construction
Type & style
- Home type: Townhouse
- Property subtype: Stick/Site Built, Residential, Townhouse
Materials
- Brick, Vinyl Siding
Condition
- Year built: 2008
Utilities & green energy
- Sewer: Public Sewer
- Water: Public
Community & HOA
Community
- Security: Security System
- Subdivision: Townhomes On Main
HOA
- Has HOA: Yes
- HOA fee: $700 quarterly
Location
- Region: Asheboro
Financial & listing details
- Tax assessed value: $220,630
- Annual tax amount: $2,924
- Date on market: 4/29/2026
- Cumulative days on market: 87 days
- Listing agreement: Exclusive Right To Sell
Estimated market value
Not available
Estimated sales range
Not available
Not available
Price history
| Date | Event | Price |
|---|---|---|
| 7/7/2026 | Price change | $274,900-1.8% |
Source:  Triad MLS #1216867 Report a problem Triad MLS #1216867 Report a problem | ||
| 4/29/2026 | Listed for sale | $279,900 |
Source: Triad MLS #1216867 Report a problem | ||
| 4/19/2026 | Listing removed | -- |
Source: Owner Report a problem | ||
| 3/28/2026 | Listed for sale | $279,900$150/sqft |
Source: Owner Report a problem | ||
Public tax history
Tax history is unavailable.
Monthly payment
Est. payment
Payment breakdown
Explore the cost of this home by adjusting the details. Changes won't be saved.Climate risks
Neighborhood: 27203
Nearby schools
GreatSchools rating
- 3/10Lindley Park Elementary SchoolGrades: K-5Distance: 0.4 mi
- 7/10South Asheboro Middle SchoolGrades: 6-8Distance: 0.7 mi
- 5/10Asheboro High SchoolGrades: 9-12Distance: 0.6 mi
- $283,500-- bd2 ba1.8k sqft725-2C S Main St, Asheboro, NC 27203Off Market
- $241,400-- bd2 ba1.3k sqft725-2B S Main St, Asheboro, NC 27203Off Market
- $--2.61 Acres725 S Main St, Asheboro, NC 27203Off Market
- $--2 bd2 ba1.3k sqft725 S Main St UNIT 5A, Asheboro, NC 27203Off Market
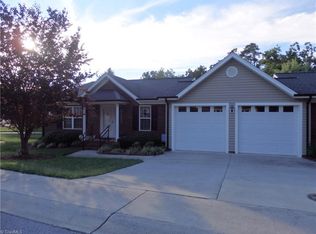
- $---- bd-- ba-- sqft725 S Main St UNIT 1A, Asheboro, NC 27203Off Market
- $--3 bd3 ba1.6k sqft725 S Main St UNIT 3B, Asheboro, NC 27203Off Market
- $---- bd-- ba-- sqft725 S Main St UNIT 6A, Asheboro, NC 27203Off Market
- $---- bd-- ba-- sqft725 S Main St UNIT 3A, Asheboro, NC 27203Off Market
A local agent can set up tours, give advice and negotiate with sellers.
A local lender can help you make sure your offer is ready when you are.
Similar homes
- $279,9003 bd2 ba1.5k sqft889 Berg St, Asheboro, NC 27203For Sale
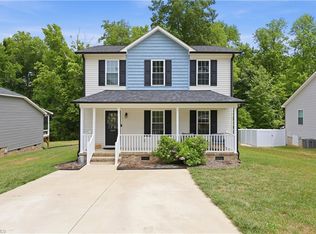
 MLS ID #1226658, Dino Stewart. Triad MLS
 - $269,0003 bd2 ba1.3k sqft897 Breeze Hill Rd, Asheboro, NC 27203For Sale
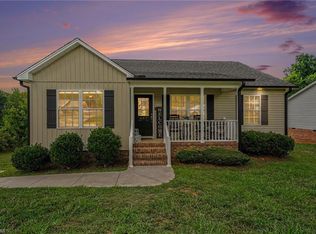 MLS ID #1227367, Areli Plascencia. Triad MLS
 - $279,9003 bd1 ba1.6k sqft1025 Parkview St, Asheboro, NC 27203For Sale
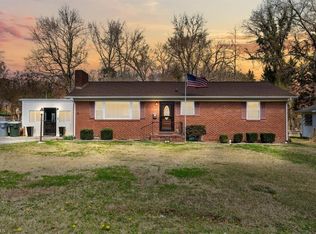 MLS ID #1212158, Shaun Canoy. Triad MLS
 - $275,0004 bd3 ba1.7k sqft1346 Harvest Cir, Asheboro, NC 27203For Sale
 MLS ID #1222516, Kris LeRoy. Triad MLS
 - $285,0003 bd3 ba1.6k sqft1377 Robins Nest Dr, Asheboro, NC 27203For SaleMLS ID #1204199, Matthew Perkins. Triad MLS
- $269,0003 bd2 ba1.6k sqft1592 Brookdale Dr, Asheboro, NC 27205For SaleMLS ID #1216433, Jennifer Huffman. Triad MLS
- $279,9002 bd2 ba1.4k sqft191 Whitley St, Asheboro, NC 27205For SaleMLS ID #1218850, Vickie Gallimore. Triad MLS
- $269,9003 bd2 ba1.3k sqft331 Vista Pkwy, Asheboro, NC 27205For SaleMLS ID #1225413, R. Tyler Wilhoit. Triad MLS
- $240,0003 bd2 ba1.1k sqft638 Woodland Cir, Asheboro, NC 27203For SaleMLS ID #1218810, Luke Vandall. Triad MLS
- $304,9003 bd2 ba1.3k sqft218 Barber St, Asheboro, NC 27203For SaleMLS ID #1213471, Emily Smith. Triad MLS
- $315,0003 bd2 ba1.4k sqft406 Old Liberty Rd, Asheboro, NC 27203For SaleMLS ID #1223776, Tyler Walker. Triad MLS
- $339,9003 bd2 ba2.2k sqft1019 Ingram Dr, Asheboro, NC 27203For SaleMLS ID #1226309, Mark Vuncannon. Triad MLS
- $255,0002 bd2 ba1.3k sqft131 Whitley St, Asheboro, NC 27205For SaleMLS ID #1222392, Nicholas Huscroft. Triad MLS
- $194,9002 bd3 ba1.1k sqft246 Hampton Rd APT 8B, Asheboro, NC 27203For SaleMLS ID #1222040, Quinn Smith. Triad MLS
- $349,0003 bd3 ba1.7k sqft268 Wrenwood Ct, Asheboro, NC 27203For SaleMLS ID #1227051, Kathryn Hurley Cook. Triad MLS
- $244,9003 bd1 ba1.2k sqft104 Oakhurst Dr, Asheboro, NC 27205For SaleMLS ID #1222513, Vickie Gallimore. Triad MLS
- $312,0003 bd2 ba1.3k sqft576 Twain Dr, Asheboro, NC 27203New ConstructionMLS ID #1208041, Ryan Terry. Triad MLS
- $289,5003 bd2 ba1.2k sqft2474 Woodridge Dr, Asheboro, NC 27205For SaleMLS ID #1222611, Brian Shackelford. Triad MLS
- $269,9003 bd2 ba1.2k sqft777 Raintree Ct, Randleman, NC 27317For SaleMLS ID #1226122, Luis Irias. Triad MLS
- $279,9003 bd3 ba1.6k sqft2816 Old Liberty Rd, Randleman, NC 27317For SaleMLS ID #1224833, Teresa Davis. Triad MLS
