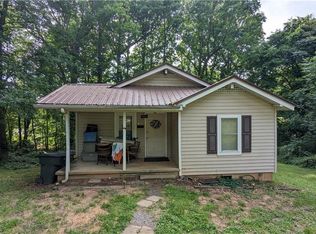
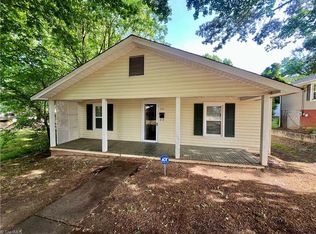
Welcome home to this charming 3-bedroom, 1-bath property situated on an appealing corner lot! Enjoy relaxing on the inviting covered front porch or entertaining on the spacious back deck overlooking the yard, complete with a mature pecan tree. The detached garage provides additional storage and workspace, while the large unfinished basement offers endless possibilities for expansion, hobbies, or extra storage. An additional 488 square feet of attic space, not included in the heated square footage, provides even more potential. The HVAC system was replaced in 2024 for added peace of mind. Whether you're a first-time buyer, downsizing, or looking for a home with room to grow, this property offers comfort, character, and opportunity.
Pending
Price cut: $5K (7/29)
$159,900
395 N Park St, Asheboro, NC 27203
3beds
1,096sqft
Stick/Site Built, Residential, Single Family Residence
Built in 1945
0.26 Acres Lot
$152,300 Zestimate®
$--/sqft
$-- HOA
What's special
Inviting covered front porchMature pecan treeAppealing corner lot
- 37 days |
- 1,149 |
- 65 |
Likely to sell faster than
Zillow last checked:
Listing updated:
Listed by:
Lee Yokeley 336-462-4240,
Carolina Home Partners by eXp Realty
Source: Triad MLS,MLS#: 1227074
Facts & features
Interior
Bedrooms & bathrooms
- Bedrooms: 3
- Bathrooms: 1
- Full bathrooms: 1
- Main level bathrooms: 1
Primary bedroom
- Level: Main
- Dimensions: 13.33 x 11.33
Bedroom 2
- Level: Main
- Dimensions: 13.33 x 10.83
Bedroom 3
- Level: Main
- Dimensions: 9.58 x 9.58
Dining room
- Level: Main
- Dimensions: 13.17 x 8.75
Kitchen
- Level: Main
- Dimensions: 10 x 12.33
Living room
- Level: Main
- Dimensions: 13.42 x 13.5
Heating
- Floor Furnace, Natural Gas
Cooling
- Central Air
Appliances
- Included: Convection Oven, Gas Water Heater
Features
- Flooring: Carpet, Vinyl
- Basement: Unfinished, Basement
- Attic: Permanent Stairs,Walk-In
- Number of fireplaces: 1
- Fireplace features: Living Room
Interior area
- Total structure area: 1,631
- Total interior livable area: 1,096 sqft
- Finished area above ground: 1,096
Property
Parking
- Total spaces: 1
- Parking features: Driveway, Detached
- Garage spaces: 1
- Has uncovered spaces: Yes
Features
- Levels: One
- Stories: 1
- Patio & porch: Porch
- Pool features: None
Lot
- Size: 0.26 Acres
- Features: Cleared, Corner Lot
Details
- Parcel number: 7751651134
- Zoning: RA-6
- Special conditions: Owner Sale
Construction
Type & style
- Home type: SingleFamily
- Property subtype: Stick/Site Built, Residential, Single Family Residence
Materials
- Aluminum Siding
Condition
- Year built: 1945
Utilities & green energy
- Sewer: Public Sewer
- Water: Public
Community & HOA
Community
- Subdivision: Hamlin Heights
HOA
- Has HOA: No
Location
- Region: Asheboro
Financial & listing details
- Tax assessed value: $104,260
- Annual tax amount: $1,381
- Date on market: 7/9/2026
- Cumulative days on market: 36 days
- Listing agreement: Exclusive Right To Sell
- Listing terms: Cash,Conventional,FHA,VA Loan
Estimated market value
$152,300
$145,000 - $160,000
$1,417/mo
Price history
| Date | Event | Price |
|---|---|---|
| 8/3/2026 | Pending sale | $159,900 |
Source:  Triad MLS #1227074 Report a problem Triad MLS #1227074 Report a problem | ||
| 7/29/2026 | Price change | $159,900-3% |
Source: Triad MLS #1227074 Report a problem | ||
| 7/9/2026 | Listed for sale | $164,900+184.3% |
Source: Triad MLS #1227074 Report a problem | ||
| 4/28/2017 | Sold | $58,000$53/sqft |
Source: Public Record Report a problem | ||
Public tax history
| Year | Property taxes | Tax assessment |
|---|---|---|
| 2025 | $1,382 | $104,260 |
| 2024 | $1,382 | $104,260 |
| 2023 | $1,382 +34.6% | $104,260 +46.4% |
| 2022 | $1,027 | $71,230 |
| 2021 | $1,027 | $71,230 |
| 2020 | $1,027 | $71,230 |
| 2019 | -- | $71,230 +4.6% |
| 2016 | $503 -0.2% | $68,098 |
| 2015 | $504 | -- |
| 2014 | -- | $68,098 +15.6% |
| 2012 | -- | $58,920 |
| 2011 | -- | $58,920 |
| 2010 | -- | $58,920 |
| 2008 | -- | -- |
| 2007 | -- | -- |
| 2006 | -- | -- |
| 2005 | -- | -- |
| 2004 | -- | -- |
| 2003 | -- | -- |
| 2002 | -- | -- |
| 2001 | -- | -- |
Find assessor info on the county website
Monthly payment
Est. payment
Payment breakdown
Explore the cost of this home by adjusting the details. Changes won't be saved.Climate risks
Neighborhood: 27203
Nearby schools
GreatSchools rating
- 2/10Charles W McCrary ElementaryGrades: K-5Distance: 0.2 mi
- 5/10North Asheboro Middle SchoolGrades: 6-8Distance: 2.2 mi
- 5/10Asheboro High SchoolGrades: 9-12Distance: 1.5 mi
- $199,5003 bd1 ba960 sqft387 N Park St, Asheboro, NC 27203Off Market

- $88,6002 bd1 ba588 sqft511 City View St, Asheboro, NC 27203Off Market
- $159,3002 bd-- ba1.2k sqft225 Summit Ave, Asheboro, NC 27203Off Market

- $286,3003 bd-- ba1.8k sqft381 N Park St, Asheboro, NC 27203Off Market
- $--2 bd2 ba921 sqft383 N Park St, Asheboro, NC 27203Off Market
- $125,5002 bd1 ba952 sqft510 City View St, Asheboro, NC 27203Off Market
- $232,4004 bd2 ba1.1k sqft517 City View St, Asheboro, NC 27203Off Market
- $535,000-- bd-- ba5.7k sqft445 NW City View St, Asheboro, NC 27203Off Market
A local agent can set up tours, give advice and negotiate with sellers.
Similar homes
- $159,0003 bd1 ba995 sqft463 Glovinia St, Asheboro, NC 27203For Sale
 MLS ID #1209242, Norma Reyna. Triad MLS
 - $169,9002 bd1 ba1.1k sqft515 Spencer Ave, Asheboro, NC 27203For Sale
 MLS ID #1218581, Alexander M. Fauber. Triad MLS
 - $235,0003 bd2 ba1.4k sqft529 Peachtree St, Asheboro, NC 27203For Sale
 MLS ID #1220477, CiCi Plata. Triad MLS
 - $189,9002 bd1 ba1.2k sqft326 Northwood Dr, Asheboro, NC 27203For Sale
 MLS ID #1229498, Adriana Reyes. Triad MLS
 - $149,4002 bd1 ba704 sqft512 Glovinia St, Asheboro, NC 27203For SaleMLS ID #1209315, Paul Linear. Triad MLS
- $234,9003 bd2 ba1.2k sqft627 Woodland Cir, Asheboro, NC 27203For SaleMLS ID #1229809, Angela Brown Cranford. Triad MLS
- $237,0003 bd1 ba1.6k sqft1552 Shady Dr, Asheboro, NC 27203For SaleMLS ID #1225048, Silvia Castro. Triad MLS
- $159,0002 bd1 ba912 sqft222 W Brower Ave, Liberty, NC 27298For SaleMLS ID #1230137, Lisa Marion. Triad MLS
- $124,9003 bd1 ba1k sqft214 Sunnybrook St, High Point, NC 27260For SaleMLS ID #1230810, Andrew Mathison. Triad MLS
- $159,0003 bd1 ba1.2k sqft146 W Patterson Ave, Liberty, NC 27298For SaleMLS ID #1215787, Hope Moody. Triad MLS
- $--3 bd1 ba1.1k sqft1591 Old State Highway 109, Lexington, NC 27292AuctionAuction.com 2
- $149,9003 bd2 ba1k sqft1270 Little Point Rd, Randleman, NC 27317For SaleMLS ID #1224459, Manuel Gorrin. Triad MLS
- $--1 bd1 ba1k sqft115 Greenhill Rd, Ramseur, NC 27316AuctionServiceLink Auction
- $229,9003 bd1 ba1.5k sqft401 Sunset Dr, Randleman, NC 27317For SaleMLS ID #1226643, Evan Cates. Triad MLS
- $170,0003 bd1 ba1.4k sqft807 E Guilford St, Thomasville, NC 27360For SaleMLS ID #1224642, Carrie Blaskowski. Triad MLS
- $155,0002 bd1 ba775 sqft312 Pickett Cir, Liberty, NC 27298For Sale By Owner
- $227,9003 bd2 ba1.5k sqft509 Roman Rd, Asheboro, NC 27205For SaleMLS ID #1228924, Vickie Gallimore. Triad MLS
- $193,0002 bd1 ba1.1k sqft1174 Barkwood Rd, Randleman, NC 27317For SaleMLS ID #1206926, Elizabeth Bell. Triad MLS
- $174,9003 bd2 ba1k sqft1804 Mulberry Academy St, Franklinville, NC 27248For SaleMLS ID #1222748, Don Eddins. Triad MLS
- $180,0002 bd1 ba983 sqft4767 Old Julian Rd, Julian, NC 27283For SaleMLS ID #1226328, Julie D. Powers. Triad MLS
