This charming home offering comfort, character, and plenty of outdoor space. Situated on a generous level lot, this property features hardwood floors, a spacious living room with a cozy masonry fireplace, and a versatile den that can easily serve as a third bedroom, home office, or flex space. The large kitchen offers ample cabinet storage and connects to a separate dining room, making it ideal for everyday living and entertaining. Both bedrooms feature hardwood floors and double closets for added storage. Enjoy relaxing on the covered front and back porches while overlooking the expansive backyard with mature shade trees and plenty of room for gardening, recreation, or future outdoor improvements. Conveniently located just minutes from I-73/I-74, US-220, shopping, dining, and an easy commute to Asheboro, Randleman, High Point, and Greensboro. Refrigerator will remain.
Pending
$189,900
326 Northwood Dr, Asheboro, NC 27203
2beds
1,260sqft
Stick/Site Built, Residential, Single Family Residence
Built in 1954
0.73 Acres Lot
$185,200 Zestimate®
$--/sqft
$-- HOA
What's special
- 34 days
- 846
- 35
Likely to sell faster than
Zillow last checked:
Listing updated:
Listed by:
Adriana Reyes 336-410-4474,
ADRIANA REYES REALTY
Source: Triad MLS,MLS#: 1229498
Facts & features
Interior
Bedrooms & bathrooms
- Bedrooms: 2
- Bathrooms: 1
- Full bathrooms: 1
- Main level bathrooms: 1
Primary bedroom
- Level: Main
- Dimensions: 11.83 x 10.83
Bedroom 2
- Level: Main
- Dimensions: 11.67 x 10.83
Den
- Level: Main
- Dimensions: 11.33 x 15.08
Dining room
- Level: Main
- Dimensions: 11.25 x 9.5
Kitchen
- Level: Main
- Dimensions: 17.25 x 8.83
Living room
- Level: Main
- Dimensions: 14.08 x 15.08
Heating
- Heat Pump, Electric
Cooling
- Central Air, Heat Pump
Appliances
- Included: Free-Standing Range, Electric Water Heater
- Laundry: Dryer Connection, Main Level, Washer Hookup
Features
- Ceiling Fan(s)
- Flooring: Vinyl, Wood
- Basement: Crawl Space
- Attic: Access Only
- Number of fireplaces: 1
- Fireplace features: Living Room
Interior area
- Total structure area: 1,260
- Total interior livable area: 1,260 sqft
- Finished area above ground: 1,260
Property
Parking
- Total spaces: 1
- Parking features: Carport, Attached Carport
- Attached garage spaces: 1
- Has carport: Yes
Features
- Levels: One
- Stories: 1
- Exterior features: Garden
- Pool features: None
Lot
- Size: 0.73 Acres
- Features: Cleared, Level, Not in Flood Zone, Flat
Details
- Parcel number: 7753854324
- Zoning: R-10
- Special conditions: Owner Sale
Construction
Type & style
- Home type: SingleFamily
- Property subtype: Stick/Site Built, Residential, Single Family Residence
Materials
- Vinyl Siding
Condition
- Year built: 1954
Utilities & green energy
- Sewer: Public Sewer
- Water: Public
Community & HOA
Community
- Security: Smoke Detector(s)
- Subdivision: Northwood Park
HOA
- Has HOA: No
Location
- Region: Asheboro
Financial & listing details
- Tax assessed value: $129,350
- Annual tax amount: $1,565
- Date on market: 7/29/2026
- Cumulative days on market: 33 days
- Listing agreement: Exclusive Right To Sell
- Listing terms: Cash,Conventional
Estimated market value
$185,200
$176,000 - $194,000
$998/mo
Price history
| Date | Event | Price |
|---|---|---|
| 8/23/2026 | Pending sale | $189,900 |
Source:  Triad MLS #1229498 Report a problem Triad MLS #1229498 Report a problem | ||
| 7/30/2026 | Listed for sale | $189,900+62.3% |
Source: Triad MLS #1229498 Report a problem | ||
| 11/18/2021 | Sold | $117,000+6.5% |
Source: Triad MLS #1036561 Report a problem | ||
| 8/25/2021 | Pending sale | $109,900$87/sqft |
Source:  RE/MAX International #1036561 Report a problem RE/MAX International #1036561 Report a problem | ||
| 8/13/2021 | Price change | $109,900-15.4%$87/sqft |
Source: RE/MAX International #1036561 Report a problem | ||
| 7/31/2021 | Listed for sale | $129,900$103/sqft |
Source: RE/MAX International #1036561 Report a problem | ||
| 1/6/2019 | Listing removed | $550 |
Source: TRIAD RENTAL PROPERTIES, INC Report a problem | ||
| 12/6/2018 | Listed for rent | $550 |
Source: TRIAD RENTAL PROPERTIES, INC Report a problem | ||
| 10/22/2014 | Listing removed | $550 |
Source: TRIAD RENTAL PROPERTIES, INC Report a problem | ||
| 10/1/2014 | Listed for rent | $550 |
Source: TRIAD RENTAL PROPERTIES, INC Report a problem | ||
| 2/7/2012 | Listing removed | $550 |
Source: Triad Rental Properties Report a problem | ||
| 1/6/2012 | Listed for rent | $550 |
Source: Triad Rental Properties Report a problem | ||
Public tax history
| Year | Property taxes | Tax assessment |
|---|---|---|
| 2025 | $1,565 | $129,350 |
| 2024 | $1,565 | $129,350 |
| 2023 | $1,565 +22.4% | $129,350 +31.2% |
| 2022 | $1,279 | $98,570 |
| 2021 | $1,279 | $98,570 |
| 2020 | $1,279 | $98,570 |
| 2019 | -- | $98,570 +12.6% |
| 2016 | $1,153 -0.2% | $87,539 |
| 2015 | $1,156 | -- |
| 2014 | -- | $87,539 +1.3% |
| 2012 | -- | $86,410 |
| 2011 | -- | $86,410 |
| 2010 | -- | $86,410 |
| 2008 | -- | -- |
| 2007 | -- | -- |
| 2006 | -- | -- |
| 2005 | -- | -- |
| 2004 | -- | -- |
| 2003 | -- | -- |
| 2002 | -- | -- |
| 2001 | -- | -- |
Find assessor info on the county website
Monthly payment
Est. payment
Payment breakdown
Explore the cost of this home by adjusting the details. Changes won't be saved.Climate risks
Neighborhood: 27203
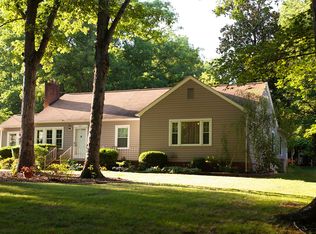
Similar homes
- $159,0003 bd1 ba995 sqft463 Glovinia St, Asheboro, NC 27203For Sale
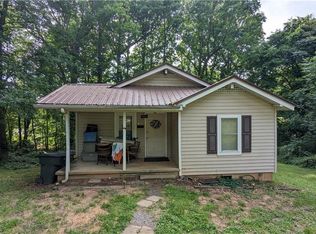
 MLS ID #1209242, Norma Reyna. Triad MLS
 - $159,9003 bd1 ba1k sqft395 N Park St, Asheboro, NC 27203For Sale
 MLS ID #1227074, Lee Yokeley. Triad MLS
 - $260,0003 bd2 ba1.1k sqft226 Cracklin Dr, Asheboro, NC 27203For Sale
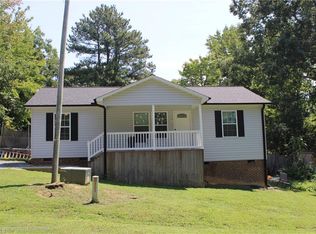 MLS ID #1233356, Silvia Castro. Triad MLS
 - $169,9002 bd1 ba1.1k sqft515 Spencer Ave, Asheboro, NC 27203For Sale
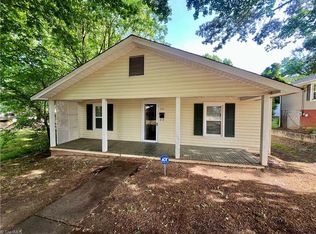 MLS ID #1218581, Alexander M. Fauber. Triad MLS
 - $262,9003 bd2 ba1.1k sqft1088 Country Place Rd, Asheboro, NC 27203For SaleMLS ID #1231343, Tim Russell. Triad MLS
- $190,0002 bd1 ba1.1k sqft1174 Barkwood Rd, Randleman, NC 27317For SaleMLS ID #1206926, Elizabeth Bell. Triad MLS
- $275,0003 bd2 ba1.4k sqft807 E Salisbury St, Asheboro, NC 27203For SaleMLS ID #1226636, Lindsay Mills. Triad MLS
- $244,9903 bd2 ba1.2k sqft307 Old Liberty Rd, Asheboro, NC 27203For SaleMLS ID #1226060, Jason Britt. Triad MLS
- $249,9003 bd2 ba1.5k sqft171 Idlewild Dr, Asheboro, NC 27317For SaleMLS ID #1224485, Bryan Reynolds. Triad MLS
- $155,0002 bd1 ba1k sqft206 Village Ave, Randleman, NC 27317For SaleMLS ID #1216740, Sherry Grayson. Triad MLS
- $229,9003 bd1 ba1.5k sqft401 Sunset Dr, Randleman, NC 27317For SaleMLS ID #1226643, Evan Cates. Triad MLS
- $189,0003 bd1 ba1k sqft1316 Glendale Dr, Greensboro, NC 27406For SaleMLS ID #1229053, Kyle P Hudson. Triad MLS
- $194,9003 bd2 ba1.7k sqft2192 S Lake Dr, Asheboro, NC 27205For SaleMLS ID #1219677, Robert Moran. Triad MLS
- $175,9003 bd2 ba1.2k sqft4 Lynhaven Ct, Greensboro, NC 27406For SaleMLS ID #1231613, Morgan Pone. Triad MLS
- $218,5002 bd2 ba1.4k sqft2202 Woodfield Dr, Sophia, NC 27350For SaleMLS ID #1224433, Teresa Daniel. Triad MLS
- $174,9003 bd2 ba1k sqft1804 Mulberry Academy St, Franklinville, NC 27248For SaleMLS ID #1222748, Don Eddins. Triad MLS
- $235,0003 bd2 ba1.6k sqft6679 Lackey Rd, Staley, NC 27355For SaleMLS ID #1233147, Emily Smith. Triad MLS
- $209,9003 bd2 ba1.2k sqft4864 Us Highway 220 Bus S, Asheboro, NC 27205For SaleMLS ID #1227286, Emily Smith. Triad MLS
- $165,0002 bd1 ba1.3k sqft1394 S Old State Highway 109, Lexington, NC 27292For SaleMLS ID #1231124, Brittany James. Triad MLS
