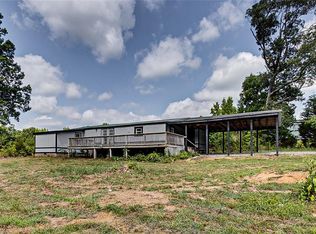
Lake Front Property on Farlow Lake: This is the property you've been looking for situated on almost an acre Lake Front. This home has 3 bedrooms,2 baths, spacious great room with fireplace, living room, office, kitchen with bar, refrigerator, range & DW remains. Has a 10x12 outbuilding with an open back yard with lake views. This property is located within 1.5 miles of Asheboro's New Zoo City Sports Complex and close to NC Zoo. Don't let this one get away call for your private showing today.
For sale
$194,900
2192 S Lake Dr, Asheboro, NC 27205
3beds
1,789sqft
Manufactured Home, Residential
Built in 2001
0.89 Acres Lot
$-- Zestimate®
$--/sqft
$6/mo HOA
What's special
Lake front propertyKitchen with bar
- 91 days |
- 925 |
- 37 |
Zillow last checked:
Listing updated:
Listed by:
Robert Moran 336-953-8818,
RE/MAX Central Realty
Source: Triad MLS,MLS#: 1219677
Facts & features
Interior
Bedrooms & bathrooms
- Bedrooms: 3
- Bathrooms: 2
- Full bathrooms: 2
- Main level bathrooms: 2
Primary bedroom
- Level: Main
- Dimensions: 15.58 x 12.75
Bedroom 2
- Level: Main
- Dimensions: 12.75 x 10.83
Bedroom 3
- Level: Main
- Dimensions: 12.83 x 11.75
Dining room
- Level: Main
- Dimensions: 12.75 x 10
Great room
- Level: Main
- Dimensions: 19.17 x 12.83
Kitchen
- Level: Main
- Dimensions: 12.75 x 11
Laundry
- Level: Main
- Dimensions: 8.5 x 8.42
Living room
- Level: Main
- Dimensions: 12.83 x 18.25
Office
- Level: Main
- Dimensions: 12.75 x 9.58
Heating
- Forced Air, Heat Pump, Electric
Cooling
- Heat Pump
Appliances
- Included: Dishwasher, Range, Electric Water Heater
- Laundry: Dryer Connection, Main Level, Washer Hookup
Features
- Ceiling Fan(s), Dead Bolt(s), Soaking Tub, Pantry, Separate Shower
- Flooring: Carpet, Vinyl
- Basement: Crawl Space
- Attic: No Access
- Number of fireplaces: 1
- Fireplace features: Great Room
Interior area
- Total structure area: 1,789
- Total interior livable area: 1,789 sqft
- Finished area above ground: 1,789
Property
Parking
- Parking features: Driveway, Gravel
- Has uncovered spaces: Yes
Features
- Levels: One
- Stories: 1
- Pool features: None
- On waterfront: Yes
- Waterfront features: Lake Front
Lot
- Size: 0.89 Acres
- Dimensions: 125.32 x 318.11 x 125 x 319.64
- Features: Partially Cleared, Partially Wooded
- Residential vegetation: Partially Wooded
Details
- Additional structures: Storage
- Parcel number: 7668073948
- Zoning: RA
- Special conditions: Owner Sale
Construction
Type & style
- Home type: MobileManufactured
- Property subtype: Manufactured Home, Residential
Materials
- Vinyl Siding
Condition
- Year built: 2001
Utilities & green energy
- Sewer: Septic Tank
- Water: Well
Community & HOA
Community
- Subdivision: Farlow Park
HOA
- Has HOA: Yes
- HOA fee: $75 annually
Location
- Region: Asheboro
Financial & listing details
- Tax assessed value: $133,550
- Annual tax amount: $828
- Date on market: 5/13/2026
- Cumulative days on market: 31 days
- Listing agreement: Exclusive Right To Sell
- Listing terms: Cash,Conventional
- Exclusions: Security System & Camera's
- Body type: Double Wide
Estimated market value
Not available
Estimated sales range
Not available
Not available
Price history
| Date | Event | Price |
|---|---|---|
| 6/3/2026 | Listed for sale | $194,900 |
Source:  Triad MLS #1219677 Report a problem Triad MLS #1219677 Report a problem | ||
| 5/24/2026 | Pending sale | $194,900 |
Source: Triad MLS #1219677 Report a problem | ||
| 5/13/2026 | Listed for sale | $194,900+1118.1% |
Source: Triad MLS #1219677 Report a problem | ||
| 5/28/1999 | Sold | $16,000$9/sqft |
Source: Agent Provided Report a problem | ||
Public tax history
| Year | Property taxes | Tax assessment |
|---|---|---|
| 2025 | $828 | $133,550 |
| 2024 | $828 | $133,550 |
| 2023 | $828 +34.9% | $133,550 +63.8% |
| 2022 | $614 | $81,550 |
| 2021 | $614 +4.2% | $81,550 |
| 2020 | $589 | $81,550 |
| 2019 | -- | $81,550 -6.2% |
| 2016 | $632 -0.3% | $86,926 |
| 2015 | $634 | -- |
| 2014 | -- | $86,926 -13.9% |
| 2012 | -- | $100,940 |
| 2011 | -- | $100,940 |
| 2010 | -- | $100,940 |
| 2008 | -- | -- |
| 2007 | -- | -- |
| 2006 | -- | -- |
| 2005 | -- | -- |
| 2004 | -- | -- |
| 2003 | -- | -- |
| 2002 | -- | -- |
| 2001 | -- | -- |
Find assessor info on the county website
Monthly payment
Climate risks
Neighborhood: 27205
Nearby schools
GreatSchools rating
- 6/10Southmont ElementaryGrades: PK-5Distance: 2.6 mi
- 5/10Southwestern Randolph MidGrades: 6-8Distance: 3.7 mi
- 3/10Southwestern Randolph HighGrades: 9-12Distance: 3.8 mi
Schools provided by the listing agent
- Elementary: Southmont
- Middle: Southwestern Randolph
- High: Southwestern Randolph
Source: Triad MLS. This data may not be complete. We recommend contacting the local school district to confirm school assignments for this home.
- $210,0003 bd2 ba1.3k sqft2223 S Lake Dr, Asheboro, NC 27205Sold

- $180,5004 bd2 ba1.3k sqft2211 S Lake Dr, Asheboro, NC 27205Off Market
- $273,000-- bd-- ba-- sqft2213 S Lake Dr, Asheboro, NC 27205Off Market
- $27,9500.88 acres2279 S Lake Dr, Asheboro, NC 27205Off Market
- $25,4700.57 acres2235 S Lake Dr, Asheboro, NC 27205Off Market
- $48,5002 bd2 ba-- sqft2289 S Lake Dr, Asheboro, NC 27205Sold
- $130,200-- bd2 ba1.2k sqft2201 S Lake Dr, Asheboro, NC 27205Off Market
- $128,9003 bd2 ba1.1k sqft2216 S Lake Dr, Asheboro, NC 27205Off Market
Similar homes
- $239,9003 bd2 ba1.5k sqft1966 S Lake Dr, Asheboro, NC 27205For Sale

 MLS ID #1225957, Amelia Johnston. Triad MLS
 - $--3 bd2 ba1.4k sqft3817 Old Cox Rd, Asheboro, NC 27205Auction
 Auction.com 2
 - $219,9003 bd2 ba1.2k sqft4864 Us Highway 220 Bus S, Asheboro, NC 27205For Sale
 MLS ID #1227286, Emily Smith. Triad MLS
 - $227,9003 bd2 ba1.5k sqft509 Roman Rd, Asheboro, NC 27205For Sale
 MLS ID #1228924, Vickie Gallimore. Triad MLS
 - $235,0003 bd2 ba1.4k sqft424 Back Creek Church Rd, Asheboro, NC 27205For SaleMLS ID #1229091, Maria Hernandez. Triad MLS
- $--3 bd2 ba1.9k sqft6757 Union Grove Church Rd, Seagrove, NC 27341AuctionServiceLink Auction
- $259,0003 bd2 ba1.3k sqft1118 Timberlane, Asheboro, NC 27205For SaleMLS ID #1229793, Marcus Clayton. Triad MLS
- $250,0003 bd2 ba1.1k sqft706 Fairwood Trl, Asheboro, NC 27205For SaleMLS ID #1229289, Kelly Shields. Triad MLS
- $189,9002 bd1 ba1.2k sqft326 Northwood Dr, Asheboro, NC 27203For SaleMLS ID #1229498, Adriana Reyes. Triad MLS
- $268,9003 bd2 ba1.3k sqft1023 Cliff Rd, Asheboro, NC 27203For SaleMLS ID #1230680, James Kensky. Triad MLS
- $234,9003 bd2 ba1.2k sqft627 Woodland Cir, Asheboro, NC 27203For SaleMLS ID #1229809, Angela Brown Cranford. Triad MLS
- $283,0003 bd2 ba1.4k sqft1848 Woodglo Dr, Asheboro, NC 27205For SaleMLS ID #1229445, Lakeisha Johnson. Triad MLS
- $175,0003 bd3 ba1.6k sqft619 B Worthville St, Randleman, NC 27317AuctionXome
- $244,9003 bd1 ba1.2k sqft104 Oakhurst Dr, Asheboro, NC 27205For SaleMLS ID #1222513, Vickie Gallimore. Triad MLS
- $269,0003 bd2 ba1.6k sqft1592 Brookdale Dr, Asheboro, NC 27205For SaleMLS ID #1216433, Jennifer Huffman. Triad MLS
- $174,9003 bd2 ba1k sqft1804 Mulberry Academy St, Franklinville, NC 27248For SaleMLS ID #1222748, Don Eddins. Triad MLS
- $239,9503 bd1 ba1.3k sqft545 Mount Shepherd Rd, Asheboro, NC 27205For SaleMLS ID #1227496, Faith Bryant. Triad MLS
- $289,9003 bd2 ba1.2k sqft1717 Lantern Dr, Asheboro, NC 27205For SaleMLS ID #1229012, Alejandro Adarve. Triad MLS
- $235,0003 bd2 ba1.4k sqft529 Peachtree St, Asheboro, NC 27203For SaleMLS ID #1220477, CiCi Plata. Triad MLS
- $225,0003 bd2 ba1.4k sqft1503 Mulberry Academy St, Franklinville, NC 27248For SaleMLS ID #1224138, Emily Smith. Triad MLS
