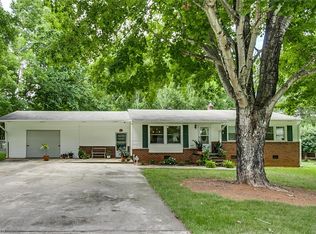
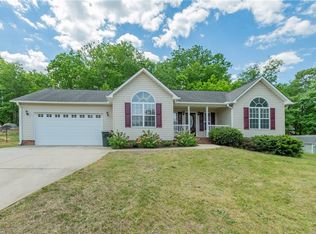
Welcome home to this charming 3BR, 2BA brick home, where timeless character meets thoughtful updates. Original hardwood & tile floors flow throughout most of the home, adding warmth and charm, while the recently remodeled kitchen, with all appliances remaining, creates an inviting space for everyday living and gathering. Enjoy peace of mind with a newer roof and HVAC system (both replaced within the last 5 years), along with modern comforts including a tankless water heater and new washing machine. The cozy office features a flue for a wood stove, perfect for creating a snug work-from-home space or quiet reading nook. Step outside to relax on the deck or patio, ideal for morning coffee or evening unwinding. The property also includes wired storage buildings and a detached garage with a separate drive, bathroom and an additional room with a closet, offering flexible space for guests, hobbies, or a private workshop. Warm, welcoming, and full of character, this home is ready to be loved.
For sale
Price cut: $500 (7/22)
$319,500
516 Hillcrest Dr, Randleman, NC 27317
3beds
1,597sqft
:
Get pre-qualified$1,892/mo
Stick/Site Built, Residential, Single Family Residence
Built in 1955
0.94 Acres Lot
$-- Zestimate®
$--/sqft
$-- HOA
What's special
Recently remodeled kitchenNew washing machineAll appliances remainingNewer roofTankless water heaterWired storage buildings
- 168 days |
- 498 |
- 23 |
Zillow last checked:
Listing updated:
Listed by:
Mike Dennis 336-465-1260,
Howard Hanna Allen Tate-Asheboro
Source: Triad MLS,MLS#: 1207913 Originating MLS: Greensboro
Originating MLS: GreensboroFacts & features
Interior
Bedrooms & bathrooms
- Bedrooms: 3
- Bathrooms: 2
- Full bathrooms: 2
- Main level bathrooms: 2
Primary bedroom
- Level: Main
- Dimensions: 13 x 11.42
Bedroom 2
- Level: Main
- Dimensions: 11.42 x 11.25
Bedroom 3
- Level: Main
- Dimensions: 13 x 9.33
Dining room
- Level: Main
- Dimensions: 17.17 x 11.42
Kitchen
- Level: Main
- Dimensions: 20.17 x 8.08
Laundry
- Level: Main
- Dimensions: 10.75 x 7.33
Living room
- Level: Main
- Dimensions: 14.67 x 14.25
Office
- Level: Main
- Dimensions: 15.25 x 9
Heating
- Forced Air, Natural Gas
Cooling
- Central Air
Appliances
- Included: Microwave, Dishwasher, Gas Water Heater
- Laundry: Dryer Connection, Main Level, Washer Hookup
Features
- Ceiling Fan(s), Dead Bolt(s), Separate Shower, Solid Surface Counter
- Flooring: Tile, Vinyl, Wood
- Basement: Crawl Space
- Has fireplace: No
Interior area
- Total structure area: 1,597
- Total interior livable area: 1,597 sqft
- Finished area above ground: 1,597
Property
Parking
- Total spaces: 3
- Parking features: Carport, Driveway, Garage, Gravel, Paved, Attached Carport, Detached
- Attached garage spaces: 3
- Has carport: Yes
- Has uncovered spaces: Yes
Features
- Levels: One
- Stories: 1
- Patio & porch: Porch
- Exterior features: Garden
- Pool features: None
Lot
- Size: 0.94 Acres
Details
- Additional structures: Storage
- Parcel number: 7765306724
- Zoning: R-2
- Special conditions: Owner Sale
Construction
Type & style
- Home type: SingleFamily
- Property subtype: Stick/Site Built, Residential, Single Family Residence
Materials
- Brick, Vinyl Siding
Condition
- Year built: 1955
Utilities & green energy
- Sewer: Public Sewer
- Water: Public
Community & HOA
Community
- Security: Smoke Detector(s)
- Subdivision: Broadview Acres
HOA
- Has HOA: No
Location
- Region: Randleman
Financial & listing details
- Tax assessed value: $182,420
- Annual tax amount: $2,061
- Date on market: 2/10/2026
- Cumulative days on market: 147 days
- Listing agreement: Exclusive Right To Sell
Estimated market value
Not available
Estimated sales range
Not available
Not available
Price history
| Date | Event | Price |
|---|---|---|
| 7/22/2026 | Price change | $319,500-0.2% |
Source:  Triad MLS #1207913 Report a problem Triad MLS #1207913 Report a problem | ||
| 6/24/2026 | Price change | $320,000-1.5% |
Source: Triad MLS #1207913 Report a problem | ||
| 5/29/2026 | Listed for sale | $324,900 |
Source: Triad MLS #1207913 Report a problem | ||
| 5/7/2026 | Pending sale | $324,900 |
Source: Triad MLS #1207913 Report a problem | ||
| 2/10/2026 | Listed for sale | $324,900 |
Source: Triad MLS #1207913 Report a problem | ||
Public tax history
| Year | Property taxes | Tax assessment |
|---|---|---|
| 2025 | $1,713 | $151,550 |
| 2024 | $1,713 | $151,550 |
| 2023 | $1,713 +27.5% | $151,550 +42.4% |
| 2022 | $1,344 | $106,410 |
| 2021 | $1,344 | $106,410 |
| 2020 | $1,344 | $106,410 |
| 2019 | -- | $106,410 +7% |
| 2016 | $1,275 -3.9% | $99,424 |
| 2015 | $1,326 | -- |
| 2014 | -- | $99,424 -2.8% |
| 2012 | -- | $102,290 |
| 2011 | -- | $102,290 |
| 2010 | -- | $102,290 |
| 2008 | -- | -- |
| 2007 | -- | -- |
| 2006 | -- | -- |
| 2005 | -- | -- |
| 2004 | -- | -- |
| 2003 | -- | -- |
| 2002 | -- | -- |
| 2001 | -- | -- |
Find assessor info on the county website
Monthly payment
Est. payment
Payment breakdown
Explore the cost of this home by adjusting the details. Changes won't be saved.Climate risks
Neighborhood: 27317
Nearby schools
GreatSchools rating
- 2/10Randleman ElementaryGrades: K-4Distance: 0.2 mi
- 3/10Randleman Middle SchoolGrades: 5-8Distance: 1.5 mi
- 3/10Randleman HighGrades: 9-12Distance: 1.8 mi
Schools provided by the listing agent
- Elementary: Randleman
- Middle: Randleman
- High: Randleman
Source: Triad MLS. This data may not be complete. We recommend contacting the local school district to confirm school assignments for this home.
- $219,2002 bd1 ba1.3k sqft512 Hillcrest Dr, Randleman, NC 27317Off Market
- $285,3004 bd2 ba1.4k sqft313 Swaim St, Randleman, NC 27317Off Market
- $185,3002 bd1 ba1.2k sqft508 Hillcrest Dr, Randleman, NC 27317Off Market
- $31,8100.49 Acres513 Hillcrest Dr, Randleman, NC 27317Off Market
- $273,200-- bd2 ba1.4k sqft311 Swaim St, Randleman, NC 27317Off Market
- $153,7003 bd1 ba960 sqft511 Hillcrest Dr, Randleman, NC 27317Off Market
- $30,8700.44 AcresSwaim St, Randleman, NC 27317Off Market
- $28,1200.33 AcresSwaim St, Randleman, NC 27317Off Market
A local agent can set up tours, give advice and negotiate with sellers.
Similar homes
- $315,0003 bd3 ba1.7k sqft2457 Leonae Dr, Randleman, NC 27317For Sale
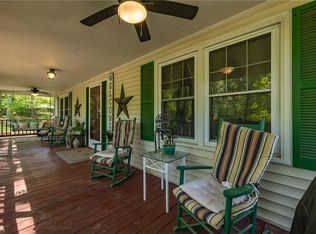
 MLS ID #1216212, Lindsey Bradley. Triad MLS
 - $260,0003 bd2 ba1.2k sqft139 Homer Ln, Randleman, NC 27317For Sale
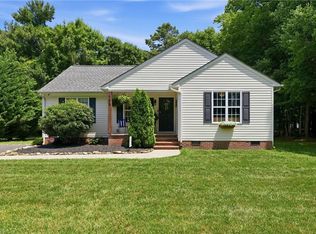 MLS ID #1226493, Amanda Greeson. Triad MLS
 - $229,9003 bd1 ba1.5k sqft401 Sunset Dr, Randleman, NC 27317For Sale
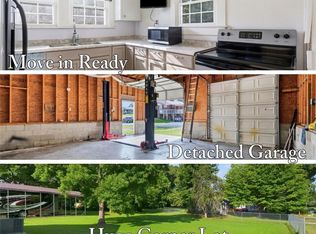 MLS ID #1226643, Evan Cates. Triad MLS
 - $264,9003 bd2 ba1.3k sqft676 Old Castle Dr, Randleman, NC 27317For Sale
 MLS ID #1217176, Jonathan Ward. Triad MLS
 - $299,9003 bd2 ba1.3k sqft218 Barber St, Asheboro, NC 27203For SaleMLS ID #1213471, Emily Smith. Triad MLS
- $339,9003 bd2 ba2.2k sqft1019 Ingram Dr, Asheboro, NC 27203For SaleMLS ID #1226309, Mark Vuncannon. Triad MLS
- $350,0002 bd2 ba1.3k sqft4217 Lake Ridge Ct, Ramseur, NC 27316For SaleMLS ID #1228751, Kara Farrar. Triad MLS
- $295,0003 bd2 ba1.4k sqft2975 Benny Lineberry Rd, Climax, NC 27233For SaleMLS ID #1220241, Angela Byrd. Triad MLS
- $278,5003 bd2 ba1.4k sqft807 E Salisbury St, Asheboro, NC 27203For SaleMLS ID #1226636, Lindsay Mills. Triad MLS
- $275,0003 bd2 ba1.3k sqft4096 Hoover Hill Rd, Trinity, NC 27370For SaleMLS ID #1227547, Janice Spainhour. Triad MLS
- $359,9003 bd2 ba1.4k sqft5407 Randleman Rd, Greensboro, NC 27406For SaleMLS ID #1227230, Charles Marion. Triad MLS
- $295,0003 bd2 ba1.5k sqft858 State Highway 62 W, Greensboro, NC 27406For SaleMLS ID #1225692, Heather Harris. Triad MLS
- $359,0003 bd2 ba1.8k sqft1116 Cranbrook Way, Asheboro, NC 27205For SaleMLS ID #1228449, Kara Farrar. Triad MLS
- $315,0003 bd2 ba1.6k sqft4721 Whisper Oak Dr, Trinity, NC 27370For SaleMLS ID #1228516, Kasia Reeder. Triad MLS
- $329,9003 bd2 ba1.5k sqft1513 State Highway 62 W, High Point, NC 27263For SaleMLS ID #1213518, Ed Stafford. Triad MLS
- $319,0003 bd2 ba1.3k sqft5802 Mendenhall Rd, Archdale, NC 27263For SaleMLS ID #1223606, Pamela Webb. Triad MLS
- $365,0003 bd2 ba1.5k sqft507/0 N Timberlea St, Liberty, NC 27298For SaleMLS ID #1228612, Danette Saley. Triad MLS
- $345,0004 bd3 ba1.5k sqft535 Evergreen Trl, Thomasville, NC 27360For SaleMLS ID #1229249, Lindsay McLain. Triad MLS
- $275,0004 bd3 ba1.7k sqft1346 Harvest Cir, Asheboro, NC 27203For SaleMLS ID #1222516, Kris LeRoy. Triad MLS
- $315,0002 bd2 ba2.1k sqft901 Decker Rd, Thomasville, NC 27360For SaleMLS ID #1227207, Christina Bradley. Triad MLS
