Stunning 5-bedroom home in desirable Dave’s Mountain offering space, comfort, and timeless charm. Beautiful hardwood floors flow through the main living areas, complemented by two cozy fireplaces perfect for relaxing evenings. The flexible bonus room provides endless possibilities for a home office, playroom, media room, or guest space. Step outside to a fenced backyard retreat ideal for entertaining, pets, or simply enjoying peaceful evenings while watching neighborhood wildlife. This well-maintained home combines functionality and warmth in a sought-after location convenient to shopping, dining, and everyday amenities. A rare opportunity to own an exceptional property with room to grow and spaces designed for both comfort and entertaining. Schedule your showing today!
For sale
Price cut: $14K (7/16)
$441,000
1011 Westmont Dr, Asheboro, NC 27205
5beds
3,510sqft
Stick/Site Built, Residential, Single Family Residence
Built in 1962
0.78 Acres Lot
$436,300 Zestimate®
$--/sqft
$-- HOA
What's special
Flexible bonus roomBeautiful hardwood floorsFenced backyard retreatTwo cozy fireplaces
- 105 days
- 263
- 5
Zillow last checked:
Listing updated:
Listed by:
Stirling West 719-499-4124,
Mark Spain Real Estate
Source: Triad MLS,MLS#: 1219905
Facts & features
Interior
Bedrooms & bathrooms
- Bedrooms: 5
- Bathrooms: 3
- Full bathrooms: 3
- Main level bathrooms: 2
Primary bedroom
- Level: Main
- Dimensions: 15.08 x 11.67
Bedroom 2
- Level: Main
- Dimensions: 11.67 x 14.17
Bedroom 3
- Level: Main
- Dimensions: 11.83 x 10.42
Bedroom 4
- Level: Basement
- Dimensions: 14.58 x 11.67
Bedroom 5
- Level: Basement
- Dimensions: 14.58 x 14.17
Bonus room
- Level: Basement
- Dimensions: 17.75 x 11.67
Bonus room
- Level: Basement
- Dimensions: 11.67 x 11.67
Dining room
- Level: Main
- Dimensions: 5.5 x 11.67
Kitchen
- Level: Main
- Dimensions: 14.92 x 13.58
Living room
- Level: Main
- Dimensions: 18.33 x 11.67
Living room
- Level: Main
- Dimensions: 33.5 x 15.08
Recreation room
- Level: Basement
- Dimensions: 51.83 x 14.17
Heating
- Heat Pump, Electric
Cooling
- Central Air
Appliances
- Included: Microwave, Oven, Dishwasher, Cooktop, Electric Water Heater
- Laundry: In Basement
Features
- Ceiling Fan(s), Kitchen Island, Solid Surface Counter
- Flooring: Carpet, Tile, Wood
- Basement: Finished, Basement
- Attic: Pull Down Stairs
- Number of fireplaces: 2
- Fireplace features: Basement, Living Room
Interior area
- Total structure area: 3,510
- Total interior livable area: 3,510 sqft
- Finished area above ground: 1,963
- Finished area below ground: 1,547
Property
Parking
- Total spaces: 2
- Parking features: Driveway, Garage, Garage Faces Side
- Garage spaces: 2
- Has uncovered spaces: Yes
Features
- Levels: One
- Stories: 1
- Patio & porch: Porch
- Pool features: None
- Fencing: Fenced
Lot
- Size: 0.78 Acres
- Features: Partially Cleared, Sloped, Not in Flood Zone
Details
- Parcel number: 7751189935
- Zoning: R-15
- Special conditions: Owner Sale
Construction
Type & style
- Home type: SingleFamily
- Architectural style: Ranch
- Property subtype: Stick/Site Built, Residential, Single Family Residence
Materials
- Brick
Condition
- Year built: 1962
Utilities & green energy
- Sewer: Public Sewer
- Water: Public
Community & HOA
Community
- Subdivision: Daves Mountain
HOA
- Has HOA: No
Location
- Region: Asheboro
Financial & listing details
- Tax assessed value: $468,800
- Annual tax amount: $6,269
- Date on market: 5/15/2026
- Cumulative days on market: 78 days
- Listing agreement: Exclusive Right To Sell
- Listing terms: Cash,Conventional,VA Loan
Estimated market value
$436,300
$414,000 - $458,000
$2,895/mo
Price history
| Date | Event | Price |
|---|---|---|
| 8/18/2026 | Listed for sale | $441,000 |
Source:  Triad MLS #1219905 Report a problem Triad MLS #1219905 Report a problem | ||
| 7/23/2026 | Pending sale | $441,000 |
Source: Triad MLS #1219905 Report a problem | ||
| 7/16/2026 | Price change | $441,000-3.1% |
Source: Triad MLS #1219905 Report a problem | ||
| 6/25/2026 | Price change | $455,000-0.9% |
Source: Triad MLS #1219905 Report a problem | ||
| 6/12/2026 | Price change | $459,000-1.7% |
Source: Triad MLS #1219905 Report a problem | ||
| 5/15/2026 | Listed for sale | $467,000+9.4% |
Source: Triad MLS #1219905 Report a problem | ||
| 4/20/2026 | Sold | $427,000-10.9% |
Source: Triad MLS #1187262 Report a problem | ||
| 4/6/2026 | Pending sale | $479,000 |
Source: Triad MLS #1187262 Report a problem | ||
| 4/1/2026 | Price change | $479,000-4% |
Source: Triad MLS #1187262 Report a problem | ||
| 2/27/2026 | Price change | $499,000-5.7% |
Source: Triad MLS #1187262 Report a problem | ||
| 2/11/2026 | Price change | $529,000-1.9% |
Source: Triad MLS #1187262 Report a problem | ||
| 1/12/2026 | Price change | $539,000-1.8% |
Source: Triad MLS #1187262 Report a problem | ||
| 11/11/2025 | Price change | $549,000-6.8% |
Source: Triad MLS #1187262 Report a problem | ||
| 10/28/2025 | Price change | $589,000-1.7% |
Source: Triad MLS #1187262 Report a problem | ||
| 8/28/2025 | Price change | $599,000-4.8% |
Source: Triad MLS #1187262 Report a problem | ||
| 7/10/2025 | Listed for sale | $629,000+59.2% |
Source: Triad MLS #1187262 Report a problem | ||
| 12/6/2021 | Sold | $395,000-1.2% |
Source: Triad MLS #1046407 Report a problem | ||
| 11/1/2021 | Pending sale | $399,900 |
Source: Triad MLS #1046407 Report a problem | ||
| 10/20/2021 | Listed for sale | $399,900+65.2% |
Source: Triad MLS #1046407 Report a problem | ||
| 6/28/2007 | Sold | $242,000 |
Source: Triad MLS #G430799 Report a problem | ||
Public tax history
| Year | Property taxes | Tax assessment |
|---|---|---|
| 2025 | $6,274 | $468,800 |
| 2024 | $6,274 +0.9% | $468,800 |
| 2023 | $6,218 +24% | $468,800 +34.8% |
| 2022 | $5,013 +37.9% | $347,710 +37.9% |
| 2021 | $3,634 | $252,070 |
| 2020 | $3,634 | $252,070 |
| 2019 | -- | $252,070 +9.8% |
| 2016 | $3,369 -0.2% | $229,542 |
| 2015 | $3,374 +2.4% | -- |
| 2014 | $3,294 | $229,542 +3.2% |
| 2012 | -- | $222,430 |
| 2011 | -- | $222,430 |
| 2010 | -- | $222,430 |
| 2008 | -- | -- |
| 2007 | -- | -- |
| 2006 | -- | -- |
| 2005 | -- | -- |
| 2004 | -- | -- |
| 2003 | -- | -- |
| 2002 | -- | -- |
| 2001 | -- | -- |
Find assessor info on the county website
Monthly payment
Est. payment
Payment breakdown
Explore the cost of this home by adjusting the details. Changes won't be saved.Climate risks
Neighborhood: 27205


Similar homes
- $399,9004 bd3 ba2.8k sqft621 Mountain Rd, Asheboro, NC 27205For Sale
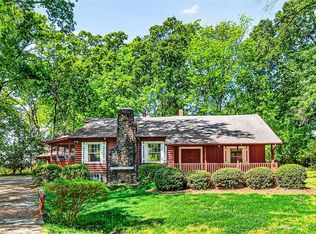
 MLS ID #1204966, Vickie Gallimore. Triad MLS
 - $490,0003 bd3 ba2.8k sqft824 Cedar Creek Dr, Asheboro, NC 27205For Sale
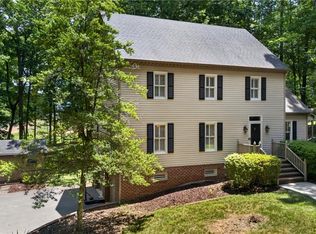 MLS ID #1224306, Ethan Brady. Triad MLS
 - $539,0004 bd5 ba3.5k sqft2004 Northmont Dr, Asheboro, NC 27205For Sale
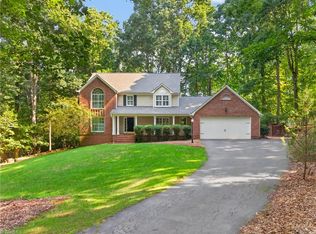 MLS ID #1231029, Kara Farrar. Triad MLS
 - $425,0003 bd3 ba2k sqft433 Northampton Dr, Asheboro, NC 27205For Sale
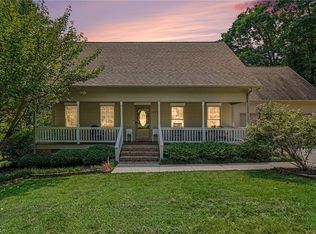 MLS ID #1230021, Lucila Jordan. Triad MLS
 - $629,9004 bd4 ba3.1k sqft1025 Neely Dr, Asheboro, NC 27205For SaleMLS ID #1217062, Christopher Vega. Triad MLS
- $484,9004 bd4 ba2.9k sqft720 Worth St, Asheboro, NC 27203For SaleMLS ID #1225876, Christopher Vega. Triad MLS
- $435,0003 bd3 ba2.1k sqft697 Graceland Dr, Asheboro, NC 27205For SaleMLS ID #1225077, Ethan Brady. Triad MLS
- $386,2443 bd2 ba1.7k sqft804 Salem Ct, Asheboro, NC 27205For SaleMLS ID #1233109, Craig Tribus. Triad MLS
- $599,0004 bd3 ba3k sqft1270 Thayer Dr, Asheboro, NC 27205For SaleMLS ID #1205303, Christopher Vega. Triad MLS
- $454,9002 bd3 ba1.9k sqft2911 Woodhaven Dr, Asheboro, NC 27205For SaleMLS ID #1230959, Kendra DeBari. Triad MLS
- $449,9002 bd1 ba2.3k sqft1007 Meadowbrook Rd, Asheboro, NC 27203For SaleMLS ID #1230693, R. Tyler Wilhoit. Triad MLS
- $359,0003 bd2 ba1.8k sqft1116 Cranbrook Way, Asheboro, NC 27205For SaleMLS ID #1228449, Kara Farrar. Triad MLS
- $575,0004 bd3 ba3.1k sqft745 Newbern Ave, Asheboro, NC 27205For SaleMLS ID #1219985, Rhonda J. Trollinger. Triad MLS
- $350,0003 bd3 ba2k sqft2068 Country Trl, Asheboro, NC 27205For SaleMLS ID #1221842, Dawn McGuinn. Triad MLS
- $389,0003 bd3 ba2.4k sqft2504 Wedge Pl, Asheboro, NC 27205For SaleMLS ID #1226395, David Malin. Triad MLS
- $424,0003 bd3 ba2k sqft1249 Eton Ave, Asheboro, NC 27203For SaleMLS ID #1209589, Daniel Rogers. Triad MLS
- $329,9003 bd2 ba2.2k sqft603 Shannon Rd, Asheboro, NC 27203For SaleMLS ID #1233349, R. Tyler Wilhoit. Triad MLS
- $574,9993 bd3 ba3k sqft284 Back Creek Rd, Asheboro, NC 27205For SaleMLS ID #1226997, Benita Kay. Triad MLS
- $425,0003 bd2 ba2.2k sqft5639 Newman Davis Rd, Greensboro, NC 27406For SaleMLS ID #1233201, Crystal Hutchens. Triad MLS
- $299,9004 bd5 ba2.2k sqft2094 N Asheboro School Rd, Asheboro, NC 27203For SaleMLS ID #1224939, Pamela W. Robbins. Triad MLS
