This charming brick ranch in Greystone is a rare find with much to offer! Incredibly well-maintained, this spacious 3 bed/2 bath home offers timeless character and custom finishes: wainscoting, built-in shelving, stunning wood paneling, custom wood cornices and roaring fireplaces transport you back to a time when solid construction and skilled carpentry were evident in every room! Formal living and dining rooms for entertaining, blending seamlessly with functional areas like the mudroom/laundry room and the cozy back den - the perfect spot to unwind. The full, unfinished, walk-out basement offers endless potential - plumbed for a potential bathroom, a perfect rec room, in-law suite, or great storage. Set on a spacious corner lot in a sought-after neighborhood, combine the best of both worlds with a large yard & mature trees, yet just minutes from shopping, dining, and everyday conveniences. Solid construction, classic charm, and room to make it your own—this one is a must-see!
For sale
Price cut: $30K (9/15)
$299,900
603 Shannon Rd, Asheboro, NC 27203
3beds
2,210sqft
Stick/Site Built, Residential, Single Family Residence
Built in 1973
0.45 Acres Lot
$293,100 Zestimate®
$--/sqft
$-- HOA
What's special
- 29 days
- 2,255
- 187
Likely to sell faster than
Zillow last checked:
Listing updated:
Listed by:
R. Tyler Wilhoit 336-460-2495,
Tyler Redhead & McAlister Real Estate, LLC
Source: Triad MLS,MLS#: 1233349
Facts & features
Interior
Bedrooms & bathrooms
- Bedrooms: 3
- Bathrooms: 2
- Full bathrooms: 2
- Main level bathrooms: 2
Primary bedroom
- Level: Main
- Dimensions: 16.17 x 14.17
Bedroom 2
- Level: Main
- Dimensions: 15.42 x 12
Bedroom 3
- Level: Main
- Dimensions: 12.33 x 13.75
Breakfast
- Level: Main
- Dimensions: 9 x 8
Den
- Level: Main
- Dimensions: 21.67 x 17.17
Dining room
- Level: Main
- Dimensions: 14.17 x 10.75
Entry
- Level: Main
- Dimensions: 9.83 x 6
Kitchen
- Level: Main
- Dimensions: 18.42 x 9.17
Laundry
- Level: Main
- Dimensions: 9 x 7.67
Living room
- Level: Main
- Dimensions: 18.25 x 12.92
Heating
- Dual Fuel System, Electric, Natural Gas
Cooling
- Central Air
Appliances
- Included: Dishwasher, Free-Standing Range, Range Hood, Gas Water Heater
- Laundry: Main Level
Features
- Built-in Features, Dead Bolt(s)
- Flooring: Carpet, Tile, Wood
- Basement: Unfinished, Basement
- Number of fireplaces: 2
- Fireplace features: Basement, Den
Interior area
- Total structure area: 4,420
- Total interior livable area: 2,210 sqft
- Finished area above ground: 2,210
Property
Parking
- Total spaces: 2
- Parking features: Carport, Driveway, Attached Carport
- Attached garage spaces: 2
- Has carport: Yes
- Has uncovered spaces: Yes
Features
- Levels: One
- Stories: 1
- Patio & porch: Porch
- Exterior features: Lighting
- Pool features: None
- Fencing: None
Lot
- Size: 0.45 Acres
- Features: City Lot, Corner Lot, Partially Cleared, Partially Wooded
- Residential vegetation: Partially Wooded
Details
- Parcel number: 7760390923
- Zoning: R10
- Special conditions: Owner Sale
Construction
Type & style
- Home type: SingleFamily
- Architectural style: Ranch
- Property subtype: Stick/Site Built, Residential, Single Family Residence
Materials
- Brick
Condition
- Year built: 1973
Utilities & green energy
- Sewer: Public Sewer
- Water: Public
Community & HOA
Community
- Subdivision: Ferree Estates Inc
HOA
- Has HOA: No
Location
- Region: Asheboro
Financial & listing details
- Tax assessed value: $257,620
- Annual tax amount: $3,414
- Date on market: 8/24/2026
- Cumulative days on market: 29 days
- Listing agreement: Exclusive Right To Sell
- Listing terms: Cash,Conventional,FHA,VA Loan
Estimated market value
$293,100
$278,000 - $308,000
$2,263/mo
Price history
| Date | Event | Price |
|---|---|---|
| 9/15/2026 | Price change | $299,900-9.1% |
Source:  Triad MLS #1233349 Report a problem Triad MLS #1233349 Report a problem | ||
| 8/25/2026 | Listed for sale | $329,900 |
Source: Triad MLS #1233349 Report a problem | ||
| 6/29/2026 | Listing removed | $2,400$1/sqft |
Source: Zillow Rentals Report a problem | ||
| 6/1/2026 | Listed for rent | $2,400$1/sqft |
Source: Zillow Rentals Report a problem | ||
Public tax history
| Year | Property taxes | Tax assessment |
|---|---|---|
| 2025 | $3,414 | $257,620 |
| 2024 | $3,414 | $257,620 |
| 2023 | $3,414 +32.6% | $257,620 +44.3% |
| 2022 | $2,574 | $178,580 |
| 2021 | $2,574 | $178,580 |
| 2020 | $2,574 | $178,580 |
| 2019 | -- | $178,580 +2.1% |
| 2016 | $2,567 -0.2% | $174,904 |
| 2015 | $2,571 | -- |
| 2014 | -- | $174,904 -1.4% |
| 2012 | -- | $177,410 |
| 2011 | -- | $177,410 |
| 2010 | -- | $177,410 |
| 2008 | -- | -- |
| 2007 | -- | -- |
| 2006 | -- | -- |
| 2005 | -- | -- |
| 2004 | -- | -- |
| 2003 | -- | -- |
| 2002 | -- | -- |
| 2001 | -- | -- |
Find assessor info on the county website
Monthly payment
Est. payment
Payment breakdown
Explore the cost of this home by adjusting the details. Changes won't be saved.Climate risks
Neighborhood: 27203
Nearby schools
Schools provided by the listing agent
- Elementary: Lindley Park
- Middle: South Asheboro
- High: Asheboro
Source: Triad MLS. This data may not be complete. We recommend contacting the local school district to confirm school assignments for this home.
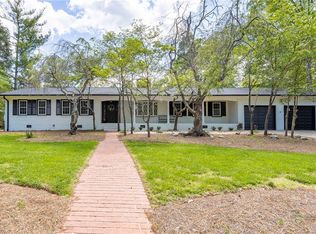
Similar homes
- $276,9003 bd1 ba1.6k sqft1025 Parkview St, Asheboro, NC 27203For Sale
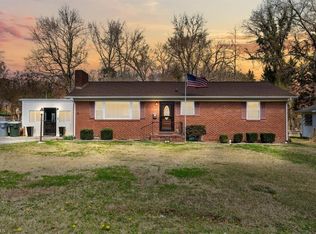
 MLS ID #1212158, Shaun Canoy. Triad MLS
 - $275,0003 bd2 ba1.4k sqft807 E Salisbury St, Asheboro, NC 27203For Sale
 MLS ID #1226636, Lindsay Mills. Triad MLS
 - $389,0003 bd4 ba2.9k sqft864 Parkview St, Asheboro, NC 27203For Sale
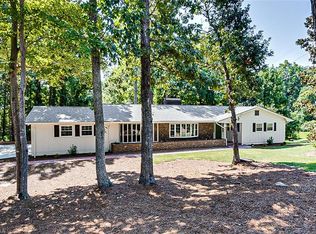 MLS ID #1234259, Vickie Gallimore. Triad MLS
 - $295,0003 bd2 ba1.5k sqft1949 Brook Dr, Asheboro, NC 27205For Sale
 MLS ID #1233146, Ethan Brady. Triad MLS
 - $299,9004 bd5 ba2.2k sqft2094 N Asheboro School Rd, Asheboro, NC 27203For SaleMLS ID #1224939, Pamela W. Robbins. Triad MLS
- $352,0003 bd2 ba2.4k sqft346 Worth St, Asheboro, NC 27203For SaleMLS ID #1235769, Craig Tribus. Triad MLS
- $349,0004 bd2 ba1.7k sqft723 Windsor Trl, Asheboro, NC 27203For SaleMLS ID #1233519, Casey Lawrence. Triad MLS
- $310,0003 bd2 ba1.4k sqft1326 Brookdale Dr, Asheboro, NC 27205For SaleMLS ID #1230598, Katie Brown. Triad MLS
- $265,0004 bd3 ba1.7k sqft1346 Harvest Cir, Asheboro, NC 27203For SaleMLS ID #1222516, Kris LeRoy. Triad MLS
- $234,9004 bd2 ba1.6k sqft730 Holly St, Asheboro, NC 27203For SaleMLS ID #1230879, Kendra DeBari. Triad MLS
- $279,0004 bd3 ba1.8k sqft806 Fox Laurel Ct, Asheboro, NC 27203For SaleMLS ID #1235429, Ethan Brady. Triad MLS
- $344,9003 bd2 ba1.5k sqft628 Kennedy Country Dr, Asheboro, NC 27205For SaleMLS ID #1234477, Tyler Mcleod. Triad MLS
- $250,0003 bd2 ba1.6k sqft1045 Robbins St, Asheboro, NC 27203For SaleMLS ID #1228779, Kara Farrar. Triad MLS
- $370,0003 bd2 ba2.1k sqft484 Newbern Ave, Asheboro, NC 27205For SaleMLS ID #1233485, Taylor Caslin. Triad MLS
- $274,9003 bd3 ba1.7k sqft809 Windermere Ct Unit B, Asheboro, NC 27203For SaleMLS ID #1234560, Kelly Cassell. Triad MLS
- $277,0003 bd2 ba1.4k sqft1848 Woodglo Dr, Asheboro, NC 27205For SaleMLS ID #1234137, Lakeisha Johnson. Triad MLS
- $269,0003 bd2 ba1.6k sqft1592 Brookdale Dr, Asheboro, NC 27205For SaleMLS ID #1216433, Jennifer Huffman. Triad MLS
- $386,2443 bd2 ba1.7k sqft804 Salem Ct, Asheboro, NC 27205For SaleMLS ID #1233109, Craig Tribus. Triad MLS
- $359,0003 bd2 ba1.8k sqft1116 Cranbrook Way, Asheboro, NC 27205For SaleMLS ID #1228449, Kara Farrar. Triad MLS
- $359,9003 bd2 ba1.5k sqft578 Eastwood Dr, Asheboro, NC 27205For SaleMLS ID #1229343, Cassandra Macon. Triad MLS
