Back On Market! Seller will offer $10,000 towards repairs with acceptable offer. See attached home inspection. Large home on Dave's Mountain in Asheboro. 4 BRs, 3.5 baths, LR, DR, Den & Eat in Kitchen. The Second level of this home has 3 BR's, 2 Full Baths, & Bonus room. There is a short hallway that leads to another room and is not counted in heated square footage. The basement has a 2nd living quarters with entrance from inside of the home and separate entrance from outside. Apartment includes, LR, full kitchen, full bath, laundry area & 1 bedroom. Double attached garage on half acre corner lot. Screened Porch and covered porch on back of home. This home is being sold as is.
Sold for $350,000
$350,000
1109 Greenmont Dr, Asheboro, NC 27205
4beds
3,425sqft
Stick/Site Built, Residential, Single Family Residence
Built in 1974
0.52 Acres Lot
$432,900 Zestimate®
$--/sqft
$3,079 Estimated rent
Home value
$432,900
$398,000 - $472,000
$3,079/mo
Zestimate® history
Owner options
List your home for rent
$3,079/mo
Rent Zestimate®
Find your next renter with Zillow Rental Manager. Plus, with online applications, you can quickly screen prospective tenants – for free.
$3,079/mo
Rent Zestimate®
Refinance and save
$2,103/mo
Est. payment
Refinancing to a lower rate could help reduce your monthly payments and save thousands over the life of the loan.
$2,103/mo
Est. payment
Explore your selling options
Work with a Zillow partner agent
Leverage their expertise and Zillow's premium Showcase listings to get your home seen by more buyers.
Get startedList with your own agent
Get your home in front of millions of buyers by listing it on Zillow.
Learn how to do itSell it yourself
Take full control of how buyers see your home on Zillow by listing For Sale by Owner (FSBO).
List your homeWhat's special
Large homeDouble attached garageLaundry areaScreened porchCovered porchBonus roomFull kitchen
Zillow last checked:
Listing updated:
Listed by:
Patsy Woodruff 336-318-5471,
RE/MAX Central Realty,
Melissa Calloway 336-736-0342,
RE/MAX Central Realty
Bought with:
Lynette Garner
RE/MAX Central Realty
Source: Triad MLS,MLS#: 1127270
Facts & features
Interior
Bedrooms & bathrooms
- Bedrooms: 4
- Bathrooms: 4
- Full bathrooms: 3
- 1/2 bathrooms: 1
- Main level bathrooms: 1
Primary bedroom
- Level: Second
- Dimensions: 25.25 x 13.33
Bedroom 2
- Level: Second
- Dimensions: 12.83 x 9.92
Bedroom 3
- Level: Second
- Dimensions: 12.83 x 9.92
Bedroom 4
- Level: Basement
- Dimensions: 12.5 x 11.33
Bonus room
- Level: Second
- Dimensions: 14.67 x 15.92
Den
- Level: Main
- Dimensions: 19.42 x 15.92
Dining room
- Level: Main
- Dimensions: 13.42 x 12
Kitchen
- Level: Main
- Dimensions: 20.83 x 13.42
Kitchen
- Level: Basement
- Dimensions: 16.58 x 13.17
Living room
- Level: Basement
- Dimensions: 13.17 x 14.42
Living room
- Level: Main
- Dimensions: 21.08 x 13.33
Heating
- Fireplace(s), Heat Pump, Electric, Natural Gas
Cooling
- Central Air
Appliances
- Included: Trash Compactor, Dishwasher, Double Oven, Cooktop, Gas Water Heater
- Laundry: Dryer Connection, In Basement, Washer Hookup
Features
- Built-in Features, In-Law Floorplan, Separate Shower, Solid Surface Counter
- Flooring: Carpet, Stone, Tile, Vinyl, Wood
- Basement: Finished, Basement
- Number of fireplaces: 1
- Fireplace features: Gas Log, Den
Interior area
- Total structure area: 3,425
- Total interior livable area: 3,425 sqft
- Finished area above ground: 2,473
- Finished area below ground: 952
Property
Parking
- Total spaces: 2
- Parking features: Driveway, Garage, Paved, Attached, Garage Faces Front
- Attached garage spaces: 2
- Has uncovered spaces: Yes
Features
- Levels: Two
- Stories: 2
- Pool features: None
Lot
- Size: 0.52 Acres
Living quarters
- Secondary features: Second Living Quarters
Details
- Parcel number: 7752214849
- Zoning: RE
- Special conditions: Owner Sale
Construction
Type & style
- Home type: SingleFamily
- Property subtype: Stick/Site Built, Residential, Single Family Residence
Materials
- Brick, Vinyl Siding
Condition
- Year built: 1974
Utilities & green energy
- Sewer: Septic Tank
- Water: Public
Community & HOA
Community
- Subdivision: Westmont
HOA
- Has HOA: No
Location
- Region: Asheboro
Financial & listing details
- Tax assessed value: $338,060
- Annual tax amount: $2,587
- Date on market: 12/6/2023
- Cumulative days on market: 32 days
- Listing agreement: Exclusive Right To Sell
Price history
| Date | Event | Price |
|---|---|---|
| 2/8/2024 | Sold | $350,000-9.1% |
Source:  Triad MLS #1127270 Report a problem Triad MLS #1127270 Report a problem | ||
| 1/12/2024 | Pending sale | $385,000 |
Source: Triad MLS #1127270 Report a problem | ||
| 1/10/2024 | Listed for sale | $385,000 |
Source: Triad MLS #1127270 Report a problem | ||
| 12/14/2023 | Pending sale | $385,000 |
Source: Triad MLS #1127270 Report a problem | ||
| 12/7/2023 | Listed for sale | $385,000+42.6% |
Source: Triad MLS #1127270 Report a problem | ||
| 5/30/2014 | Sold | $270,000-3.2% |
Source: Triad MLS #677792 Report a problem | ||
| 3/11/2014 | Price change | $279,000-6.7%$81/sqft |
Source: RE/MAX CENTRAL REALTY #677792 Report a problem | ||
| 1/31/2014 | Price change | $299,000-12%$87/sqft |
Source: RE/MAX CENTRAL REALTY #677792 Report a problem | ||
| 6/30/2013 | Listed for sale | $339,900+30.2%$99/sqft |
Source: RE/MAX CENTRAL REALTY #677792 Report a problem | ||
| 5/24/2011 | Sold | $261,000-3.3% |
Source: Triad MLS #583602 Report a problem | ||
| 12/19/2010 | Price change | $269,900-1.8%$79/sqft |
Source: RE/MAX Central Realty #583602 Report a problem | ||
| 6/23/2010 | Listed for sale | $274,900+198.4%$80/sqft |
Source: RE/MAX Central Realty #583602 Report a problem | ||
| 12/29/2009 | Sold | $92,135-56.1%$27/sqft |
Source: Public Record Report a problem | ||
| 2/11/1999 | Sold | $210,000 |
Source: Triad MLS #H63235 Report a problem | ||
Public tax history
| Year | Property taxes | Tax assessment |
|---|---|---|
| 2025 | $2,621 +1.3% | $338,060 |
| 2024 | $2,587 | $338,060 |
| 2023 | $2,587 +15.8% | $338,060 +40.3% |
| 2022 | $2,233 | $241,020 |
| 2021 | $2,233 +2.2% | $241,020 |
| 2020 | $2,185 | $241,020 |
| 2019 | -- | $241,020 -5.6% |
| 2016 | $2,356 +0.8% | $255,404 |
| 2015 | $2,337 +0.7% | -- |
| 2014 | $2,320 | $255,404 +2.7% |
| 2012 | -- | $248,730 |
| 2011 | -- | $248,730 |
| 2008 | -- | -- |
| 2007 | -- | -- |
| 2006 | -- | -- |
| 2005 | -- | -- |
| 2004 | -- | -- |
| 2003 | -- | -- |
| 2002 | -- | -- |
| 2001 | -- | -- |
Find assessor info on the county website
Neighborhood: 27205
Nearby homes
- $271,4002 bd2 ba1.4k sqft1127 Greenmont Dr, Asheboro, NC 27205Off Market
- $--1.652 Acres0 Greenmont Dr, Asheboro, NC 27205Off Market

- $595,0003 bd4 ba3.7k sqft1673 Brevard Dr, Asheboro, NC 27205For Sale
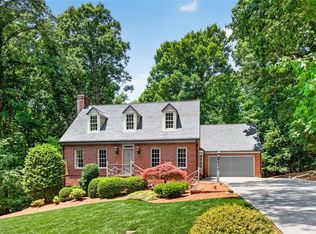
- $392,3004 bd2 ba2.5k sqft1112 Greenmont Dr, Asheboro, NC 27205Off Market
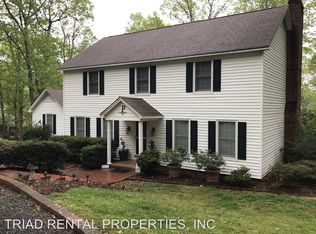
- $349,4002 bd3 ba2.1k sqft1073 Greenmont Dr, Asheboro, NC 27205Off Market
- $452,0002 bd2 ba3.1k sqft1620 Harper Rd, Asheboro, NC 27205Off Market
- $66,3401.27 AcresGreenmont Dr, Asheboro, NC 27205Off Market
- $30,090-- bd-- ba-- sqftGreenmont Dr, Asheboro, NC 27205Off Market
Nearby schools
GreatSchools rating
- 2/10Charles W McCrary ElementaryGrades: K-5Distance: 1.5 mi
- 5/10North Asheboro Middle SchoolGrades: 6-8Distance: 1.2 mi
- 5/10Asheboro High SchoolGrades: 9-12Distance: 2.9 mi
Schools provided by the listing agent
- Elementary: Charles W. McCrary
- Middle: North Asheboro
- High: Asheboro
Source: Triad MLS. This data may not be complete. We recommend contacting the local school district to confirm school assignments for this home.
Get a cash offer in 3 minutes
Find out how much your home could sell for in as little as 3 minutes with a no-obligation cash offer.
Estimated market value
$432,900
Get a cash offer in 3 minutes
Find out how much your home could sell for in as little as 3 minutes with a no-obligation cash offer.
Estimated market value
$432,900
- North Carolina
- Randolph County
- Asheboro
- 27205
- 1109 Greenmont Dr
Nearby cities
Nearby zip codes
Other Asheboro Topics
