Sought-after location in historic downtown Mocksville, where small-town charm and everyday convenience come together. Just a short walk from downtown shops, restaurants, the library, parks and churches. This classic Main Street home offers a lifestyle that is increasingly hard to find. Features include gorgeous hardwood floors, distinctive architectural details creating warmth and character throughout. Updates include new kitchen with quartz counter tops, laundry and pantry , new appliances, all new windows, all new interior and exterior paint, new ex-large screened porch and grilling deck making it comfortable for today's living. Three large bedrooms conveniently located on the main level, with a fourth bedroom upstairs offering flexibility for guests or home office. The open floor plan offers timeless style and gathering spaces. Privacy abounds on this large lot. Full of charm, thoughtfully updated and wonderfully located, this is the best of living in the heart of downtown.
For sale
$565,000
433 N Main St, Mocksville, NC 27028
4beds
2,493sqft
Stick/Site Built, Residential, Single Family Residence
Built in 1949
0.5 Acres Lot
$-- Zestimate®
$--/sqft
$-- HOA
What's special
Gorgeous hardwood floorsLaundry and pantryAll new windowsNew appliances
- 6 days
- 661
- 39
Zillow last checked:
Listing updated:
Listed by:
Susan Parker 336-909-1566,
The Real Estate Works
Source: Triad MLS,MLS#: 1235227
Facts & features
Interior
Bedrooms & bathrooms
- Bedrooms: 4
- Bathrooms: 2
- Full bathrooms: 2
- Main level bathrooms: 2
Primary bedroom
- Level: Main
- Dimensions: 19.25 x 17.17
Bedroom 2
- Level: Main
- Dimensions: 19.25 x 12.33
Bedroom 3
- Level: Main
- Dimensions: 12.33 x 9
Bedroom 4
- Level: Upper
- Dimensions: 38.5 x 21.17
Den
- Level: Main
- Dimensions: 14.58 x 13.67
Dining room
- Level: Main
- Dimensions: 17.42 x 11.67
Kitchen
- Level: Main
- Dimensions: 15.83 x 8.17
Laundry
- Level: Main
- Dimensions: 8.33 x 6.17
Living room
- Level: Main
- Dimensions: 21.08 x 13.5
Sunroom
- Level: Main
- Dimensions: 12.08 x 8.08
Heating
- Forced Air, Zoned, Natural Gas
Cooling
- Central Air, Zoned
Appliances
- Included: Microwave, Dishwasher, Gas Cooktop, Free-Standing Range, Electric Water Heater, Humidifier
- Laundry: Dryer Connection, Main Level, Washer Hookup
Features
- Ceiling Fan(s), Dead Bolt(s), Pantry
- Flooring: Tile, Vinyl, Wood
- Doors: Arched Doorways
- Basement: Unfinished, Cellar
- Attic: Storage
- Number of fireplaces: 1
- Fireplace features: Gas Log, Living Room
Interior area
- Total structure area: 2,941
- Total interior livable area: 2,493 sqft
- Finished area above ground: 2,493
Property
Parking
- Total spaces: 1
- Parking features: Carport, Driveway, Detached Carport
- Garage spaces: 1
- Has carport: Yes
- Has uncovered spaces: Yes
Features
- Levels: One and One Half
- Stories: 1
- Patio & porch: Porch
- Exterior features: Lighting, Garden
- Pool features: None
Lot
- Size: 0.5 Acres
- Features: City Lot, Historic District
Details
- Additional structures: Storage
- Parcel number: I4120D0025
- Zoning: NR
- Special conditions: Owner Sale
- Other equipment: Sump Pump
Construction
Type & style
- Home type: SingleFamily
- Property subtype: Stick/Site Built, Residential, Single Family Residence
Materials
- Brick
Condition
- Year built: 1949
Utilities & green energy
- Sewer: Public Sewer
- Water: Public
Community & HOA
HOA
- Has HOA: No
Location
- Region: Mocksville
Financial & listing details
- Tax assessed value: $187,580
- Annual tax amount: $1,835
- Date on market: 9/16/2026
- Cumulative days on market: 6 days
- Listing agreement: Exclusive Right To Sell
- Listing terms: Cash,Conventional,FHA,USDA Loan,VA Loan
Estimated market value
Not available
Estimated sales range
Not available
Not available
Price history
| Date | Event | Price |
|---|---|---|
| 9/16/2026 | Listed for sale | $565,000+105.5%$227/sqft |
Source:  Canopy MLS as distributed by MLS GRID #4423506 Report a problem Canopy MLS as distributed by MLS GRID #4423506 Report a problem | ||
| 12/16/2025 | Sold | $275,000+61.9%$110/sqft |
Source: Public Record Report a problem | ||
| 1/21/2016 | Listing removed | $169,900$68/sqft |
Source: Premier Realty NC #764579 Report a problem | ||
| 9/28/2015 | Price change | $169,900-2.9%$68/sqft |
Source: Premier Realty NC #764579 Report a problem | ||
| 9/9/2015 | Price change | $174,900-2.8%$70/sqft |
Source: Premier Realty NC #764579 Report a problem | ||
| 8/12/2015 | Price change | $179,900-2.7%$72/sqft |
Source: Premier Realty NC Report a problem | ||
| 7/28/2015 | Listed for sale | $184,900$74/sqft |
Source: Premier Realty NC Report a problem | ||
| 7/28/2015 | Pending sale | $184,900$74/sqft |
Source: Premier Realty NC Report a problem | ||
| 7/14/2015 | Listed for sale | $184,900+34.5%$74/sqft |
Source: Premier Realty NC Report a problem | ||
| 12/20/2010 | Sold | $137,500-8.3% |
Source:  Triad MLS #586039 Report a problem Triad MLS #586039 Report a problem | ||
| 7/14/2010 | Listed for sale | $150,000+11.9%$60/sqft |
Source: Coldwell Banker Triad #586039 Report a problem | ||
| 5/11/1998 | Sold | $134,000 |
Source: Triad MLS #W93792 Report a problem | ||
Public tax history
| Year | Property taxes | Tax assessment |
|---|---|---|
| 2025 | $1,836 +18.4% | $187,580 +28.6% |
| 2024 | $1,550 | $145,860 |
| 2023 | $1,550 -0.5% | $145,860 |
| 2022 | $1,558 +0.5% | $145,860 |
| 2021 | $1,550 +5.9% | $145,860 +6.4% |
| 2020 | $1,464 | $137,050 |
| 2019 | $1,464 | $137,050 |
| 2018 | $1,464 -1.5% | $137,050 |
| 2017 | $1,485 | $137,050 -2.4% |
| 2016 | $1,485 | $140,390 |
| 2015 | $1,485 | $140,390 |
| 2014 | $1,485 | $140,390 |
| 2013 | -- | $140,390 -5.7% |
| 2012 | -- | $148,950 |
| 2011 | -- | $148,950 |
| 2010 | -- | $148,950 |
| 2009 | -- | $148,950 |
Find assessor info on the county website
Monthly payment
Est. payment
Payment breakdown
Explore the cost of this home by adjusting the details. Changes won't be saved.Climate risks
Neighborhood: 27028

Similar homes
- $535,8754 bd3 ba2.7k sqft132 Saddle St, Mocksville, NC 27028New Construction
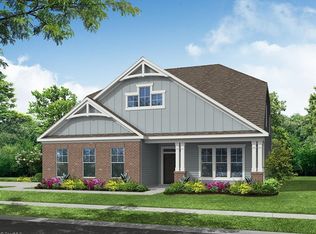
 MLS ID #1235990, Amanda Brooks. Triad MLS
 - $515,0004 bd3 ba3.5k sqft334 Country Ln, Mocksville, NC 27028For Sale
 MLS ID #1234342, Stacy Guske. Triad MLS
 - $695,0005 bd4 ba2.5k sqft290 E Maple Ave, Mocksville, NC 27028For Sale
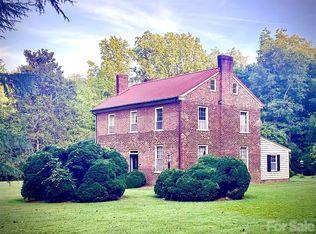
 MLS ID #4422753, Greg Rapp, Salisbury Real Estate LLC. Canopy MLS as distributed by MLS GRID
 - $575,0004 bd3 ba2.6k sqft133 Fernhaven Ln, Mocksville, NC 27028For Sale
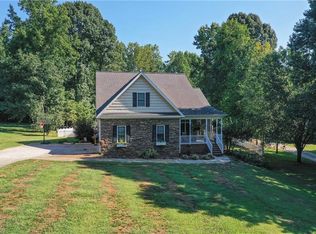 MLS ID #1234701, Amanda Cranfill. Triad MLS
 - $544,9004 bd4 ba2.3k sqft132 Greenhill Rd, Mocksville, NC 27028New ConstructionMLS ID #1234653, Mackie McDaniel. Triad MLS
- $539,9004 bd3 ba2.2k sqft144 Greenhill Rd, Mocksville, NC 27028New ConstructionMLS ID #1234602, Mackie McDaniel. Triad MLS
- $299,9002 bd1 ba1.4k sqft691 S Salisbury St, Mocksville, NC 27028For SaleMLS ID #1236125, Amanda Cranfill. Triad MLS
- $500,0004 bd4 ba2.9k sqft138 Matthias Ct, Mocksville, NC 27028For SaleMLS ID #1219909, Lisa McGill. Triad MLS
- $599,9003 bd2 ba1.6k sqft567 Godbey Rd, Mocksville, NC 27028For SaleMLS ID #1220448, Daniel Jones. Triad MLS
- $549,9004 bd3 ba2.4k sqft156 Greenhill Rd, Mocksville, NC 27028New ConstructionMLS ID #1219705, Mackie McDaniel. Triad MLS
- $549,9004 bd3 ba2.7k sqft153 Summerlyn Dr, Mocksville, NC 27028For SaleMLS ID #1227360, Erin Hege. Triad MLS
- $406,0805 bd3 ba2.6k sqft129 Frontiersman Dr, Mocksville, NC 27028New ConstructionCanopy MLS as distributed by MLS GRID
- $292,4003 bd2 ba1.5k sqft175 Circle Dr, Mocksville, NC 27028For SaleMLS ID #1234099, Chasity Robertson. Triad MLS
- $614,9003 bd2 ba2.6k sqft143 Mohegan Trl, Mocksville, NC 27028For SaleMLS ID #1225721, Hannah Ritchie. Triad MLS
- $299,9003 bd3 ba1.9k sqft185 Summit Dr, Mocksville, NC 27028For SaleMLS ID #1233528, Marshall Casselman. Triad MLS
- $395,4804 bd3 ba2.4k sqft137 Frontiersman Dr, Mocksville, NC 27028New ConstructionCanopy MLS as distributed by MLS GRID
- $765,0004 bd5 ba3.2k sqft180 Eagles Landing Ln #14, Mocksville, NC 27028For SaleMLS ID #4422101, Amanda Coleman, Tarheel Realty II. Canopy MLS as distributed by MLS GRID
- $765,0004 bd5 ba3.2k sqft180 Eagles Landing Ln, Mocksville, NC 27028For SaleMLS ID #1234675, Amanda Coleman. Triad MLS
- $349,9003 bd2 ba1.4k sqft2360 Us Highway 601 N, Mocksville, NC 27028For SaleMLS ID #1234580, Delana Newsom. Triad MLS
