Core City Southside Incentives!! Just Completed in High Point! This New Home qualifies for up to $50,000 in Down Payment Assistance which means your payments would be based off of a loan amount of $159,500 if you qualify. This would save you over $300 a month on your house payment, plus you get to write off your interest on your taxes which saves you even more. Stop Renting and build your future instead of your landlords. This new home offers 3 bedrooms, 2 baths, luxury vinyl plank floors throughout, granite countertops and a full kitchen appliance package including the refrigerator. This home offers a covered front porch and a storage room off the back of the home. The home also offers an energy efficient heat pump which will save you on your monthly expenses as well. Call today and lets talk about the down payment assistance programs available to you!
New construction
Price cut: $5K (10/2)
$204,500
917 Redding Dr, High Point, NC 27260
3beds
1,176sqft
Stick/Site Built, Residential, Single Family Residence
Built in 2026
0.14 Acres Lot
$204,300 Zestimate®
$--/sqft
$-- HOA
What's special
Covered front porchGranite countertopsEnergy efficient heat pump
- 55 days
- 258
- 31
Zillow last checked:
Listing updated:
Listed by:
Michael Byrd 336-442-7669,
Stan Byrd & Associates
Source: Triad MLS,MLS#: 1231141
Facts & features
Interior
Bedrooms & bathrooms
- Bedrooms: 3
- Bathrooms: 2
- Full bathrooms: 2
- Main level bathrooms: 2
Primary bedroom
- Level: Main
- Dimensions: 12 x 13
Bedroom 2
- Level: Main
- Dimensions: 11 x 11
Bedroom 3
- Level: Main
- Dimensions: 11.5 x 11.25
Dining room
- Level: Main
- Dimensions: 11.5 x 14
Kitchen
- Level: Main
- Dimensions: 11.5 x 10.5
Living room
- Level: Main
- Dimensions: 15.5 x 16
Heating
- Heat Pump, Electric
Cooling
- Central Air
Appliances
- Included: Microwave, Dishwasher, Free-Standing Range, Electric Water Heater
- Laundry: Main Level
Features
- Ceiling Fan(s), Dead Bolt(s)
- Flooring: Vinyl
- Basement: Crawl Space
- Attic: Access Only
- Has fireplace: No
Interior area
- Total structure area: 1,176
- Total interior livable area: 1,176 sqft
- Finished area above ground: 1,176
Property
Parking
- Parking features: Driveway
- Has uncovered spaces: Yes
Features
- Levels: One
- Stories: 1
- Patio & porch: Porch
- Pool features: None
Lot
- Size: 0.14 Acres
- Features: City Lot, Near Public Transit, Level, Not in Flood Zone
Details
- Parcel number: 0172773
- Zoning: rs
- Special conditions: Owner Sale
Construction
Type & style
- Home type: SingleFamily
- Architectural style: Ranch
- Property subtype: Stick/Site Built, Residential, Single Family Residence
Materials
- Vinyl Siding
Condition
- New Construction
- New construction: Yes
- Year built: 2026
Utilities & green energy
- Sewer: Public Sewer
- Water: Public
Community & HOA
HOA
- Has HOA: No
Location
- Region: High Point
Financial & listing details
- Tax assessed value: $8,900
- Annual tax amount: $134
- Date on market: 8/13/2026
- Cumulative days on market: 158 days
- Listing agreement: Exclusive Right To Sell
Estimated market value
$204,300
$194,000 - $215,000
$1,682/mo
Price history
| Date | Event | Price |
|---|---|---|
| 10/2/2026 | Price change | $204,500-2.4% |
Source:  Triad MLS #1231141 Report a problem Triad MLS #1231141 Report a problem | ||
| 8/13/2026 | Listed for sale | $209,500-4.7% |
Source: Triad MLS #1231141 Report a problem | ||
| 8/13/2026 | Listing removed | $219,900 |
Source: Triad MLS #1218372 Report a problem | ||
| 5/2/2026 | Listed for sale | $219,900 |
Source: Triad MLS #1218372 Report a problem | ||
Public tax history
Tax history is unavailable.
Monthly payment
Est. payment
Payment breakdown
Explore the cost of this home by adjusting the details. Changes won't be saved.Climate risks
Neighborhood: 27260
Similar homes
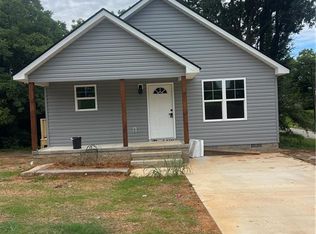
- $188,9002 bd2 ba900 sqft915 Redding Dr, High Point, NC 27260New Construction

 MLS ID #1224630, Michael Byrd. Triad MLS
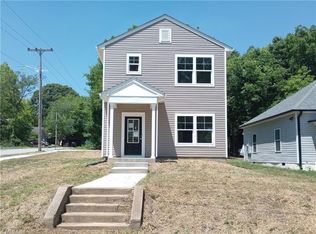
 - $189,0003 bd3 ba1.2k sqft801 E Commerce Ave, High Point, NC 27260For Sale
 MLS ID #1220253, Mike Headley. Triad MLS
 - $190,0002 bd1 ba868 sqft207 Springfield St, High Pt, NC 27263For Sale
 MLS ID #1237755, Alejandro Felipe Grundseth. Triad MLS
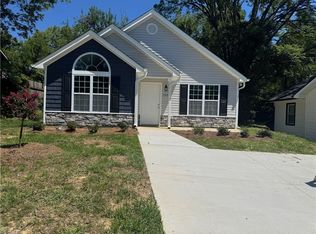
 - $234,5003 bd2 ba1.2k sqft1003 E Russell Ave, High Point, NC 27260New Construction
 MLS ID #1219669, Don Croom. Triad MLS
 - $210,0003 bd1 ba1.3k sqft412 Peace St, High Point, NC 27262For SaleMLS ID #1214315, Scott Myers. Triad MLS
- $217,0003 bd2 ba1.1k sqft2110 Carlisle Way, High Point, NC 27265For SaleMLS ID #1229426, Lisa McGill. Triad MLS
- $239,9003 bd2 ba1.2k sqft2403 Friends Ave, High Point, NC 27260New ConstructionMLS ID #1229851, Julie H. Miller. Triad MLS
- $229,0003 bd2 ba1.3k sqft1415 Forrest St, High Point, NC 27262For SaleMLS ID #1230718, Bieu Vong. Triad MLS
- $245,0003 bd2 ba1.4k sqft1313 Kearns Aly, High Point, NC 27260New ConstructionMLS ID #1222189, Maria Toscano. Triad MLS
- $179,9002 bd1 ba780 sqft507 South Rd, High Point, NC 27262For SaleMLS ID #1229008, Marti Baity. Triad MLS
- $265,0003 bd2 ba1.3k sqft803 Granby Ave, High Point, NC 27260New ConstructionMLS ID #1228596, Tiffany Moore. Triad MLS
- $239,0003 bd3 ba1.4k sqft118 Lakeview Cir, Thomasville, NC 27360For SaleMLS ID #1237607, Brian Allred. Triad MLS
- $166,0003 bd1 ba905 sqft3804 David St, Archdale, NC 27263For SaleMLS ID #1231332, Stirling West. Triad MLS
- $269,9003 bd2 ba1.3k sqft511 South Rd, High Point, NC 27262New ConstructionMLS ID #1202711, Marti Baity. Triad MLS
- $239,9003 bd2 ba1.1k sqft2 Leaf Ridge Ct, Thomasville, NC 27360For SaleMLS ID #1223338, Robert Salmons. Triad MLS
- $259,0003 bd2 ba1.3k sqft111 Bell Dr, Thomasville, NC 27360For SaleMLS ID #1233766, Tyler Forrest. Triad MLS
- $232,5003 bd2 ba1.3k sqft323 Western Blvd, Lexington, NC 27295For SaleMLS ID #1237822, Tamas Takacs. Triad MLS
- $246,0003 bd2 ba1k sqft1804 Ramsey Rd, Kernersville, NC 27284For SaleMLS ID #1234350, Sandra Lenins. Triad MLS
- $199,9003 bd2 ba1.4k sqft1012 Louise Rd, Winston Salem, NC 27107For SaleMLS ID #1233803, Cara Irvine. Triad MLS
- $205,0003 bd1 ba1.3k sqft1817 SE Center St, Winston Salem, NC 27127For SaleMLS ID #1231061, Kristin Dayvault. Triad MLS
