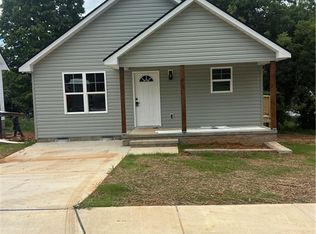
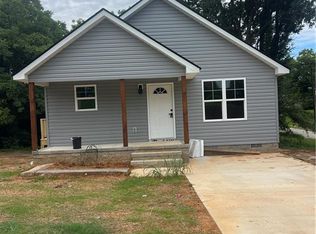
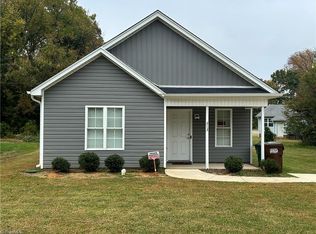
STOP RENTING. START OWNING. YOUR FUTURE STARTS HERE! Imagine coming home every evening knowing that the place you call home is actually YOURS! No more building equity for other people when you could be building wealth for yourself! Priced at just $189,900, this BRAND-NEW HOME in the City Core of High Point could make your dream of homeownership a reality! Even better, qualified buyers may be eligible for UP TO $50,000 IN DOWN PAYMENT ASSISTANCE, making owning a new home more attainable than you might think! Step inside and discover an inviting, thoughtfully designed 2-bedroom, 2-bath home featuring 9-foot ceilings throughout, creating an open, spacious feel. The eat-in kitchen offers beautiful granite countertops, a convenient island bar, & a full appliance package INCLUDING THE REFRIGERATOR! Homeownership means investing in YOUR future with every mortgage payment, building equity over time instead of paying someone else's mortgage. It's Time to Invest in YOURSELF?
New construction
$189,900
919 Redding Dr, High Point, NC 27260
2beds
900sqft
Stick/Site Built, Residential, Single Family Residence
Built in 2026
0.14 Acres Lot
$189,300 Zestimate®
$--/sqft
$-- HOA
What's special
Eat-in kitchenConvenient island barOpen spacious feelBeautiful granite countertops
- 7 days
- 175
- 2
Zillow last checked:
Listing updated:
Listed by:
Michael Byrd 336-442-7669,
Stan Byrd & Associates
Source: Triad MLS,MLS#: 1240103
Facts & features
Interior
Bedrooms & bathrooms
- Bedrooms: 2
- Bathrooms: 2
- Full bathrooms: 2
- Main level bathrooms: 2
Primary bedroom
- Level: Main
- Dimensions: 12.33 x 11.33
Bedroom 2
- Level: Main
- Dimensions: 11.5 x 12.5
Living room
- Level: Main
- Dimensions: 12.5 x 14.83
Living room
- Level: Main
- Dimensions: 12.08 x 15.17
Heating
- Heat Pump, Electric
Cooling
- Central Air
Appliances
- Included: Microwave, Dishwasher, Free-Standing Range, Electric Water Heater
- Laundry: Main Level
Features
- Ceiling Fan(s), Dead Bolt(s), Pantry, Solid Surface Counter
- Flooring: Vinyl
- Basement: Crawl Space
- Has fireplace: No
Interior area
- Total structure area: 900
- Total interior livable area: 900 sqft
- Finished area above ground: 900
Property
Parking
- Parking features: Driveway
- Has uncovered spaces: Yes
Features
- Levels: One
- Stories: 1
- Patio & porch: Porch
- Pool features: None
Lot
- Size: 0.14 Acres
- Features: City Lot, Not in Flood Zone
Details
- Parcel number: 0172772
- Zoning: res
- Special conditions: Owner Sale
Construction
Type & style
- Home type: SingleFamily
- Architectural style: Ranch
- Property subtype: Stick/Site Built, Residential, Single Family Residence
Materials
- Vinyl Siding
Condition
- New Construction
- New construction: Yes
- Year built: 2026
Utilities & green energy
- Sewer: Public Sewer
- Water: Public
Community & HOA
Community
- Security: Smoke Detector(s)
HOA
- Has HOA: No
Location
- Region: High Point
Financial & listing details
- Tax assessed value: $9,600
- Annual tax amount: $135
- Date on market: 10/24/2026
- Cumulative days on market: 7 days
- Listing agreement: Exclusive Right To Sell
Estimated market value
$189,300
$180,000 - $199,000
$1,393/mo
Price history
| Date | Event | Price |
|---|---|---|
| 10/24/2026 | Listed for sale | $189,900 |
Source:  Triad MLS #1240103 Report a problem | ||
Public tax history
Tax history is unavailable.
Monthly payment
Est. payment
Payment breakdown
Explore the cost of this home by adjusting the details. Changes won't be saved.Climate risks
Neighborhood: 27260
Similar homes
- $190,0003 bd1 ba1k sqft523 Gatewood Ave, High Point, NC 27262For Sale
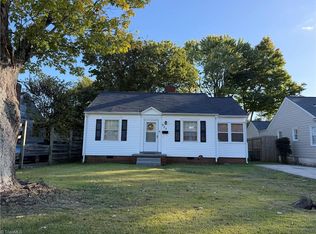
 MLS ID #1240108, Mary Powell DeLille. Triad MLS
- $185,0002 bd1 ba1.3k sqft401 Shady Ln, High Point, NC 27262For Sale
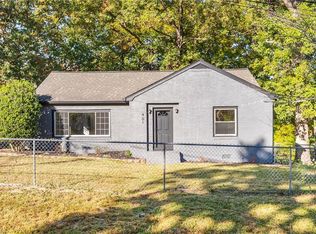 MLS ID #1240658, Mo Varner. Triad MLS
- $188,9002 bd2 ba900 sqft915 Redding Dr, High Point, NC 27260New Construction
 MLS ID #1224630, Michael Byrd. Triad MLS
- $215,0003 bd2 ba1.1k sqft213 Morgan Pl, High Point, NC 27260For Sale
 MLS ID #1240542, Maria Muedas. Triad MLS
- $170,5003 bd2 ba1k sqft609 Cross St, High Point, NC 27260For SaleMLS ID #1231793, Veronica Ruiz. Triad MLS
- $175,0003 bd1 ba974 sqft420 N Rotary Dr, High Point, NC 27262For SaleMLS ID #1240449, Ethan Justus. Triad MLS
- $149,9002 bd2 ba760 sqft1206 Vernon Pl, High Point, NC 27260For SaleMLS ID #1240394, Destiney Stiles. Triad MLS
- $199,9002 bd1 ba879 sqft1510 Valley Ridge Dr, High Point, NC 27260For SaleMLS ID #1230463, Lynn Cheek. Triad MLS
- $197,0002 bd1 ba970 sqft1023 Foust Ave, High Point, NC 27260For SaleMLS ID #1224104, Laura Miramontessandoval. Triad MLS
- $200,0003 bd2 ba1.1k sqft1114 Richland St, High Point, NC 27260For SaleMLS ID #1232913, Ariadna Ontiveros. Triad MLS
- $189,9003 bd2 ba1k sqft516 Twin Oak Ct, High Pt, NC 27260For SaleMLS ID #1238248, Craig Tribus. Triad MLS
- $204,5003 bd2 ba1.1k sqft917 Redding Dr, High Point, NC 27260New ConstructionMLS ID #1231141, Michael Byrd. Triad MLS
- $188,0003 bd1 ba985 sqft500 Player Dr, High Point, NC 27260For SaleMLS ID #1234952, Wilvyn Rivera. Triad MLS
- $185,0003 bd1 ba894 sqft208 Underhill St, High Point, NC 27260For SaleMLS ID #1235133, Angela Brown Cranford. Triad MLS
- $175,0002 bd1 ba1.2k sqft633 Wesley Dr, High Point, NC 27260For SaleMLS ID #1238517, Katie Trenerowski. Triad MLS
- $200,0003 bd2 ba1k sqft816 Cummins St, High Point, NC 27262For SaleMLS ID #1239924, Adriana Benitez. Triad MLS
- $219,0003 bd2 ba1.2k sqft918 Beaumont Ave, High Point, NC 27260For SaleMLS ID #1239813, Casey Lawrence. Triad MLS
- $189,0003 bd3 ba1.2k sqft801 E Commerce Ave, High Point, NC 27260For SaleMLS ID #1220253, Mike Headley. Triad MLS
- $205,0003 bd3 ba1.3k sqft812 Mobile St, High Point, NC 27260New ConstructionMLS ID #1234131, Sofia Crisp. Triad MLS
- $178,9503 bd1 ba811 sqft1022 Richland St, High Point, NC 27260For SaleMLS ID #1225972, Russell Littlejohn. Triad MLS
