Welcome to this beautiful new construction 3-bedroom, 2-bath home featuring thoughtful finishes and modern comfort throughout. Luxury vinyl plank flooring flows throughout the home, complemented by 9-foot ceilings that create an open and spacious feel. The kitchen features granite countertops, a stylish tile backsplash, and a convenient pantry. Both bathrooms offer tile flooring, while custom shelving in all closets provides excellent organization and storage. Enjoy the added charm of finished gloss wood ceilings in the primary bathroom and on the front porch, along with cedar post accents and welcoming front porch lighting. A 2-car garage and back patio provide additional convenience and outdoor living space. This thoughtfully designed home combines style, functionality, and modern new-construction living!
New construction
Price cut: $10K (9/29)
$265,000
803 Granby Ave, High Point, NC 27260
3beds
1,309sqft
Stick/Site Built, Residential, Single Family Residence
Built in 2026
0.14 Acres Lot
$264,200 Zestimate®
$--/sqft
$-- HOA
What's special
Welcoming front porch lightingCedar post accentsGranite countertopsLuxury vinyl plank flooringStylish tile backsplashBack patioConvenient pantry
- 73 days
- 544
- 50
Zillow last checked:
Listing updated:
Listed by:
Tiffany Moore 336-895-2085,
Better Homes & Gardens Real Estate Paracle
Source: Triad MLS,MLS#: 1228596
Facts & features
Interior
Bedrooms & bathrooms
- Bedrooms: 3
- Bathrooms: 2
- Full bathrooms: 2
- Main level bathrooms: 2
Primary bedroom
- Level: Main
- Dimensions: 11 x 15.17
Bedroom 2
- Level: Main
- Dimensions: 9.33 x 15.17
Bedroom 3
- Level: Main
- Dimensions: 11.08 x 8.04
Laundry
- Level: Main
- Dimensions: 6.83 x 5.5
Living room
- Level: Main
- Dimensions: 13.75 x 25.08
Heating
- Baseboard, Heat Pump, Electric
Cooling
- Central Air
Appliances
- Included: Microwave, Dishwasher, Electric Water Heater
- Laundry: Dryer Connection, Washer Hookup
Features
- Built-in Features, Ceiling Fan(s), Pantry
- Flooring: Vinyl
- Has basement: No
- Has fireplace: No
Interior area
- Total structure area: 1,309
- Total interior livable area: 1,309 sqft
- Finished area above ground: 1,309
Property
Parking
- Total spaces: 2
- Parking features: Garage, Garage Door Opener, Attached
- Attached garage spaces: 2
Features
- Levels: One
- Stories: 1
- Patio & porch: Porch
- Pool features: None
- Fencing: None
Lot
- Size: 0.14 Acres
- Features: City Lot, Not in Flood Zone
Details
- Parcel number: 175291
- Zoning: R7
- Special conditions: Owner Sale
Construction
Type & style
- Home type: SingleFamily
- Property subtype: Stick/Site Built, Residential, Single Family Residence
Materials
- Vinyl Siding
- Foundation: Slab
Condition
- New Construction
- New construction: Yes
- Year built: 2026
Utilities & green energy
- Sewer: Public Sewer
- Water: Public
Community & HOA
Community
- Security: Smoke Detector(s)
HOA
- Has HOA: No
Location
- Region: High Point
Financial & listing details
- Tax assessed value: $11,000
- Annual tax amount: $150
- Date on market: 7/22/2026
- Cumulative days on market: 73 days
- Listing agreement: Exclusive Agency
- Listing terms: Cash,Conventional,FHA,VA Loan
Estimated market value
$264,200
$251,000 - $277,000
$1,750/mo
Price history
| Date | Event | Price |
|---|---|---|
| 9/29/2026 | Price change | $265,000-3.6% |
Source:  Triad MLS #1228596 Report a problem Triad MLS #1228596 Report a problem | ||
| 8/26/2026 | Price change | $275,000-3.5% |
Source: Triad MLS #1228596 Report a problem | ||
| 8/16/2026 | Price change | $285,000-5% |
Source: Triad MLS #1228596 Report a problem | ||
| 7/22/2026 | Listed for sale | $300,000+733.3% |
Source: Triad MLS #1228596 Report a problem | ||
| 11/6/2025 | Sold | $36,000-9.8% |
Source: Triad MLS #1197366 Report a problem | ||
| 10/20/2025 | Pending sale | $39,900 |
Source: Triad MLS #1197366 Report a problem | ||
| 9/29/2025 | Listed for sale | $39,900+99.5% |
Source: Triad MLS #1197366 Report a problem | ||
| 3/18/2025 | Sold | $20,000$15/sqft |
Source: Public Record Report a problem | ||
Public tax history
| Year | Property taxes | Tax assessment |
|---|---|---|
| 2025 | $152 | $11,000 |
| 2024 | $152 +2.2% | $11,000 |
| 2023 | $148 | $11,000 |
| 2022 | $148 +115.2% | $11,000 +120% |
| 2021 | $69 | $5,000 |
| 2018 | $69 -1.2% | $5,000 |
| 2017 | $70 | $5,000 |
| 2016 | $70 | $5,000 |
| 2015 | $70 -2.7% | $5,000 |
| 2014 | $72 | $5,000 |
| 2013 | -- | $5,000 |
| 2012 | -- | $5,000 |
| 2011 | -- | $5,000 |
| 2010 | -- | $5,000 |
Find assessor info on the county website
Monthly payment
Est. payment
Payment breakdown
Explore the cost of this home by adjusting the details. Changes won't be saved.Climate risks
Neighborhood: 27260
Similar homes
- $234,5003 bd2 ba1.2k sqft1003 E Russell Ave, High Point, NC 27260New Construction
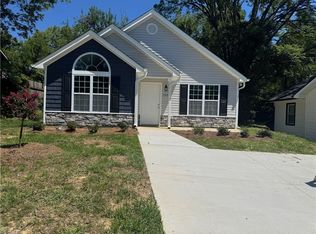
 MLS ID #1219669, Don Croom. Triad MLS
 - $255,0003 bd2 ba1.4k sqft1313 Kearns Aly, High Point, NC 27260New Construction
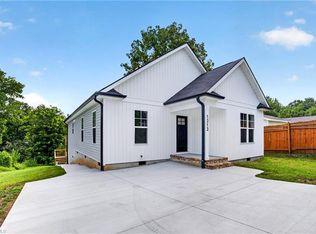 MLS ID #1222189, Maria Toscano. Triad MLS
 - $239,9003 bd2 ba1.2k sqft2403 Friends Ave, High Point, NC 27260New Construction
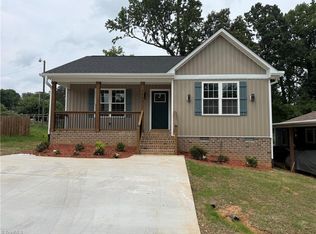 MLS ID #1229851, Julie H. Miller. Triad MLS
 - $250,0003 bd2 ba1.4k sqft405 W Willis Ave, High Point, NC 27260New Construction
 MLS ID #1209927, Suavae McCauley. Triad MLS
 - $189,0003 bd3 ba1.2k sqft801 E Commerce Ave, High Point, NC 27260For SaleMLS ID #1220253, Mike Headley. Triad MLS
- $239,0003 bd2 ba1.3k sqft1415 Forrest St, High Point, NC 27262For SaleMLS ID #1230718, Bieu Vong. Triad MLS
- $289,9003 bd2 ba1.9k sqft1603 Wendover Dr, High Point, NC 27262For SaleMLS ID #1230379, Tracey Shrouder. Triad MLS
- $282,0003 bd2 ba1.2k sqft1000 Pine Circle Dr, High Point, NC 27265For SaleMLS ID #1229366, Yisel Vela. Triad MLS
- $204,5003 bd2 ba1.1k sqft917 Redding Dr, High Point, NC 27260New ConstructionMLS ID #1231141, Michael Byrd. Triad MLS
- $212,0002 bd1 ba1.2k sqft1006 Gordon St, High Point, NC 27260For SaleMLS ID #1219927, Cinnamon Hunter. Triad MLS
- $239,0003 bd3 ba1.4k sqft118 Lakeview Cir, Thomasville, NC 27360For SaleMLS ID #1237607, Brian Allred. Triad MLS
- $269,9003 bd2 ba1.3k sqft511 South Rd, High Point, NC 27262New ConstructionMLS ID #1202711, Marti Baity. Triad MLS
- $217,0003 bd2 ba1.1k sqft2110 Carlisle Way, High Point, NC 27265For SaleMLS ID #1229426, Lisa McGill. Triad MLS
- $172,5003 bd1 ba1k sqft803 Mobile St, High Point, NC 27260For SaleMLS ID #1235418, Miguel Carreno. Triad MLS
- $259,0003 bd2 ba1.3k sqft111 Bell Dr, Thomasville, NC 27360For SaleMLS ID #1233766, Tyler Forrest. Triad MLS
- $205,0002 bd1 ba970 sqft1023 Foust Ave, High Point, NC 27260For SaleMLS ID #1224104, Laura Miramontessandoval. Triad MLS
- $272,5003 bd2 ba1.6k sqft701 Willowmoore Ave, Thomasville, NC 27360For SaleMLS ID #1226102, Lisa Poplin. Triad MLS
- $309,0003 bd2 ba1.5k sqft5726 Edgar Rd, Archdale, NC 27263For SaleMLS ID #1228622, Phyllis Davis. Triad MLS
- $305,0003 bd3 ba1.3k sqft4712 Chestfield Ln, Greensboro, NC 27407For SaleMLS ID #1237602, Danielle Giles. Triad MLS
- $259,0003 bd2 ba1.2k sqft1822 Clodfelter Rd, Winston Salem, NC 27107For SaleMLS ID #1234847, Mustafa Shabazz. Triad MLS
