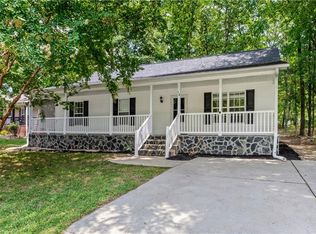
Looking for the ease and convenience of one-level living? This inviting home offers comfortable, low-maintenance living with a thoughtful layout designed for everyday enjoyment. Whether you're downsizing, purchasing your first home, or simply looking to eliminate stairs, you'll appreciate the spacious living areas, functional floor plan, and easy accessibility. Don't miss the opportunity to make this one-level home your own!
For sale
Price cut: $5K (8/6)
$270,000
216 Florida Dr, Thomasville, NC 27360
3beds
1,508sqft
Stick/Site Built, Residential, Single Family Residence
Built in 2013
0.29 Acres Lot
$-- Zestimate®
$--/sqft
$18/mo HOA
What's special
One-level livingEasy accessibilityFunctional floor plan
- 58 days |
- 316 |
- 14 |
Likely to sell faster than
Zillow last checked:
Listing updated:
Listed by:
Robert Smith 336-215-4464,
Triad's Finest Real Estate by eXp Realty
Source: Triad MLS,MLS#: 1225914
Facts & features
Interior
Bedrooms & bathrooms
- Bedrooms: 3
- Bathrooms: 2
- Full bathrooms: 2
- Main level bathrooms: 2
Primary bedroom
- Level: Main
- Dimensions: 14.42 x 13
Bedroom 2
- Level: Main
- Dimensions: 10.25 x 10
Bedroom 3
- Level: Main
- Dimensions: 11 x 10
Den
- Level: Main
- Dimensions: 12 x 10
Dining room
- Level: Main
- Dimensions: 11 x 6
Entry
- Level: Main
- Dimensions: 6 x 5
Kitchen
- Level: Main
- Dimensions: 10.5 x 10
Laundry
- Level: Main
- Dimensions: 9.5 x 3.17
Living room
- Level: Main
- Dimensions: 19.42 x 19
Heating
- Forced Air, Electric
Cooling
- Central Air
Appliances
- Included: Microwave, Dishwasher, Disposal, Free-Standing Range, Electric Water Heater
- Laundry: Dryer Connection, Main Level, Washer Hookup
Features
- Pantry, Vaulted Ceiling(s)
- Flooring: Carpet, Laminate, Vinyl
- Doors: Insulated Doors, Storm Door(s)
- Windows: Insulated Windows
- Has basement: No
- Attic: Pull Down Stairs
- Has fireplace: No
Interior area
- Total structure area: 1,508
- Total interior livable area: 1,508 sqft
- Finished area above ground: 1,508
Property
Parking
- Total spaces: 1
- Parking features: Driveway, Garage, Paved, Attached
- Attached garage spaces: 1
- Has uncovered spaces: Yes
Features
- Levels: One
- Stories: 1
- Pool features: None
- Fencing: None
Lot
- Size: 0.29 Acres
- Features: City Lot, Cleared, Level, Not in Flood Zone
Details
- Parcel number: 6797061132
- Zoning: R-8
- Special conditions: Owner Sale
Construction
Type & style
- Home type: SingleFamily
- Architectural style: Ranch
- Property subtype: Stick/Site Built, Residential, Single Family Residence
Materials
- Vinyl Siding
- Foundation: Slab
Condition
- Year built: 2013
Utilities & green energy
- Sewer: Public Sewer
- Water: Public
Community & HOA
Community
- Security: Smoke Detector(s)
- Subdivision: Colonial Village
HOA
- Has HOA: Yes
- HOA fee: $213 annually
Location
- Region: Thomasville
Financial & listing details
- Tax assessed value: $211,720
- Annual tax amount: $2,541
- Date on market: 7/1/2026
- Cumulative days on market: 57 days
- Listing agreement: Exclusive Right To Sell
- Listing terms: Cash,Conventional,FHA,VA Loan
- Exclusions: Floating Shelves In Bedroom
Estimated market value
Not available
Estimated sales range
Not available
Not available
Price history
| Date | Event | Price |
|---|---|---|
| 8/6/2026 | Price change | $270,000-1.8% |
Source:  Triad MLS #1225914 Report a problem Triad MLS #1225914 Report a problem | ||
| 7/1/2026 | Listed for sale | $275,000+124.9% |
Source: Triad MLS #1225914 Report a problem | ||
| 8/13/2014 | Sold | $122,270+344.6% |
Source: Triad MLS #678925 Report a problem | ||
| 7/30/2013 | Sold | $27,500$18/sqft |
Source: Public Record Report a problem | ||
Public tax history
| Year | Property taxes | Tax assessment |
|---|---|---|
| 2025 | $2,520 | $211,720 |
| 2024 | $2,520 | $211,720 |
| 2023 | $2,520 +26.2% | $211,720 +42.6% |
| 2022 | $1,997 | $148,450 |
| 2021 | $1,997 +1.5% | $148,450 |
| 2020 | $1,967 | $148,450 |
| 2019 | -- | $148,450 +30.4% |
| 2016 | $1,489 -0.2% | $113,863 |
| 2015 | $1,492 | -- |
| 2014 | -- | $113,863 +275.3% |
| 2011 | -- | $30,340 |
Find assessor info on the county website
Monthly payment
Est. payment
Payment breakdown
Explore the cost of this home by adjusting the details. Changes won't be saved.Climate risks
Neighborhood: 27360
Nearby schools
GreatSchools rating
- 2/10Trinity ElementaryGrades: K-5Distance: 3.6 mi
- 3/10Trinity Middle SchoolGrades: 6-8Distance: 2.6 mi
- 5/10Trinity HighGrades: 9-12Distance: 2.9 mi
Schools provided by the listing agent
- Elementary: Trinity
- Middle: Trinity
- High: Trinity
Source: Triad MLS. This data may not be complete. We recommend contacting the local school district to confirm school assignments for this home.
- $265,0003 bd3 ba1.5k sqft214 Florida Dr, Thomasville, NC 27360Sold

- $268,600-- bd2 ba1.5k sqft219 Florida Dr, Thomasville, NC 27360Off Market
- $298,700-- bd2 ba1.8k sqft139 Maryland Dr, Thomasville, NC 27360Off Market

- $264,700-- bd2 ba1.5k sqft212 Florida Dr, Thomasville, NC 27360Off Market
- $326,700-- bd2 ba2.1k sqft141 Maryland Dr, Thomasville, NC 27360Off Market
- $268,200-- bd2 ba1.6k sqft217 Florida Dr, Thomasville, NC 27360Off Market
- $277,8002 bd2 ba1.8k sqft135 Maryland Dr, Thomasville, NC 27360Off Market
- $294,1004 bd3 ba2k sqft215 Florida Dr, Thomasville, NC 27360Off Market
A local agent can set up tours, give advice and negotiate with sellers.
A local lender can help you make sure your offer is ready when you are.
Similar homes
- $250,0003 bd2 ba1.2k sqft14 Brandy Wine Dr, Thomasville, NC 27360For Sale
 MLS ID #1231122, Elizabeth Spillman. Triad MLS
 - $345,0004 bd3 ba2k sqft514 Paul Kennedy Rd, Thomasville, NC 27360For Sale
 MLS ID #1224325, Jeni Erikson. Triad MLS
 - $325,0003 bd2 ba1.6k sqft7247 Senepole Rd, Randleman, NC 27317For Sale
 MLS ID #1232891, Carley Mann. Triad MLS
 - $235,0003 bd2 ba1.3k sqft4322 Oak Brook Ct, Trinity, NC 27370For Sale
 MLS ID #1231379, Donna Hughes. Triad MLS
 - $298,0003 bd3 ba2.1k sqft2173 Cliffvale Dr, High Point, NC 27262For SaleMLS ID #1228414, Xueying Li. Triad MLS
- $221,0002 bd2 ba1.1k sqft118 Hidden Hills Dr, Thomasville, NC 27360For SaleMLS ID #1217804, Stacy Pranger. Triad MLS
- $285,0003 bd2 ba1.5k sqft282 Sparrow Ln, Lexington, NC 27295For SaleMLS ID #1229130, Grant Holsinger. Triad MLS
- $249,9003 bd2 ba1.1k sqft639 Sterling Ave, High Point, NC 27265For SaleMLS ID #1230057, Sarai Peregrino. Triad MLS
- $270,0003 bd3 ba1.5k sqft117 Habersham Ct, Lexington, NC 27295For SaleMLS ID #1230358, Amanda Greene. Triad MLS
- $260,0003 bd2 ba1k sqft1528 Ambridge Ct, High Point, NC 27265For SaleMLS ID #1223674, Thomas Phung. Triad MLS
- $310,0003 bd3 ba1.4k sqft431 Allred Rd, Lexington, NC 27292For SaleMLS ID #1233191, Mark Stanley. Triad MLS
- $264,9003 bd2 ba1.3k sqft676 Old Castle Dr, Randleman, NC 27317For SaleMLS ID #1217176, Jonathan Ward. Triad MLS
- $265,0003 bd3 ba1.8k sqft1930 Morgan Trace Dr, Winston Salem, NC 27127For SaleMLS ID #1230761, Matt Ingram. Triad MLS
- $264,9003 bd3 ba1.5k sqft373 Sailway Rd, Winston Salem, NC 27127For SaleMLS ID #1224595, Stephen Metarelis. Triad MLS
- $265,0003 bd2 ba1.2k sqft4105 Deer Track Ct, Winston Salem, NC 27127For SaleMLS ID #1227263, Jodi Lee Tate. Triad MLS
- $264,9003 bd2 ba1.2k sqft1306 Bayswater Dr, High Point, NC 27265For SaleMLS ID #1226126, Tabitha Westmoreland. Triad MLS
- $245,0003 bd2 ba1.1k sqft3913 Enterprise Rd, Lexington, NC 27295For SaleMLS ID #1229663, Clint Snuggs. Triad MLS
- $304,9003 bd2 ba1.6k sqft5400 Springhouse Farm Rd, Winston Salem, NC 27107For SaleMLS ID #1226690, Robert Salmons. Triad MLS
- $269,9003 bd3 ba1.6k sqft2519 Leo Ln, Asheboro, NC 27203For SaleMLS ID #1231004, Magnolia Chavez de Moya. Triad MLS
- $260,0003 bd2 ba1.2k sqft676 Chas Ct, High Point, NC 27265For SaleMLS ID #1230593, Angela Moran. Triad MLS
