Welcome home to this beautifully maintained Trinity home with NO HOA and thoughtful upgrades throughout! Enjoy fiber internet, CAT6 ethernet in multiple rooms, Nest thermostats, smart lighting, and additional electrical upgrades. The kitchen offers a gas range hookup for added flexibility, while the spacious bonus room provides versatile living space with the potential for a 4th bedroom. The garage features bright LED lighting, overhead storage, and two dedicated 20-amp GFCI outlets. Outside, enjoy the deck overlooking the backyard, plus a well-built storage shed with rubber flooring and solar-powered motion lights. Built-in PestBan tubing adds extra convenience. Home warranty included for added peace of mind! Located in a quiet neighborhood close to shopping, groceries, Sheetz, Route 62, and I-85.
For sale
Price cut: $10K (10/29)
$329,900
6692 Bellawood Dr, Trinity, NC 27370
3beds
2,231sqft
Stick/Site Built, Residential, Single Family Residence
Built in 2021
0.32 Acres Lot
$-- Zestimate®
$--/sqft
$-- HOA
What's special
Solar-powered motion lightsSmart lightingDeck overlooking the backyardBuilt-in pestban tubingNest thermostatsAdditional electrical upgradesFiber internet
- 39 days
- 135
- 14
Zillow last checked:
Listing updated:
Listed by:
Nicole Fields 336-423-3284,
Howard Hanna Allen Tate - Greensboro
Source: Triad MLS,MLS#: 1237153
Facts & features
Interior
Bedrooms & bathrooms
- Bedrooms: 3
- Bathrooms: 3
- Full bathrooms: 2
- 1/2 bathrooms: 1
- Main level bathrooms: 1
Primary bedroom
- Level: Second
- Dimensions: 16.67 x 17.33
Bedroom 2
- Level: Second
- Dimensions: 12.5 x 14
Bedroom 3
- Level: Second
- Dimensions: 12.58 x 14.25
Bonus room
- Level: Second
- Dimensions: 13.17 x 10.42
Dining room
- Level: Main
- Dimensions: 16.5 x 12.33
Kitchen
- Level: Main
- Dimensions: 16.5 x 12.33
Laundry
- Level: Second
- Dimensions: 9.42 x 5.33
Living room
- Level: Main
- Dimensions: 18.17 x 14.42
Heating
- Forced Air, Natural Gas
Cooling
- Central Air
Appliances
- Included: Gas Water Heater
Features
- Basement: Crawl Space
- Attic: Access Only
- Number of fireplaces: 1
- Fireplace features: Den
Interior area
- Total structure area: 2,231
- Total interior livable area: 2,231 sqft
- Finished area above ground: 2,231
Property
Parking
- Total spaces: 2
- Parking features: Driveway, Garage, Attached
- Attached garage spaces: 2
- Has uncovered spaces: Yes
Features
- Levels: Two
- Stories: 2
- Pool features: None
- Fencing: None
Lot
- Size: 0.32 Acres
- Dimensions: 193 x 75 x 172 x 77
- Features: Not in Flood Zone
Details
- Parcel number: 6797540030
- Zoning: Residential
- Special conditions: Owner Sale
Construction
Type & style
- Home type: SingleFamily
- Property subtype: Stick/Site Built, Residential, Single Family Residence
Materials
- Stone, Vinyl Siding
Condition
- Year built: 2021
Utilities & green energy
- Sewer: Public Sewer
- Water: Public
Community & HOA
Community
- Subdivision: Bellawood
HOA
- Has HOA: No
Location
- Region: Trinity
Financial & listing details
- Tax assessed value: $345,310
- Annual tax amount: $2,706
- Date on market: 10/1/2026
- Cumulative days on market: 38 days
- Listing agreement: Exclusive Right To Sell
- Listing terms: Cash,Conventional,FHA,VA Loan
Estimated market value
Not available
Estimated sales range
Not available
Not available
Price history
| Date | Event | Price |
|---|---|---|
| 10/29/2026 | Price change | $329,900-2.9% |
Source:  Triad MLS #1237153 Report a problem | ||
| 10/1/2026 | Listed for sale | $339,900+12.9% |
Source: Triad MLS #1237153 Report a problem | ||
| 11/18/2021 | Sold | $301,000+0.3%$135/sqft |
Source: Public Record Report a problem | ||
| 10/5/2021 | Pending sale | $300,000$134/sqft |
Source:  DR Horton Report a problem | ||
| 10/5/2021 | Listed for sale | $300,000$134/sqft |
Source: DR Horton Report a problem | ||
| 10/5/2021 | Pending sale | $300,000$134/sqft |
Source: DR Horton Report a problem | ||
| 10/4/2021 | Listed for sale | $300,000$134/sqft |
Source: DR Horton Report a problem | ||
| 10/4/2021 | Pending sale | $300,000$134/sqft |
Source: DR Horton Report a problem | ||
| 9/28/2021 | Price change | $300,000+3.4%$134/sqft |
Source: DR Horton Report a problem | ||
| 9/24/2021 | Price change | $290,000-10.8%$130/sqft |
Source: DR Horton Report a problem | ||
| 9/14/2021 | Price change | $325,000-0.4%$146/sqft |
Source: DR Horton Report a problem | ||
| 7/29/2021 | Listed for sale | $326,440$146/sqft |
Source: DR Horton Report a problem | ||
Public tax history
| Year | Property taxes | Tax assessment |
|---|---|---|
| 2025 | $2,706 +1.3% | $345,310 |
| 2024 | $2,672 | $345,310 |
| 2023 | $2,672 +12.1% | $345,310 +34.2% |
| 2022 | $2,384 +536.1% | $257,230 +536.1% |
| 2021 | $375 | $40,440 |
| 2020 | $375 | $40,440 |
| 2019 | -- | $40,440 |
Find assessor info on the county website
Monthly payment
Est. payment
Payment breakdown
Explore the cost of this home by adjusting the details. Changes won't be saved.Climate risks
Neighborhood: 27370
Similar homes
- $339,9003 bd3 ba2.2k sqft6826 Bellawood Dr #51, Trinity, NC 27370For Sale
 MLS ID #4436099, Karmen Quakenbush, RE/MAX Realty Consultants. Canopy MLS as distributed by MLS GRID
- $339,9003 bd3 ba2.2k sqft6826 Bellawood Dr, Trinity, NC 27370For Sale
 MLS ID #1228346, Karmen Quakenbush. Triad MLS
- $375,0004 bd3 ba2.8k sqft6563 Bellawood Dr, Trinity, NC 27370For Sale
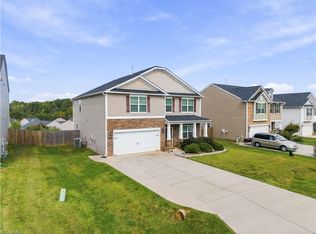 MLS ID #1238262, Paul Anagnostopoulos. Triad MLS
- $325,0003 bd2 ba1.7k sqft6644 Meadow Dr, Trinity, NC 27370For Sale
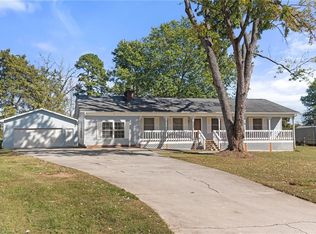 MLS ID #1238514, Angie U. Wilkie. Triad MLS
- $319,8003 bd2 ba1.5k sqft3936 Evergreen Dr, Trinity, NC 27370For SaleMLS ID #1239583, Mitchell Mullis. Triad MLS
- $297,5003 bd2 ba1.2k sqft4302 Forest Manor Dr, Trinity, NC 27370For SaleMLS ID #1238768, Brian Biggs. Triad MLS
- $389,0004 bd3 ba2.7k sqft6882 Bellawood Dr, Trinity, NC 27370For SaleMLS ID #1238856, Christina Bradley. Triad MLS
- $332,0004 bd3 ba2.5k sqft5172 Payne St, Trinity, NC 27370For SaleMLS ID #1225804, Ashley Carter. Triad MLS
- $389,0004 bd3 ba2.9k sqft6478 Bellawood Dr, Trinity, NC 27370For SaleMLS ID #1239894, Thomas Shoupe. Triad MLS
- $330,0003 bd3 ba2.2k sqft5140 Payne St, Trinity, NC 27370For SaleMLS ID #1234895, Jennifer Brockett. Triad MLS
- $305,0004 bd2 ba1.7k sqft5026 Crest Ct, Trinity, NC 27370For SaleMLS ID #1236308, Meredith Tanner. Triad MLS
- $395,0003 bd4 ba2.4k sqft4013 Carriage House Cir, Trinity, NC 27370For SaleMLS ID #1239676, Jessica Spivey. Triad MLS
- $341,4903 bd3 ba2k sqft5557 Rock Valley Dr, Trinity, NC 27370New ConstructionMLS ID #1239239, April Peeler. Triad MLS
- $250,0003 bd2 ba1.1k sqft5551 Morgan St, Trinity, NC 27370For SaleMLS ID #1241371, Ellen-Nora Deese. Triad MLS
- $324,9003 bd2 ba1.2k sqft7033 Courtland Dr, Thomasville, NC 27360For SaleMLS ID #1240530, Tabitha Westmoreland. Triad MLS
- $299,0003 bd2 ba1.4k sqft7527 Turnpike Rd, Archdale, NC 27263For SaleMLS ID #1236586, Allen Jones. Triad MLS
- $317,8403 bd2 ba1.6k sqft5551 Rock Valley Dr, Trinity, NC 27370New ConstructionMLS ID #1237032, April Peeler. Triad MLS
- $390,0004 bd3 ba2.8k sqft6953 Quarter Horse Dr, Trinity, NC 27370For SaleMLS ID #1227087, Marco Mata. Triad MLS
- $383,5003 bd2 ba1.5k sqft3760 Meadowbrook Dr, Trinity, NC 27370For SaleMLS ID #1234520, Angela Fuller. Triad MLS
