Skip main navigation
Off market
  • $364,000

    6814 Bellawood Dr, Trinity, NC 27370

    3beds
    2,207sqft
    SingleFamily
    Built in 2021
    0.32 Acres Lot
    $364,000 Zestimate®
    $165/sqft
    $2,674 Estimated rent

    Home value

    $364,000

    $346,000 - $382,000

    $2,674/mo

    Zestimate® history
    Loading
    Loading...

    Owner options

    List your home for rent

    $2,674/mo

    Rent Zestimate®

    Find your next renter with Zillow Rental Manager. Plus, with online applications, you can quickly screen prospective tenants – for free.

    Learn more

    $2,674/mo

    Rent Zestimate®

    Refinance and save

    $2,161/mo

    Est. payment

    Refinancing to a lower rate could help reduce your monthly payments and save thousands over the life of the loan.

    See today's rates

    $2,161/mo

    Est. payment

    Explore your selling options

    Work with a Zillow partner agent

    Leverage their expertise and Zillow's premium Showcase listings to get your home seen by more buyers.

    Get started

    List with your own agent

    Get your home in front of millions of buyers by listing it on Zillow.

    Learn how to do it

    Sell it yourself

    Take full control of how buyers see your home on Zillow by listing For Sale by Owner (FSBO).

    List your home

    What's special

    Open conceptGreat room

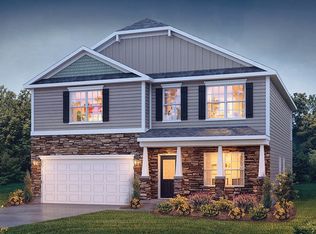
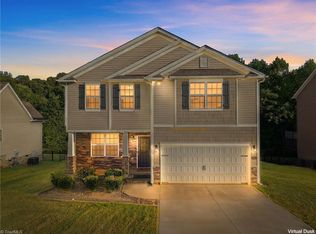
    Available December- Home Site 49Looking for low taxes and a quick commute? Bellawood community located in Trinity is one minute to the expressway providing an easy commute to High Point, Greensboro and even Charlotte! The Pinehurst floor plan with elegant stone exterior accents will be ready soon and has 3 bedrooms 2.5 baths PLUS a loft over 2200 square feet! This home is nicely situated on homesite #49 and provides privacy with a tree-lined back yard. Do you like an open concept home? Look no further because the Pinehust provides that and then some! As you enter you'll notice Beachwood Cream Oak Revwood flooring throughout the entire main level. Formal dining room is great for entertaining or could make a nice office space if needed, and leads to the kitchen. Feast your eyes on features such as glistening Santa Cecilia granite counter tops, tile backsplash, Whirlpool stainless steel appliances with huge island in the kitchen. Adjoining the kitchen / breakfast area is a spacious great room with gas fireplace creating the perfect focal point. Stairs are nicely tucked away and leads to upper level where the laundry is conveniently located near the bedrooms. Let's talk about the bedrooms?ALL WALK IN CLOSETS!! Primary bedroom features a vaulted ceiling plus en suite bath with double vanities and large 5 foot stand-alone shower! In addition to all of these wonderful features, your new home also includes our smart home technology package! Every D.R. Horton home is equipped with te

    This property is off market, which means it's not currently listed for sale or rent on Zillow. This may be different from what's available on other websites or public sources.
    Facts & features

    Interior

    Bedrooms & bathrooms
    • Bedrooms: 3
    • Bathrooms: 3
    • Full bathrooms: 2
    • 1/2 bathrooms: 1
    Heating
    • Heat pump
    Cooling
    • Central
    Features
    • Has fireplace: Yes
    Interior area
    • Total interior livable area: 2,207 sqft

    Property

    Parking
    • Total spaces: 2
    • Parking features: Garage - Attached
    Features
    • Exterior features: Other
    Lot
    • Size: 0.32 Acres
    Details
    • Parcel number: 6797436972000

    Construction

    Type & style
    • Home type: SingleFamily
    • Architectural style: Conventional
    Materials
    • Foundation: Crawl/Raised
    Condition
    • Year built: 2021

    Community & HOA

    Location
    • Region: Trinity

    Financial & listing details

    • Price per square foot: $165/sqft
    • Tax assessed value: $340,290
    • Annual tax amount: $2,662

    Price history

    DateEventPrice
    11/12/2021Sold$301,000+0.5%$136/sqft
    Source: Public Record Report a problem
    10/5/2021Pending sale$299,440$136/sqft
    Source: DR Horton Report a problem
    10/5/2021Listed for sale$299,440$136/sqft
    Source: DR Horton Report a problem
    10/5/2021Pending sale$299,440$136/sqft
    Source: DR Horton Report a problem
    10/4/2021Listed for sale$299,440$136/sqft
    Source: DR Horton Report a problem
    10/4/2021Pending sale$299,440$136/sqft
    Source: DR Horton Report a problem
    10/1/2021Price change$299,440+0.5%$136/sqft
    Source: DR Horton Report a problem
    9/24/2021Price change$298,000-8.3%$135/sqft
    Source: DR Horton Report a problem
    9/14/2021Price change$325,000-0.4%$147/sqft
    Source: DR Horton Report a problem
    7/31/2021Listed for sale$326,440$148/sqft
    Source: DR Horton Report a problem

    Public tax history

    YearProperty taxesTax assessment
    2025$2,662 +1.3%$340,290
    2024$2,628 $340,290
    2023$2,628 +11.6%$340,290 +33.9%
    2022$2,356 +528.4%$254,130 +528.4%
    2021$375 $40,440
    2020$375 $40,440
    Find assessor info on the county website

    Neighborhood: 27370

    Nearby schools

    GreatSchools rating
    Schools provided by the listing agent
    • Elementary: Trinity Elementary
    • Middle: Archdale-Trinity Middle
    • High: Trinity High
    • District: Randolph County Schools

    Source: The MLS. This data may not be complete. We recommend contacting the local school district to confirm school assignments for this home.

    Get a cash offer in 3 minutes
    Find out how much your home could sell for in as little as 3 minutes with a no-obligation cash offer.
    Estimated market value
    $364,000
    Get a cash offer in 3 minutes
    Find out how much your home could sell for in as little as 3 minutes with a no-obligation cash offer.
    Estimated market value
    $364,000