New construction currently under construction by Deaton Builder's Inc., offered at $359,900! This 3-bedroom, 2-bath home features a single-level, split-bedroom layout with open living spaces and inviting covered porches. Farmhouse-inspired styling pairs white board-and-batten siding with black accents and a welcoming timber-style front entry.
The open kitchen and great room create a comfortable gathering space, highlighted by a rock-faced gas fireplace. A pantry, separate laundry room, and mudroom provide convenient storage and everyday functionality. The primary suite is privately positioned apart from the secondary bedrooms and includes a walk-in closet and a bath with a double vanity and walk-in shower.
Enjoy outdoor living on the spacious screened rear porch, featuring composite decking, two ceiling fans, and recessed lighting. A covered side entrance and concrete driveway complete the planned design.
Currently under construction with anticipated completion in February. Images are architectural renderings and interior concepts, not photographs of the completed home. Furnishings, landscaping, and finishes shown are illustrative; final features and completion timing may vary.
For sale by owner
$359,900
5670 Merle Dr, Trinity, NC 27370
3beds
1,610sqft
SingleFamily
Built in 2026
0.44 Acres Lot
$-- Zestimate®
$224/sqft
$-- HOA
What's special
Farmhouse-inspired stylingRock-faced gas fireplaceComposite deckingInviting covered porchesCovered side entranceWelcoming timber-style front entryOpen living spaces
What the owner loves about this home
The spacious screened porch is a standout—a welcoming place for morning coffee, outdoor dining, or relaxing at the end of the day. Inside, the open kitchen and great room keep everyone connected, while the rock-faced gas fireplace adds warmth and character. The split-bedroom layout gives the primary suite privacy, and the pantry, mudroom, and separate laundry make everyday living convenient. White board-and-batten siding, black accents, and a timber-style front porch bring the farmhouse-inspired design together. This is a new home built by Deaton Builders Inc. Builder is owner.
- 20 days
- 1,433
- 104
Listed by:
Property Owner (336) 858-3872
Facts & features
Interior
Bedrooms & bathrooms
- Bedrooms: 3
- Bathrooms: 2
- Full bathrooms: 2
Appliances
- Included: Dishwasher, Garbage disposal, Microwave, Range / Oven
Features
- Flooring: Tile, Laminate
- Basement: None
- Has fireplace: Yes
Interior area
- Total interior livable area: 1,610 sqft
Property
Parking
- Total spaces: 2
- Parking features: Off-street
Features
- Exterior features: Vinyl, Brick
- Has view: Yes
- View description: Territorial
Lot
- Size: 0.44 Acres
Construction
Type & style
- Home type: SingleFamily
Materials
- Roof: Asphalt
Condition
- New construction: No
- Year built: 2026
Community & HOA
Location
- Region: Trinity
Financial & listing details
- Price per square foot: $224/sqft
- Date on market: 10/19/2026
Estimated market value
Not available
Estimated sales range
Not available
$2,073/mo
Price history
| Date | Event | Price |
|---|---|---|
| 10/19/2026 | Listed for sale | $359,900$224/sqft |
Source: Owner Report a problem | ||
Public tax history
Tax history is unavailable.
Monthly payment
Est. payment
Payment breakdown
Explore the cost of this home by adjusting the details. Changes won't be saved.Climate risks
Neighborhood: 27370
Similar homes
- $250,0003 bd2 ba1.1k sqft5551 Morgan St, Trinity, NC 27370For Sale
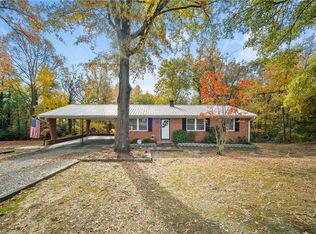
 MLS ID #1241371, Ellen-Nora Deese. Triad MLS
- $339,9003 bd3 ba2.2k sqft6826 Bellawood Dr #51, Trinity, NC 27370For Sale
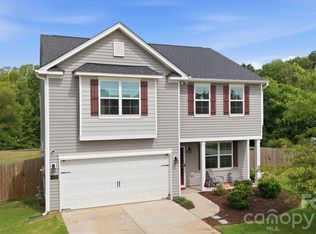
 MLS ID #4436099, Karmen Quakenbush, RE/MAX Realty Consultants. Canopy MLS as distributed by MLS GRID
- $305,0004 bd2 ba1.7k sqft5026 Crest Ct, Trinity, NC 27370For Sale
 MLS ID #1236308, Meredith Tanner. Triad MLS
- $341,4903 bd3 ba2k sqft5557 Rock Valley Dr, Trinity, NC 27370New Construction
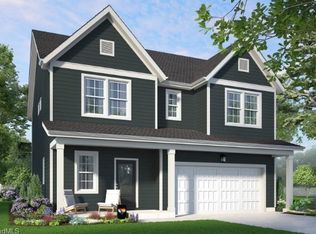 MLS ID #1239239, April Peeler. Triad MLS
- $383,5003 bd2 ba1.5k sqft3760 Meadowbrook Dr, Trinity, NC 27370For SaleMLS ID #1234520, Angela Fuller. Triad MLS
- $325,0003 bd2 ba1.7k sqft6644 Meadow Dr, Trinity, NC 27370For SaleMLS ID #1238514, Angie U. Wilkie. Triad MLS
- $319,8003 bd2 ba1.5k sqft3936 Evergreen Dr, Trinity, NC 27370For SaleMLS ID #1239583, Mitchell Mullis. Triad MLS
- $335,0003 bd3 ba1.6k sqft114 Winchester Ct, Trinity, NC 27370For SaleMLS ID #1239992, Christopher Pappalardo. Triad MLS
- $329,9003 bd3 ba2.2k sqft6692 Bellawood Dr, Trinity, NC 27370For SaleMLS ID #1237153, Nicole Fields. Triad MLS
- $330,0003 bd3 ba2.2k sqft5140 Payne St, Trinity, NC 27370For SaleMLS ID #1234895, Jennifer Brockett. Triad MLS
- $189,9003 bd2 ba1.9k sqft5292 Old Meadowbrook Rd, Trinity, NC 27370For SaleMLS ID #1240869, Lacey Bice. Triad MLS
- $339,9003 bd3 ba2.2k sqft6826 Bellawood Dr, Trinity, NC 27370For SaleMLS ID #1228346, Karmen Quakenbush. Triad MLS
- $297,5003 bd2 ba1.2k sqft4302 Forest Manor Dr, Trinity, NC 27370For SaleMLS ID #1238768, Brian Biggs. Triad MLS
- $317,8403 bd2 ba1.6k sqft5551 Rock Valley Dr, Trinity, NC 27370New ConstructionMLS ID #1237032, April Peeler. Triad MLS
- $319,9003 bd3 ba1.7k sqft5511 Windemere Cir, Trinity, NC 27370For SaleMLS ID #1234467, Alex Ferro. Triad MLS
- $350,0004 bd2 ba1.9k sqft119 Ridgeway Rd, Thomasville, NC 27360For SaleMLS ID #1239192, Ana Lopez. Triad MLS
- $365,0003 bd3 ba2k sqft300 Daniel Paul Dr, Archdale, NC 27263For SaleMLS ID #1237946, Victoria Melton. Triad MLS
- $255,0003 bd2 ba1.1k sqft5432 Braxton Craven Rd, Trinity, NC 27370New ConstructionMLS ID #1239566, John Carter IV. Triad MLS
- $388,0003 bd3 ba2.1k sqft140 Frazier St, Archdale, NC 27263For SaleMLS ID #1236376, Andrea Wilhelm. Triad MLS
