Tucked away in a peaceful setting yet conveniently located near shopping, this inviting one-level home offers privacy and versatility. Enjoy beautiful views of your own private ½-acre fishing pond from the spacious sunroom, featuring a warm wood accent wall and tile flooring. The kitchen is equipped with new appliances, and a geothermal HVAC system provides energy-efficient heating and cooling. A backup generator offers added peace of mind. Three lots with this property. A detached second building adds exceptional flexibility and features a separate entrance, studio with full bathroom and kitchen/kitchenette. Use it as private living quarters for extended family or guests, a workshop, home business, studio, or flexible space to suit your needs. Whether relaxing in the sunroom, fishing in your own pond, or taking advantage of the additional detached space, this unique property offers the privacy of a tucked-away setting with the convenience of shopping and everyday amenities nearby.
For sale
Price cut: $7K (10/16)
$388,000
140 Frazier St, Archdale, NC 27263
3beds
2,155sqft
Stick/Site Built, Residential, Single Family Residence
Built in 1970
2.09 Acres Lot
$372,100 Zestimate®
$--/sqft
$-- HOA
What's special
Separate entranceInviting one-level homeSpacious sunroomWarm wood accent wallTile flooring
- 43 days
- 635
- 69
Zillow last checked:
Listing updated:
Listed by:
Andrea Wilhelm 336-209-8879,
The Art of Southern Realty, Inc
Source: Triad MLS,MLS#: 1236376
Facts & features
Interior
Bedrooms & bathrooms
- Bedrooms: 3
- Bathrooms: 3
- Full bathrooms: 3
- Main level bathrooms: 2
Primary bedroom
- Level: Main
- Dimensions: 12 x 17.25
Bedroom 2
- Level: Main
- Dimensions: 11.33 x 10.75
Bedroom 3
- Level: Main
- Dimensions: 9.92 x 13
Den
- Level: Main
- Dimensions: 12.5 x 22.75
Dining room
- Level: Main
- Dimensions: 13 x 10
Kitchen
- Level: Main
- Dimensions: 12.5 x 12.92
Living room
- Level: Main
- Dimensions: 13 x 18.5
Sunroom
- Level: Main
- Dimensions: 15.17 x 24.17
Heating
- Geothermal, Electric
Cooling
- Central Air
Appliances
- Included: Microwave, Oven, Cooktop, Dishwasher, Disposal, Electric Water Heater
- Laundry: Dryer Connection, Main Level, Washer Hookup
Features
- Guest Quarters, Dead Bolt(s), Pantry, Tile Counters
- Flooring: Tile, Vinyl
- Basement: Crawl Space
- Attic: Access Only
- Number of fireplaces: 1
- Fireplace features: Blower Fan, Gas Log, Den
Interior area
- Total structure area: 2,155
- Total interior livable area: 2,155 sqft
- Finished area above ground: 2,155
Property
Parking
- Total spaces: 2
- Parking features: Carport, Driveway, Attached Carport
- Attached garage spaces: 2
- Has carport: Yes
- Has uncovered spaces: Yes
Features
- Levels: One
- Stories: 1
- Pool features: None
- Fencing: None
- Has view: Yes
- View description: Water
- Has water view: Yes
- Water view: Water
- Waterfront features: Pond
Lot
- Size: 2.09 Acres
- Features: City Lot, Not in Flood Zone
Living quarters
- Secondary features: Second Living Quarters
Details
- Parcel number: 7718462168,7718461257,71846028
- Zoning: R-10
- Special conditions: Owner Sale
Construction
Type & style
- Home type: SingleFamily
- Architectural style: Ranch
- Property subtype: Stick/Site Built, Residential, Single Family Residence
Materials
- Brick
Condition
- Year built: 1970
Utilities & green energy
- Sewer: Public Sewer
- Water: Public
Community & HOA
Community
- Security: Smoke Detector(s)
HOA
- Has HOA: No
Location
- Region: Archdale
Financial & listing details
- Tax assessed value: $275,930
- Annual tax amount: $2,870
- Date on market: 9/21/2026
- Cumulative days on market: 43 days
- Listing agreement: Exclusive Right To Sell
- Listing terms: Cash,Conventional,FHA,VA Loan
Estimated market value
$372,100
$353,000 - $391,000
$1,952/mo
Price history
| Date | Event | Price |
|---|---|---|
| 10/16/2026 | Price change | $388,000-1.8% |
Source:  Triad MLS #1236376 Report a problem | ||
| 9/21/2026 | Listed for sale | $395,000 |
Source: Triad MLS #1236376 Report a problem | ||
Public tax history
| Year | Property taxes | Tax assessment |
|---|---|---|
| 2025 | $2,871 +1% | $275,930 |
| 2024 | $2,843 | $275,930 |
| 2023 | $2,843 +41.7% | $275,930 +62.9% |
| 2022 | $2,007 | $169,350 |
| 2021 | $2,007 +2.3% | $169,350 |
| 2020 | $1,961 | $169,350 |
| 2019 | -- | $169,350 +0.4% |
| 2016 | $1,964 -0.2% | $168,727 |
| 2015 | $1,968 | -- |
| 2014 | -- | $168,727 -3.8% |
| 2012 | -- | $175,370 |
| 2011 | -- | $175,370 |
| 2010 | -- | $175,370 |
| 2008 | -- | -- |
| 2007 | -- | -- |
| 2006 | -- | -- |
| 2005 | -- | -- |
| 2004 | -- | -- |
| 2003 | -- | -- |
| 2002 | -- | -- |
| 2001 | -- | -- |
Find assessor info on the county website
Monthly payment
Est. payment
Payment breakdown
Explore the cost of this home by adjusting the details. Changes won't be saved.Climate risks
Neighborhood: 27263
Similar homes
- $429,0003 bd2 ba2.3k sqft5748 Tom Hill Rd, Archdale, NC 27263For Sale
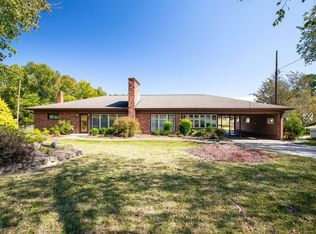
 MLS ID #1238531, Angela Brown Cranford. Triad MLS
- $365,0004 bd3 ba2.8k sqft906 Lunar Dr, Archdale, NC 27263For Sale
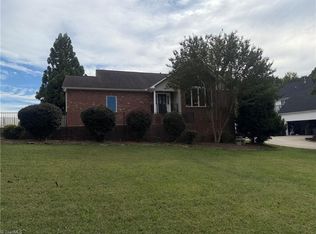 MLS ID #1238385, Lisa McGill. Triad MLS
- $330,0003 bd3 ba1.6k sqft219 Alison Ln, Archdale, NC 27263For Sale
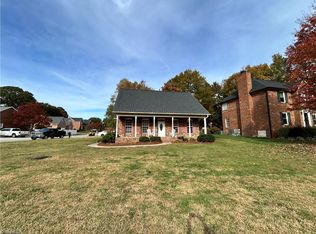 MLS ID #1240880, Brian Biggs. Triad MLS
- $429,0004 bd3 ba2.4k sqft1207 Dogwood Ln, Archdale, NC 27263For Sale
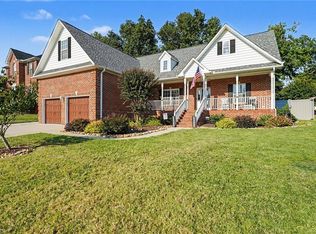 MLS ID #1235686, Jeremy Musgrave. Triad MLS
- $433,9004 bd3 ba2.4k sqft1304 Bradford Ln, Archdale, NC 27263For SaleMLS ID #1236632, Anne K. Flater. Triad MLS
- $365,0003 bd3 ba2k sqft300 Daniel Paul Dr, Archdale, NC 27263For SaleMLS ID #1237946, Victoria Melton. Triad MLS
- $398,5003 bd3 ba1.8k sqft5875 Groometown Rd, Archdale, NC 27263For SaleMLS ID #1216690, Michael Byrd. Triad MLS
- $339,0004 bd2 ba2.3k sqft5874 Tom Hill Rd, Archdale, NC 27263For SaleMLS ID #1236075, Kara Farrar. Triad MLS
- $349,9004 bd3 ba1.9k sqft3879 Wood Ave, Archdale, NC 27263For SaleMLS ID #1233948, Pamela Webb. Triad MLS
- $368,0004 bd3 ba2.4k sqft5528 Mauldin Dr, Archdale, NC 27263For SaleMLS ID #1238405, Randy Nguyen. Triad MLS
- $289,0004 bd2 ba1.7k sqft128 Englewood Dr, Archdale, NC 27263For SaleMLS ID #1229899, Ethan Brady. Triad MLS
- $335,0003 bd3 ba1.6k sqft114 Winchester Ct, Trinity, NC 27370For SaleMLS ID #1239992, Christopher Pappalardo. Triad MLS
- $364,4654 bd3 ba2.6k sqft1113 Jimmy Ct, Archdale, NC 27263New ConstructionTriad MLS
- $299,9004 bd3 ba1.8k sqft328 Stratford Rd, Archdale, NC 27263New ConstructionMLS ID #1240696, Michael Foch. Triad MLS
- $383,5003 bd2 ba1.5k sqft3760 Meadowbrook Dr, Trinity, NC 27370For SaleMLS ID #1234520, Angela Fuller. Triad MLS
- $368,4904 bd3 ba2.8k sqft1111 Jimmy Ct, Archdale, NC 27263New ConstructionTriad MLS
- $362,4405 bd3 ba2.5k sqft1109 Jimmy Ct, Archdale, NC 27263New ConstructionTriad MLS
- $344,9004 bd3 ba1.9k sqft112 Parkview Ct, Archdale, NC 27263For SaleMLS ID #1231581, Chad Kiger. Triad MLS
