Welcome to this charming one-level brick ranch offers the perfect blend of comfort, convenience, and your very own private backyard retreat! Conveniently located near shopping, dining, and major highways, this home has so much to offer. Step inside to a cozy living room featuring a fireplace, a spacious sunroom filled with natural light, a formal dining area, and an updated kitchen boasting new cabinetry and countertops. Generously sized bedrooms provide plenty of space. Outside is where this property truly shines! Enjoy your own backyard oasis featuring an in-ground concrete saltwater pool complete with a diving board and slide, a pool house area adjoining the detached garage, and a spacious yard. Additional features include an carport and an unfinished cellar area offering extra storage possibilities. Whether you're hosting summer pool parties or enjoying peaceful evenings at home, this property offers a little something for everyone. Don't miss this opportunity to make it yours!
For sale
$429,000
5748 Tom Hill Rd, Archdale, NC 27263
3beds
2,331sqft
Stick/Site Built, Residential, Single Family Residence
Built in 1957
1 Acres Lot
$-- Zestimate®
$--/sqft
$-- HOA
What's special
- 20 days
- 780
- 59
Zillow last checked:
Listing updated:
Listed by:
Angela Brown Cranford 336-689-4559,
Price REALTORS - Archdale,
Whitney Freeman 336-688-5717,
Price REALTORS - Thomasville
Source: Triad MLS,MLS#: 1238531
Facts & features
Interior
Bedrooms & bathrooms
- Bedrooms: 3
- Bathrooms: 2
- Full bathrooms: 2
- Main level bathrooms: 2
Primary bedroom
- Level: Main
- Dimensions: 16.25 x 13.42
Bedroom 2
- Level: Main
- Dimensions: 17.25 x 10.83
Bedroom 3
- Level: Main
- Dimensions: 17.25 x 10.58
Den
- Level: Main
- Dimensions: 17.33 x 13.42
Dining room
- Level: Main
- Dimensions: 17.25 x 9.83
Kitchen
- Level: Main
- Dimensions: 17.58 x 11.5
Living room
- Level: Main
- Dimensions: 18.5 x 13.42
Sunroom
- Level: Main
- Dimensions: 20.42 x 12.08
Heating
- Fireplace(s), Heat Pump, Electric, Propane
Cooling
- Central Air
Appliances
- Included: Microwave, Dishwasher, Free-Standing Range, Electric Water Heater
- Laundry: Dryer Connection, Main Level, Washer Hookup
Features
- Ceiling Fan(s), Solid Surface Counter
- Flooring: Tile, Vinyl
- Basement: Cellar
- Attic: Pull Down Stairs
- Number of fireplaces: 2
- Fireplace features: Gas Log, Den, Living Room
Interior area
- Total structure area: 2,331
- Total interior livable area: 2,331 sqft
- Finished area above ground: 2,331
Property
Parking
- Total spaces: 3
- Parking features: Carport, Driveway, Paved, Attached Carport, Detached
- Attached garage spaces: 3
- Has carport: Yes
- Has uncovered spaces: Yes
Features
- Levels: One
- Stories: 1
- Patio & porch: Porch
- Pool features: In Ground
- Fencing: Fenced
Lot
- Size: 1 Acres
Details
- Additional structures: Pool House
- Parcel number: 7727285254
- Zoning: R-40
- Special conditions: Owner Sale
Construction
Type & style
- Home type: SingleFamily
- Architectural style: Ranch
- Property subtype: Stick/Site Built, Residential, Single Family Residence
Materials
- Brick
Condition
- Year built: 1957
Utilities & green energy
- Sewer: Septic Tank
- Water: Well
Community & HOA
HOA
- Has HOA: No
Location
- Region: Archdale
Financial & listing details
- Tax assessed value: $276,450
- Annual tax amount: $2,019
- Date on market: 10/9/2026
- Cumulative days on market: 20 days
- Listing agreement: Exclusive Right To Sell
- Listing terms: Cash,Conventional
- Exclusions: Storage Buildings Both To Be Removed
Estimated market value
Not available
Estimated sales range
Not available
Not available
Price history
| Date | Event | Price |
|---|---|---|
| 10/10/2026 | Listed for sale | $429,000 |
Source:  Triad MLS #1238531 Report a problem | ||
Public tax history
| Year | Property taxes | Tax assessment |
|---|---|---|
| 2022 | $2,709 +16.5% | $309,630 +16.5% |
| 2021 | $2,325 +0.8% | $265,740 |
| 2020 | $2,306 | $265,740 |
| 2019 | -- | $265,740 +2.7% |
| 2016 | $2,263 -0.3% | $258,867 |
| 2015 | $2,269 | -- |
| 2014 | -- | $258,867 +72.7% |
| 2011 | -- | $149,910 |
Find assessor info on the county website
Monthly payment
Est. payment
Payment breakdown
Explore the cost of this home by adjusting the details. Changes won't be saved.Climate risks
Neighborhood: 27263
Similar homes
- $339,0004 bd2 ba2.3k sqft5874 Tom Hill Rd, Archdale, NC 27263For Sale
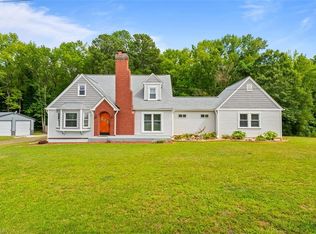
 MLS ID #1236075, Kara Farrar. Triad MLS
- $368,0004 bd3 ba2.4k sqft5528 Mauldin Dr, Archdale, NC 27263For Sale
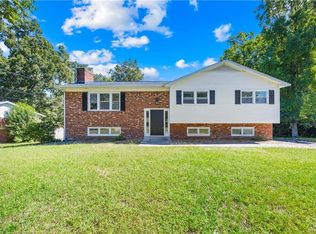 MLS ID #1238405, Randy Nguyen. Triad MLS
- $429,0004 bd3 ba2.4k sqft1207 Dogwood Ln, Archdale, NC 27263For Sale
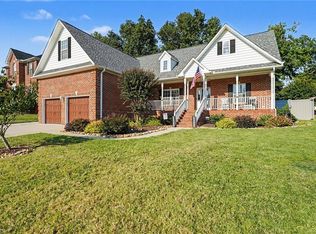 MLS ID #1235686, Jeremy Musgrave. Triad MLS
- $433,9004 bd3 ba2.4k sqft1304 Bradford Ln, Archdale, NC 27263For Sale
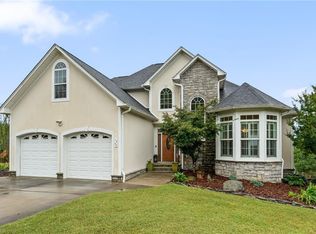 MLS ID #1236632, Anne K. Flater. Triad MLS
- $388,0003 bd3 ba2.1k sqft140 Frazier St, Archdale, NC 27263For SaleMLS ID #1236376, Andrea Wilhelm. Triad MLS
- $450,0003 bd3 ba3.4k sqft3544 Wood Village Dr, Trinity, NC 27370For SaleMLS ID #1239422, Tonya Driggers. Triad MLS
- $398,5003 bd3 ba1.8k sqft5875 Groometown Rd, Archdale, NC 27263For SaleMLS ID #1216690, Michael Byrd. Triad MLS
- $309,0003 bd4 ba1.7k sqft335 Gregg St, Archdale, NC 27263For SaleMLS ID #1232900, Karen P Allred. Triad MLS
- $520,0004 bd2 ba2.6k sqft1401 Sagewood Ln, Archdale, NC 27263For SaleMLS ID #1238358, Angela Brown Cranford. Triad MLS
- $460,0003 bd3 ba1.9k sqft3139 Clear Ridge Dr, Trinity, NC 27370For SaleMLS ID #1239303, Karen P Allred. Triad MLS
- $349,9004 bd3 ba1.9k sqft3879 Wood Ave, Archdale, NC 27263For SaleMLS ID #1233948, Pamela Webb. Triad MLS
- $265,0003 bd2 ba1.6k sqft333 Gregg St, Archdale, NC 27263For SaleMLS ID #1235528, Tiffany Johnson. Triad MLS
- $365,0004 bd3 ba2.8k sqft906 Lunar Dr, Archdale, NC 27263For SaleMLS ID #1238385, Lisa McGill. Triad MLS
- $395,0003 bd4 ba2.4k sqft4013 Carriage House Cir, Trinity, NC 27370For SaleMLS ID #1239676, Jessica Spivey. Triad MLS
- $349,9004 bd3 ba1.9k sqft112 Parkview Ct, Archdale, NC 27263For SaleMLS ID #1231581, Chad Kiger. Triad MLS
- $325,0003 bd2 ba1.5k sqft110 Billy Ave, Archdale, NC 27263For SaleMLS ID #1204220, Monica Lucks. Triad MLS
- $365,0003 bd3 ba2k sqft300 Daniel Paul Dr, Archdale, NC 27263For SaleMLS ID #1237946, Victoria Melton. Triad MLS
- $515,0005 bd3 ba2.7k sqft400 Belgian Dr, Archdale, NC 27263For Sale
 MLS ID #10175789, Joy Zhao. Doorify MLS
- $400,1864 bd3 ba2.3k sqft125 Royal Pines Dr, Trinity, NC 27370New ConstructionTriad MLS
- $438,2664 bd3 ba2.6k sqft127 Royal Pines Dr, Trinity, NC 27370New ConstructionTriad MLS
