Fabulous all brick home is located in Archdale, NC, a suburban city of High Point, NC. Nice neighbood but No HOA. Hardwood floor with a comfortable floor plan. This could be a 5 bedroom home as the bonus & office both have closets. Resort size mast en suite with private bath and two walk-in closets. Open kitchen with island, granite counters, tile backsplash, and tile floor! Flat backyard offer a spacious and private place for your family gathering and entertainment. Easy and short distance access to I-85 and I-74. This house can be viewed but with a direct schedule with the seller agent. The house will be scheduled to be vacant in one or two weeks.
Pending
$495,000
400 Belgian Dr, Archdale, NC 27263
5beds
2,740sqft
:
Get pre-qualified$2,865/mo
Single Family Residence, Residential
Built in 2005
0.3 Acres Lot
$490,400 Zestimate®
$181/sqft
$-- HOA
What's special
- 36 days |
- 720 |
- 19 |
Zillow last checked:
Listing updated:
Listed by:
Joy Zhao 919-928-1818,
ZReal LLC
Source: Doorify MLS,MLS#: 10175789
Facts & features
Interior
Bedrooms & bathrooms
- Bedrooms: 5
- Bathrooms: 3
- Full bathrooms: 2
- 1/2 bathrooms: 1
Heating
- None
Cooling
- Central Air
Appliances
- Included: Water Heater
Features
- Flooring: Carpet, Hardwood, Tile, Wood
- Number of fireplaces: 1
Interior area
- Total structure area: 2,740
- Total interior livable area: 2,740 sqft
- Finished area above ground: 2,740
- Finished area below ground: 0
Property
Parking
- Total spaces: 2
- Parking features: Garage - Attached
- Attached garage spaces: 2
Accessibility
- Accessibility features: Accessible Closets
Features
- Levels: One and One Half
- Stories: 1
- Patio & porch: Front Porch, Patio
- Exterior features: Private Yard
- Has view: Yes
Lot
- Size: 0.3 Acres
Details
- Parcel number: 7728414816
- Zoning: R-12.5
- Special conditions: Standard
Construction
Type & style
- Home type: SingleFamily
- Architectural style: Traditional
- Property subtype: Single Family Residence, Residential
Materials
- Brick
- Roof: Shingle
Condition
- New construction: No
- Year built: 2005
Utilities & green energy
- Sewer: Public Sewer
- Water: Public
Community & HOA
Community
- Subdivision: Elkes Ridge Estates
HOA
- Has HOA: No
Location
- Region: Archdale
Financial & listing details
- Price per square foot: $181/sqft
- Tax assessed value: $400,260
- Annual tax amount: $4,169
- Date on market: 7/5/2026
Estimated market value
$490,400
$466,000 - $515,000
$2,364/mo
Price history
| Date | Event | Price |
|---|---|---|
| 7/15/2026 | Pending sale | $495,000$181/sqft |
Source:  Doorify MLS #10175789 Report a problem Doorify MLS #10175789 Report a problem | ||
| 7/5/2026 | Listed for sale | $495,000+70.7%$181/sqft |
Source: Doorify MLS #10175789 Report a problem | ||
| 3/20/2018 | Sold | $290,000-0.9% |
Source:  Triad MLS #872530 Report a problem Triad MLS #872530 Report a problem | ||
| 2/7/2018 | Pending sale | $292,500$107/sqft |
Source: Kernersville #872530 Report a problem | ||
| 2/1/2018 | Listed for sale | $292,500+6.4%$107/sqft |
Source: Kernersville #872530 Report a problem | ||
| 8/2/2005 | Sold | $275,000+587.5% |
Source: Triad MLS #H351155 Report a problem | ||
| 1/21/2005 | Sold | $40,000$15/sqft |
Source: Public Record Report a problem | ||
Public tax history
| Year | Property taxes | Tax assessment |
|---|---|---|
| 2025 | $4,169 +1% | $400,260 |
| 2024 | $4,129 | $400,260 |
| 2023 | $4,129 +18.6% | $400,260 +36.4% |
| 2022 | $3,482 | $293,430 |
| 2021 | $3,482 +2.5% | $293,430 |
| 2020 | $3,398 | $293,430 |
| 2019 | -- | $293,430 +17.3% |
| 2016 | $2,913 -0.2% | $250,248 |
| 2015 | $2,919 | -- |
| 2014 | -- | $250,248 -5.7% |
| 2012 | -- | $265,430 |
| 2011 | -- | $265,430 |
| 2010 | -- | $265,430 |
| 2008 | -- | -- |
| 2007 | -- | -- |
| 2006 | -- | -- |
| 2005 | -- | -- |
| 2004 | -- | -- |
Find assessor info on the county website
Monthly payment
Est. payment
Payment breakdown
Explore the cost of this home by adjusting the details. Changes won't be saved.Climate risks
Neighborhood: 27263
Nearby schools
GreatSchools rating
- 7/10John R Lawrence ElementaryGrades: K-5Distance: 0.5 mi
- 3/10Trinity Middle SchoolGrades: 6-8Distance: 4.1 mi
- 5/10Trinity HighGrades: 9-12Distance: 3.8 mi
Schools provided by the listing agent
- Elementary: Randolph - John R Lawrence Elementary School
- Middle: Randolph - Trinity Middle School
- High: Randolph - Trinity High School
Source: Doorify MLS. This data may not be complete. We recommend contacting the local school district to confirm school assignments for this home.
- $485,900-- bd2 ba2.6k sqft324 Belgian Dr, Archdale, NC 27263Off Market
- $479,9004 bd2 ba2.9k sqft402 Belgian Dr, Archdale, NC 27263Off Market
- $417,2004 bd3 ba2.6k sqft510 Powell Way, Archdale, NC 27263Off Market
- $326,8003 bd2 ba1.9k sqft508 Powell Way, Archdale, NC 27263Off Market
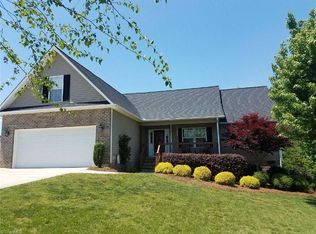
- $424,1004 bd2 ba2.4k sqft322 Belgian Dr, Archdale, NC 27263Off Market
- $501,0005 bd3 ba2.6k sqft401 Belgian Dr, Archdale, NC 27263Off Market
- $302,3003 bd2 ba1.5k sqft512 Powell Way, Archdale, NC 27263Off Market
- $485,3005 bd3 ba2.9k sqft101 Deerfield Pl, Archdale, NC 27263Off Market
A local agent can set up tours, give advice and negotiate with sellers.
Similar homes
- $487,0003 bd3 ba2.7k sqft1345 Barker Dr, Randleman, NC 27317For Sale

 MLS ID #1228886, Lisa McGill. Triad MLS
 - $510,0003 bd3 ba2.7k sqft3064 Beeson Ct, Sophia, NC 27350For Sale
 MLS ID #1227232, Stephanie Smith. Triad MLS
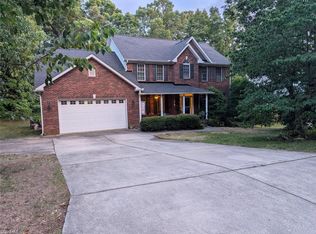
 - $510,0005 bd3 ba3k sqft1702 Lakeland Point, High Pt, NC 27265For Sale
 MLS ID #1224724, Andrea Ochoa. Triad MLS
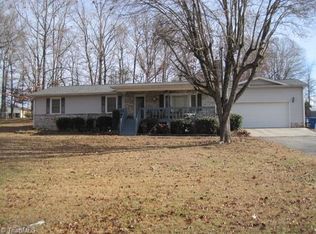
 - $325,0003 bd2 ba1.5k sqft110 Billy Ave, Archdale, NC 27263For Sale
 MLS ID #1204220, Monica Lucks. Triad MLS
 - $--3 bd2 ba1.7k sqft5116 Vickrey Chapel Rd, Greensboro, NC 27407AuctionAuction.com 2
- $519,9004 bd3 ba2.8k sqft6407 Calvary Way, Thomasville, NC 27360For SaleMLS ID #1222975, Michael Byrd. Triad MLS
- $549,5003 bd4 ba2.5k sqft348 Westminster Ct, Asheboro, NC 27205For SaleMLS ID #1227815, Vickie Gallimore. Triad MLS
- $472,0004 bd4 ba2.6k sqft37 Wexford Cir, Thomasville, NC 27360For SaleMLS ID #1218329, Ken Harmer. Triad MLS
- $430,0005 bd3 ba2.4k sqft4200 Brentonshire Ln, High Point, NC 27265For SaleMLS ID #1222352, Sherri Kiser. Triad MLS
- $479,9004 bd3 ba3.1k sqft3405 Peninsula Dr, Jamestown, NC 27282For SaleMLS ID #1208066, Kim S Gardner. Triad MLS
- $498,4705 bd4 ba3.6k sqft100 Diamond Cir, Trinity, NC 27370New ConstructionTriad MLS
- $515,0003 bd3 ba2.8k sqft17 Breckenridge Dr, Thomasville, NC 27360For Sale By Owner
- $479,0004 bd3 ba3.3k sqft4721 Ramblewood Dr, Greensboro, NC 27406For SaleMLS ID #1226162, Susan Boydoh. Triad MLS
- $419,9004 bd3 ba2.4k sqft4026 Banoak St, High Point, NC 27265For SaleMLS ID #1225127, Christy O. Crumpler. Triad MLS
- $325,0004 bd3 ba2.2k sqft800 Edinburgh Dr, Jamestown, NC 27282For SaleMLS ID #1228491, Lisa McGill. Triad MLS
- $423,0004 bd3 ba2.5k sqft12 Freemont Ct, Thomasville, NC 27360For SaleMLS ID #1226515, Grant Martin. Triad MLS
- $--3 bd3 ba2.3k sqft2 Lydia Ct, Greensboro, NC 27406AuctionAuction.com 2
- $500,0003 bd3 ba3k sqft8434 Pheasant Ridge Dr, Colfax, NC 27235For SaleMLS ID #1224403, Stirling West. Triad MLS
- $404,0005 bd3 ba3.5k sqft711 E Sunrise Ave, Thomasville, NC 27360For SaleMLS ID #1184439, Anna C. Hendren. Triad MLS
- $445,0003 bd3 ba2.3k sqft7235 Ledbetter Rd, Climax, NC 27233For SaleMLS ID #1216136, Jack Bailey. Triad MLS
