This custom brick home located in a cul-de-sac is designed for making memories as it has a thoughtfully designed living space. From the moment you arrive, the decorative brickwork, stamped concrete front porch & impeccable curb appeal set the tone for what awaits inside. The open foyer highlighted by a wrought iron staircase & arched opening. The living room flows into the spacious kitchen w/eat at bar & breakfast area, creating the perfect setting for entertaining while overlooking the private backyard. The ML primary suite is a true retreat featuring a double tray ceiling, large WIC, double vanity, relaxing garden tub, & custom tile shower. Upstairs, you'll find 3 Bedrooms, a loft area, small office, & a full bath, providing plenty of room for the family. Step outside to enjoy the stamped concrete patio with a custom brick privacy wall, a fenced backyard, dedicated dog run, & an outbuilding. Surrounded by scenic walking trails, streetlights, & preserved green space. Wheatmore School.
For sale
$519,900
6407 Calvary Way, Thomasville, NC 27360
4beds
2,850sqft
Stick/Site Built, Residential, Single Family Residence
Built in 2004
0.46 Acres Lot
$503,600 Zestimate®
$--/sqft
$42/mo HOA
What's special
Overlooking the private backyardLoft areaSmall officeCustom brick privacy wallImpeccable curb appealCustom brick homeDedicated dog run
- 49 days |
- 226 |
- 10 |
Zillow last checked:
Listing updated:
Listed by:
Michael Byrd 336-442-7669,
Stan Byrd & Associates
Source: Triad MLS,MLS#: 1222975 Originating MLS: High Point
Originating MLS: High PointFacts & features
Interior
Bedrooms & bathrooms
- Bedrooms: 4
- Bathrooms: 3
- Full bathrooms: 2
- 1/2 bathrooms: 1
- Main level bathrooms: 2
Primary bedroom
- Level: Main
Bedroom 2
- Level: Second
Bedroom 3
- Level: Second
Bedroom 4
- Level: Second
Breakfast
- Level: Main
Dining room
- Level: Main
Kitchen
- Level: Main
Living room
- Level: Main
Office
- Level: Second
Heating
- Forced Air, Heat Pump, Electric, Propane
Cooling
- Central Air
Appliances
- Included: Microwave, Dishwasher, Free-Standing Range, Electric Water Heater
- Laundry: Main Level
Features
- Ceiling Fan(s), Dead Bolt(s), Soaking Tub, Pantry, Separate Shower, Solid Surface Counter, Central Vacuum, Vaulted Ceiling(s)
- Flooring: Carpet, Tile, Wood
- Doors: Arched Doorways
- Basement: Crawl Space
- Attic: Access Only
- Number of fireplaces: 1
- Fireplace features: Gas Log, Living Room
Interior area
- Total structure area: 2,850
- Total interior livable area: 2,850 sqft
- Finished area above ground: 2,850
Property
Parking
- Total spaces: 2
- Parking features: Driveway, Garage, Garage Door Opener, Attached
- Attached garage spaces: 2
- Has uncovered spaces: Yes
Features
- Levels: One and One Half
- Stories: 1
- Patio & porch: Porch
- Exterior features: Dog Run
- Pool features: None
- Fencing: Fenced,Privacy
Lot
- Size: 0.46 Acres
- Features: Cul-De-Sac, Not in Flood Zone
Details
- Additional structures: Storage
- Parcel number: 6794665284
- Zoning: R-40
- Special conditions: Owner Sale
Construction
Type & style
- Home type: SingleFamily
- Architectural style: Traditional
- Property subtype: Stick/Site Built, Residential, Single Family Residence
Materials
- Brick
Condition
- Year built: 2004
Utilities & green energy
- Sewer: Septic Tank
- Water: Public
Community & HOA
Community
- Security: Security System, Smoke Detector(s)
- Subdivision: Greenwood Plantation
HOA
- Has HOA: Yes
- HOA fee: $125 quarterly
Location
- Region: Thomasville
Financial & listing details
- Tax assessed value: $428,480
- Annual tax amount: $3,021
- Date on market: 6/4/2026
- Listing agreement: Exclusive Right To Sell
Estimated market value
$503,600
$478,000 - $529,000
$2,716/mo
Price history
| Date | Event | Price |
|---|---|---|
| 6/4/2026 | Listed for sale | $519,900+73.4% |
Source:  Triad MLS #1222975 Report a problem Triad MLS #1222975 Report a problem | ||
| 8/23/2005 | Sold | $299,900 |
Source: Triad MLS #H348186 Report a problem | ||
Public tax history
| Year | Property taxes | Tax assessment |
|---|---|---|
| 2025 | $3,021 +1.4% | $428,480 |
| 2024 | $2,979 | $428,480 |
| 2023 | $2,979 +13.2% | $428,480 +38% |
| 2022 | $2,632 | $310,590 |
| 2021 | $2,632 | $310,590 |
| 2020 | $2,632 | $310,590 |
| 2019 | -- | $310,590 -1.3% |
| 2016 | $2,686 -0.3% | $314,779 |
| 2015 | $2,694 | -- |
| 2014 | $2,694 | $314,779 +9.5% |
| 2012 | -- | $287,510 |
| 2011 | -- | $287,510 |
| 2010 | -- | $287,510 |
| 2008 | -- | -- |
| 2007 | -- | -- |
| 2006 | -- | -- |
| 2005 | -- | -- |
Find assessor info on the county website
Monthly payment
Est. payment
Payment breakdown
Explore the cost of this home by adjusting the details. Changes won't be saved.Climate risks
Neighborhood: 27360
Nearby schools
GreatSchools rating
- 9/10Hopewell Elementary SchoolGrades: K-5Distance: 4.7 mi
- 3/10Wheatmore Middle SchoolGrades: 6-8Distance: 7.3 mi
- 7/10Wheatmore HighGrades: 9-12Distance: 2.4 mi
Schools provided by the listing agent
- Elementary: Hopewell
- Middle: Wheatmore
- High: Wheatmore
Source: Triad MLS. This data may not be complete. We recommend contacting the local school district to confirm school assignments for this home.
- $447,600-- bd3 ba2.4k sqft6405 Calvary Way, Thomasville, NC 27360Off Market
- $425,0003 bd3 ba2.4k sqft6409 Calvary Way, Thomasville, NC 27360Sold

- $--0.46 Acres0 Calvary Way, Thomasville, NC 27360Off Market

- $485,0003 bd3 ba2.5k sqft6417 Calvary Way, Thomasville, NC 27360Sold
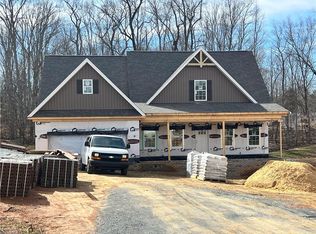
- $470,0004 bd3 ba2.3k sqft6402 Calvary Way, Thomasville, NC 27360Sold
- $415,0004 bd3 ba2.7k sqft6406 Calvary Way, Thomasville, NC 27360Sold
- $456,6003 bd2 ba2.5k sqft6410 Calvary Way, Thomasville, NC 27360Off Market
- $499,0003 bd3 ba2.4k sqft6433 Calvary Way, Thomasville, NC 27360Sold
A local agent can set up tours, give advice and negotiate with sellers.
A local lender can help you make sure your offer is ready when you are.
Similar homes
- $459,9003 bd3 ba2.3k sqft2130 Willow Oak Dr, Thomasville, NC 27360For Sale
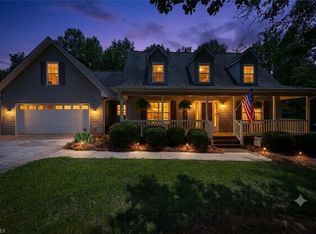
 MLS ID #1226155, Chris Martin. Triad MLS
 - $569,0004 bd4 ba3.4k sqft168 Game Trl, Thomasville, NC 27360For Sale
 MLS ID #1202114, Misti White. Triad MLS
 - $472,0004 bd4 ba2.6k sqft37 Wexford Cir, Thomasville, NC 27360For Sale
 MLS ID #1218329, Ken Harmer. Triad MLS
 - $423,0004 bd3 ba2.5k sqft12 Freemont Ct, Thomasville, NC 27360For Sale
 MLS ID #1226515, Grant Martin. Triad MLS
 - $489,9814 bd5 ba3.8k sqft682 Cecil St, Thomasville, NC 27360For SaleMLS ID #1210394, Faith Bryant. Triad MLS
- $349,0004 bd3 ba1.5k sqft535 Evergreen Trl, Thomasville, NC 27360For SaleMLS ID #1223771, Lindsay McLain. Triad MLS
- $419,9005 bd3 ba3.5k sqft711 E Sunrise Ave, Thomasville, NC 27360For SaleMLS ID #1184439, Anna C. Hendren. Triad MLS
- $535,0004 bd3 ba2.5k sqft2826 Fallin Ct, High Point, NC 27262For SaleMLS ID #1223111, Earla Clark. Triad MLS
- $499,0004 bd3 ba2.7k sqft1411 Emerywood Dr, High Point, NC 27262For SaleMLS ID #1226528, Carolina Maturino. Triad MLS
- $355,0004 bd3 ba2k sqft514 Paul Kennedy Rd, Thomasville, NC 27360For SaleMLS ID #1224325, Jeni Erikson. Triad MLS
- $384,9003 bd3 ba2.6k sqft365 Mahogany Dr, Thomasville, NC 27360For SaleMLS ID #1224897, Rebecca Heaton. Triad MLS
- $524,9004 bd4 ba3.1k sqft2903 Beckworth Ct, Jamestown, NC 27282For SaleMLS ID #1224121, Kim Delahanty. Triad MLS
- $510,0005 bd3 ba3k sqft1702 Lakeland Point, High Pt, NC 27265For SaleMLS ID #1224724, Andrea Ochoa. Triad MLS
- $499,9004 bd4 ba2.8k sqft4613 Chesterfield Pl, Jamestown, NC 27282For SaleMLS ID #1225892, Roberta Wall. Triad MLS
- $575,0004 bd3 ba3.1k sqft745 Newbern Ave, Asheboro, NC 27205For SaleMLS ID #1219985, Rhonda J. Trollinger. Triad MLS
- $525,0005 bd4 ba3.4k sqft2929 Fernley Ct, High Point, NC 27262For SaleMLS ID #1212030, Kati Lawrence. Triad MLS
- $475,0004 bd3 ba2.9k sqft3833 Wesseck Dr, High Point, NC 27265For SaleMLS ID #1214076, Linda K. Beck. Triad MLS
- $495,0003 bd2 ba1.7k sqft106 Mae Matilda Ct, Archdale, NC 27263For SaleMLS ID #1214597, Hope Moody. Triad MLS
- $395,0004 bd3 ba2.8k sqft6953 Quarter Horse Dr, Trinity, NC 27370For SaleMLS ID #1227087, Marco Mata. Triad MLS
- $499,9005 bd3 ba3.2k sqft2227 Dunning Ct, High Point, NC 27265For SaleMLS ID #1222429, Sharon McGee. Triad MLS
