Skip main navigation
Sold for $415,000
  • $415,000

    6406 Calvary Way, Thomasville, NC 27360

    4beds
    2,779sqft
    Stick/Site Built, Residential, Single Family Residence
    Built in 2004
    0.46 Acres Lot
    $425,100 Zestimate®
    $--/sqft
    $2,688 Estimated rent

    Home value

    $425,100

    $357,000 - $506,000

    $2,688/mo

    Zestimate® history
    Loading
    Loading...

    Owner options

    List your home for rent

    $2,688/mo

    Rent Zestimate®

    Find your next renter with Zillow Rental Manager. Plus, with online applications, you can quickly screen prospective tenants – for free.

    Learn more

    $2,688/mo

    Rent Zestimate®

    Refinance and save

    $2,570/mo

    Est. payment

    Refinancing to a lower rate could help reduce your monthly payments and save thousands over the life of the loan.

    See today's rates

    $2,570/mo

    Est. payment

    Explore your selling options

    Work with a Zillow partner agent

    Leverage their expertise and Zillow's premium Showcase listings to get your home seen by more buyers.

    Get started

    List with your own agent

    Get your home in front of millions of buyers by listing it on Zillow.

    Learn how to do it

    Sell it yourself

    Take full control of how buyers see your home on Zillow by listing For Sale by Owner (FSBO).

    List your home

    What's special

    Gas-log fireplaceFront porchPatio overlooking the backyardBreakfast barCoffered ceilingsVaulted ceilingBuilt-in bookcases
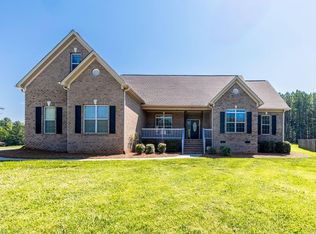
    This charming Brick Beauty features 4-bedrooms, and 2.5-baths nestled on a cul-de-sac. An open-concept living area with vaulted ceiling, gas-log fireplace, and built-in bookcases create the perfect gathering space. The kitchen shines with granite counters, a breakfast bar, and a seamless flow into the living room. The formal dining room features coffered ceilings, wainscoting, and arched doorways, adding timeless charm. The main level primary suite offers a private retreat with a coffered ceiling, and a spa-like en suite bath with a soaking tub, separate shower, and generous walk-in closet flooded with natural light. Upstairs features 3 additional bedrooms—each thoughtfully designed for space and privacy. Outside, enjoy morning coffee on the front porch or host friends on the covered back porch and patio overlooking the backyard. A two-car garage and neighborhood walking trails are the bow on top of this home that offers the perfect blend of style, comfort, and convenience.

    Zillow last checked:

    Listing updated:

    Listed by:

    Ashley Brimson 336-880-1769,

    Hillcrest Realty Group,

    Aliyah Prontaut 336-655-7291,

    Hillcrest Realty Group

    Bought with:

    Jason Robbins, 205328

    RE/MAX Central Realty

    Source: Triad MLS,MLS#: 1201315MLS LogoOriginating MLS: High Point

    Facts & features

    Interior

    Bedrooms & bathrooms
    • Bedrooms: 4
    • Bathrooms: 3
    • Full bathrooms: 2
    • 1/2 bathrooms: 1
    • Main level bathrooms: 2
    Primary bedroom
    • Level: Main
    • Dimensions: 14.92 x 14.92
    Bedroom 2
    • Level: Second
    • Dimensions: 12.92 x 20.83
    Bedroom 3
    • Level: Second
    • Dimensions: 10.92 x 16.83
    Bedroom 4
    • Level: Second
    • Dimensions: 10.92 x 17.08
    Breakfast
    • Level: Main
    • Dimensions: 11.17 x 8.75
    Dining room
    • Level: Main
    • Dimensions: 11.58 x 12.42
    Kitchen
    • Level: Main
    • Dimensions: 11.25 x 12.92
    Living room
    • Level: Main
    • Dimensions: 17.58 x 19.08
    Heating
    • Heat Pump, Electric
    Cooling
    • Central Air
    Appliances
    • Included: Microwave, Dishwasher, Free-Standing Range, Electric Water Heater
    • Laundry: Dryer Connection, Main Level, Washer Hookup
    Features
    • Built-in Features, Ceiling Fan(s), Dead Bolt(s), Soaking Tub, Kitchen Island, Pantry
    • Flooring: Carpet, Tile, Wood
    • Doors: Arched Doorways
    • Basement: Crawl Space
    • Number of fireplaces: 1
    • Fireplace features: Living Room
    Interior area
    • Total structure area: 2,779
    • Total interior livable area: 2,779 sqft
    • Finished area above ground: 2,779

    Property

    Parking
    • Total spaces: 2
    • Parking features: Driveway, Garage, Garage Door Opener, Attached
    • Attached garage spaces: 2
    • Has uncovered spaces: Yes
    Features
    • Levels: Two
    • Stories: 2
    • Patio & porch: Porch
    • Pool features: None
    • Fencing: None
    Lot
    • Size: 0.46 Acres
    • Dimensions: 37 x 198 x 186 x 176
    • Features: Cleared, Cul-De-Sac, Not in Flood Zone
    Details
    • Parcel number: 6794666501
    • Zoning: CLOE-CU
    • Special conditions: Owner Sale

    Construction

    Type & style
    • Home type: SingleFamily
    • Property subtype: Stick/Site Built, Residential, Single Family Residence
    Materials
    • Brick
    Condition
    • Year built: 2004

    Utilities & green energy

    • Sewer: Septic Tank
    • Water: Public

    Community & HOA

    Community
    • Security: Smoke Detector(s)
    • Subdivision: Greenwood Plantation
    HOA
    • Has HOA: Yes
    • HOA fee: $75 quarterly
    Location
    • Region: Thomasville

    Financial & listing details

    • Tax assessed value: $359,840
    • Annual tax amount: $2,529
    • Date on market: 11/6/2025
    • Cumulative days on market: 110 days
    • Listing agreement: Exclusive Right To Sell
    • Listing terms: Cash,Conventional,FHA,USDA Loan,VA Loan

    Price history

    DateEventPrice
    1/9/2026Sold$415,000-3.5%
    Source: Triad MLS #1201315 Report a problem
    11/26/2025Pending sale$430,000
    Source: Triad MLS #1201315 Report a problem
    11/6/2025Listed for sale$430,000
    Source: Triad MLS #1201315 Report a problem
    11/3/2025Listing removed$430,000
    Source: Triad MLS #1189889 Report a problem
    10/10/2025Price change$430,000-4.4%
    Source: Triad MLS #1189889 Report a problem
    10/3/2025Price change$450,000-2.2%
    Source: Triad MLS #1189889 Report a problem
    9/28/2025Price change$460,000-2.1%
    Source: Triad MLS #1189889 Report a problem
    9/18/2025Price change$470,000-2.1%
    Source: Triad MLS #1189889 Report a problem
    9/4/2025Price change$480,000-3%
    Source: Triad MLS #1189889 Report a problem
    8/14/2025Price change$495,000-4.8%
    Source: Triad MLS #1189889 Report a problem
    8/5/2025Listed for sale$519,900+120.4%
    Source: Triad MLS #1189889 Report a problem
    1/31/2006Sold$235,900
    Source: Triad MLS #G370141 Report a problem

    Public tax history

    YearProperty taxesTax assessment
    2025$2,529 +1.4%$359,840
    2024$2,493 $359,840
    2023$2,493 +12.4%$359,840 +37.5%
    2022$2,218 $261,770
    2021$2,218 $261,770
    2020$2,218 $261,770
    2019-- $261,770 -10.5%
    2016$2,497 -0.3%$292,575
    2015$2,504 --
    2014$2,504 $292,575 +20.6%
    2012-- $242,560
    2011-- $242,560
    2010-- $242,560
    2008-- --
    2007-- --
    2006-- --
    2005-- --
    Find assessor info on the county website

    Neighborhood: 27360

    Nearby schools

    GreatSchools rating
    Schools provided by the listing agent
    • Elementary: Hopewell
    • Middle: Trinity
    • High: Wheatmore

    Source: Triad MLS. This data may not be complete. We recommend contacting the local school district to confirm school assignments for this home.

    Get a cash offer in 3 minutes
    Find out how much your home could sell for in as little as 3 minutes with a no-obligation cash offer.
    Estimated market value
    $425,100
    Get a cash offer in 3 minutes
    Find out how much your home could sell for in as little as 3 minutes with a no-obligation cash offer.
    Estimated market value
    $425,100