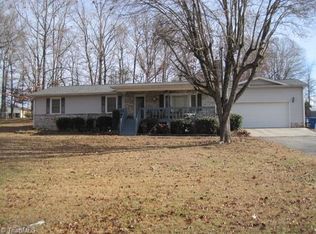
PRICE REDUCED!! This 3 bedroom, 3 bathroom brick ranch sits on a lovely 0.93 acre lot in an established neighborhood! Priced to sell! HUGE backyard that goes beyond the fenced area. Front property lines are approximately from power pole to power pole. 2nd and 3rd bedroom feature a connecting bathroom. Kitchen offers a pantry and breakfast nook. The formal dining room is perfect for entertaining and the den with fireplace sets a cozy tone. Bring your design ideas, tools, and vision to unlock the massive upside of this diamond in the rough. Schedule your showing today before this opportunity is gone!
For sale
Price cut: $10K (9/4)
$309,000
335 Gregg St, Archdale, NC 27263
3beds
1,783sqft
Stick/Site Built, Residential, Single Family Residence
Built in 1984
0.93 Acres Lot
$298,700 Zestimate®
$--/sqft
$-- HOA
What's special
- 36 days
- 907
- 34
Zillow last checked:
Listing updated:
Listed by:
Karen P Allred 336-442-2071,
Allred & Company, REALTORS,
Brian Allred 336-847-5790,
Allred & Company, REALTORS
Source: Triad MLS,MLS#: 1232900
Facts & features
Interior
Bedrooms & bathrooms
- Bedrooms: 3
- Bathrooms: 4
- Full bathrooms: 2
- 1/2 bathrooms: 2
- Main level bathrooms: 3
Primary bedroom
- Level: Main
- Dimensions: 17.25 x 11.58
Bedroom 2
- Level: Main
- Dimensions: 11.92 x 11.92
Bedroom 3
- Level: Main
- Dimensions: 11.92 x 11.92
Breakfast
- Level: Main
- Dimensions: 10.92 x 12
Entry
- Level: Main
- Dimensions: 7.25 x 7
Kitchen
- Level: Main
- Dimensions: 12 x 12.92
Laundry
- Level: Main
- Dimensions: 3 x 5.5
Living room
- Level: Main
- Dimensions: 17 x 16.25
Heating
- Forced Air, Natural Gas
Cooling
- Central Air
Appliances
- Included: Microwave, Dishwasher, Free-Standing Range, Electric Water Heater
- Laundry: In Basement, Main Level
Features
- Basement: Crawl Space
- Number of fireplaces: 1
- Fireplace features: Living Room
Interior area
- Total structure area: 1,783
- Total interior livable area: 1,783 sqft
- Finished area above ground: 1,783
Property
Parking
- Total spaces: 2
- Parking features: Carport, Garage, Attached Carport, Attached
- Attached garage spaces: 2
- Has carport: Yes
Features
- Levels: One
- Stories: 1
- Pool features: None
- Fencing: Fenced
Lot
- Size: 0.93 Acres
- Features: City Lot
Details
- Parcel number: 7727088327
- Zoning: res
- Special conditions: Owner Sale
Construction
Type & style
- Home type: SingleFamily
- Property subtype: Stick/Site Built, Residential, Single Family Residence
Materials
- Brick
Condition
- Year built: 1984
Utilities & green energy
- Sewer: Public Sewer
- Water: Public
Community & HOA
Community
- Subdivision: Roxanna Hills
HOA
- Has HOA: No
Location
- Region: Archdale
Financial & listing details
- Tax assessed value: $237,060
- Annual tax amount: $2,466
- Date on market: 8/20/2026
- Cumulative days on market: 37 days
- Listing agreement: Exclusive Right To Sell
- Listing terms: Cash,Conventional
Estimated market value
$298,700
$284,000 - $314,000
$1,986/mo
Price history
| Date | Event | Price |
|---|---|---|
| 9/4/2026 | Price change | $309,000-3.1% |
Source:  Triad MLS #1232900 Report a problem Triad MLS #1232900 Report a problem | ||
| 8/20/2026 | Listed for sale | $319,000+88.2% |
Source: Triad MLS #1232900 Report a problem | ||
| 2/6/2019 | Sold | $169,500-2% |
Source: Triad MLS #913448 Report a problem | ||
| 1/11/2019 | Pending sale | $172,900$97/sqft |
Source: Stan Byrd & Associates #913448 Report a problem | ||
| 1/8/2019 | Listed for sale | $172,900+16.9%$97/sqft |
Source: Stan Byrd & Associates #913448 Report a problem | ||
| 3/1/2008 | Listing removed | $147,900$83/sqft |
Source: NCI Report a problem | ||
| 2/1/2008 | Listed for sale | $147,900+20.2%$83/sqft |
Source: NCI Report a problem | ||
| 1/31/2008 | Sold | $123,000 |
Source: Triad MLS #H444614 Report a problem | ||
Public tax history
| Year | Property taxes | Tax assessment |
|---|---|---|
| 2025 | $2,447 | $237,060 |
| 2024 | $2,447 | $237,060 |
| 2023 | $2,447 +32% | $237,060 +51.9% |
| 2022 | $1,854 | $156,020 |
| 2021 | $1,854 +2.3% | $156,020 |
| 2020 | $1,812 | $156,020 |
| 2019 | -- | $156,020 +10.8% |
| 2016 | $1,643 -0.3% | $140,847 |
| 2015 | $1,648 | -- |
| 2014 | $1,648 | $140,847 -7.7% |
| 2012 | -- | $152,590 |
| 2011 | -- | $152,590 |
| 2010 | -- | $152,590 |
| 2008 | -- | -- |
| 2007 | -- | -- |
| 2006 | -- | -- |
| 2005 | -- | -- |
| 2004 | -- | -- |
| 2003 | -- | -- |
| 2002 | -- | -- |
| 2001 | -- | -- |
Find assessor info on the county website
Monthly payment
Est. payment
Payment breakdown
Explore the cost of this home by adjusting the details. Changes won't be saved.Climate risks
Neighborhood: 27263
Nearby schools
Schools provided by the listing agent
- Elementary: Trindale
- Middle: Wheatmore
- High: Wheatmore
Source: Triad MLS. This data may not be complete. We recommend contacting the local school district to confirm school assignments for this home.

Similar homes
- $280,0003 bd2 ba1.6k sqft333 Gregg St, Archdale, NC 27263For Sale

 MLS ID #1235528, Tiffany Johnson. Triad MLS
 - $325,0003 bd2 ba1.5k sqft110 Billy Ave, Archdale, NC 27263For Sale
 MLS ID #1204220, Monica Lucks. Triad MLS
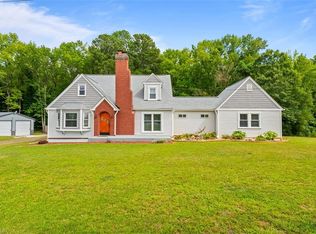
 - $339,0004 bd2 ba2.3k sqft5874 Tom Hill Rd, Archdale, NC 27263For Sale
 MLS ID #1236075, Kara Farrar. Triad MLS
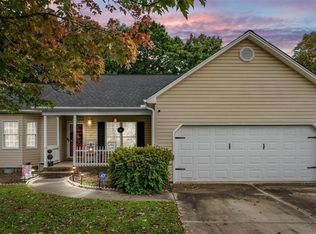
 - $305,0003 bd2 ba1.5k sqft204 Aldridge Ln, Archdale, NC 27263For Sale
 MLS ID #1234471, Lacey Bice. Triad MLS
 - $299,9003 bd3 ba1.6k sqft112 Brandon Ln, Trinity, NC 27370For SaleMLS ID #1235228, Donna Hughes. Triad MLS
- $395,0003 bd3 ba2.1k sqft140 Frazier St, Archdale, NC 27263For SaleMLS ID #1236376, Andrea Wilhelm. Triad MLS
- $339,9003 bd3 ba1.7k sqft5511 Windemere Cir, Trinity, NC 27370For SaleMLS ID #1234467, Alex Ferro. Triad MLS
- $305,0003 bd2 ba1.3k sqft5802 Mendenhall Rd, Archdale, NC 27263For SaleMLS ID #1223606, Pamela Webb. Triad MLS
- $289,0004 bd2 ba1.7k sqft128 Englewood Dr, Archdale, NC 27263For SaleMLS ID #1229899, Ethan Brady. Triad MLS
- $309,0003 bd2 ba1.5k sqft5726 Edgar Rd, Archdale, NC 27263For SaleMLS ID #1228622, Phyllis Davis. Triad MLS
- $369,9004 bd3 ba1.9k sqft3879 Wood Ave, Archdale, NC 27263For SaleMLS ID #1233948, Pamela Webb. Triad MLS
- $269,9992 bd1 ba1.5k sqft5883 Mendenhall Rd, High Pt, NC 27263For SaleMLS ID #1236892, Rhonda Ballentine-Brown. Triad MLS
- $315,0003 bd3 ba2.3k sqft7257 Sleepy Hollow Dr, Archdale, NC 27263For SaleMLS ID #1219882, Heather Harris. Triad MLS
- $335,0003 bd2 ba1.6k sqft5519 Windemere Cir, Trinity, NC 27370For SaleMLS ID #1235143, Josh Hill. Triad MLS
- $260,0003 bd3 ba1.7k sqft4804 Whisper Oak Dr, Trinity, NC 27370For SaleMLS ID #1232902, Ashley Green. Triad MLS
- $354,9004 bd3 ba1.9k sqft112 Parkview Ct, Archdale, NC 27263For SaleMLS ID #1231581, Chad Kiger. Triad MLS
- $249,9003 bd2 ba1.6k sqft6214 Weant Rd, Archdale, NC 27263For SaleMLS ID #1233315, Angela Brown Cranford. Triad MLS
- $437,5004 bd3 ba2.4k sqft1304 Bradford Ln, Archdale, NC 27263For SaleMLS ID #1236632, Anne K. Flater. Triad MLS
- $295,0003 bd2 ba1.5k sqft4484 Virginia Dr, Trinity, NC 27370For SaleMLS ID #1234722, Joshua J. Miller. Triad MLS
