Welcome home to this 3-bedroom, 2.5-bath all-brick beauty located in the Kynwood Village community on 1.27 acres! Step inside and enjoy the inviting flow of the spacious kitchen, dining area, and living room, complete with a cozy fireplace perfect for relaxing evenings. The heated and cooled basement offers a bathroom and endless possibilities, along with an additional garage for extra parking or storage! You’ll also love the oversized two-car attached garage and additional storage space attached to the back of the home. Step outside to enjoy the screened-in back porch or entertain family and friends on the expansive deck! With plenty of space inside and out, this home offers the perfect combination of comfort, functionality, and charm. Located in the Wheatmore School District, this is one you don’t want to miss! Schedule your private showing today!
For sale
$450,000
3544 Wood Village Dr, Trinity, NC 27370
3beds
3,474sqft
Stick/Site Built, Residential, Single Family Residence
Built in 1994
1.27 Acres Lot
$437,400 Zestimate®
$--/sqft
$5/mo HOA
What's special
Heated and cooled basementCozy fireplaceExpansive deckSpacious kitchenScreened-in back porchOversized two-car attached garageDining area
- 3 days
- 418
- 30
Likely to sell faster than
Zillow last checked:
Listing updated:
Listed by:
Tonya Driggers 336-207-2567,
All About You Realty Team
Source: Triad MLS,MLS#: 1239422
Facts & features
Interior
Bedrooms & bathrooms
- Bedrooms: 3
- Bathrooms: 3
- Full bathrooms: 2
- 1/2 bathrooms: 1
- Main level bathrooms: 3
Primary bedroom
- Level: Main
- Dimensions: 15.83 x 19.75
Bedroom 2
- Level: Main
- Dimensions: 12.17 x 15.42
Bedroom 3
- Level: Main
- Dimensions: 13.67 x 15.17
Dining room
- Level: Main
- Dimensions: 15 x 9.33
Kitchen
- Level: Main
- Dimensions: 13.58 x 11.5
Living room
- Level: Main
- Dimensions: 19.58 x 22.42
Heating
- Forced Air, Electric
Cooling
- Central Air
Appliances
- Included: Electric Water Heater
Features
- Flooring: Carpet, Tile
- Basement: Finished, Basement
- Number of fireplaces: 2
- Fireplace features: Basement, Living Room
Interior area
- Total structure area: 3,474
- Total interior livable area: 3,474 sqft
- Finished area above ground: 2,086
- Finished area below ground: 1,388
Property
Parking
- Total spaces: 3
- Parking features: Driveway, Attached
- Attached garage spaces: 3
- Has uncovered spaces: Yes
Features
- Levels: One
- Stories: 1
- Patio & porch: Porch
- Pool features: Community
- Fencing: None
Lot
- Size: 1.27 Acres
- Dimensions: 55,321 sqft
- Features: City Lot, Not in Flood Zone
Details
- Parcel number: 7726684632
- Zoning: RR
- Special conditions: Owner Sale
Construction
Type & style
- Home type: SingleFamily
- Architectural style: Transitional
- Property subtype: Stick/Site Built, Residential, Single Family Residence
Materials
- Brick
Condition
- Year built: 1994
Utilities & green energy
- Sewer: Septic Tank
- Water: Public
Community & HOA
Community
- Subdivision: Kynwood Village
HOA
- Has HOA: Yes
- HOA fee: $65 annually
Location
- Region: Trinity
Financial & listing details
- Tax assessed value: $194,300
- Annual tax amount: $1,418
- Date on market: 10/20/2026
- Listing agreement: Exclusive Right To Sell
- Listing terms: Cash,Conventional,FHA,USDA Loan,VA Loan
- Exclusions: Chandelier In Dining Romm Does Not Convey
Estimated market value
$437,400
$416,000 - $459,000
$1,970/mo
Price history
| Date | Event | Price |
|---|---|---|
| 10/20/2026 | Listed for sale | $450,000+104.5% |
Source:  Triad MLS #1239422 Report a problem | ||
| 1/18/2006 | Sold | $220,000$63/sqft |
Source: Public Record Report a problem | ||
Public tax history
| Year | Property taxes | Tax assessment |
|---|---|---|
| 2025 | $1,400 | $370,590 |
| 2024 | $1,400 | $370,590 |
| 2023 | $1,400 +16.7% | $370,590 +44.2% |
| 2022 | $1,199 | $257,040 |
| 2021 | $1,199 +0.8% | $257,040 |
| 2020 | $1,189 | $257,040 |
| 2019 | -- | $257,040 +17.4% |
| 2016 | $988 -0.3% | $219,001 |
| 2015 | $991 | -- |
| 2014 | $991 | $219,001 -2.1% |
| 2012 | -- | $223,800 |
| 2011 | -- | $223,800 |
| 2010 | -- | $223,800 |
| 2008 | -- | -- |
| 2007 | -- | -- |
| 2006 | -- | -- |
| 2005 | -- | -- |
| 2004 | -- | -- |
| 2003 | -- | -- |
| 2002 | -- | -- |
| 2001 | -- | -- |
Find assessor info on the county website
Monthly payment
Est. payment
Payment breakdown
Explore the cost of this home by adjusting the details. Changes won't be saved.Climate risks
Neighborhood: 27370
Nearby schools
Schools provided by the listing agent
- Elementary: John Lawrence
- Middle: Wheatmore
- High: Wheatmore
Source: Triad MLS. This data may not be complete. We recommend contacting the local school district to confirm school assignments for this home.

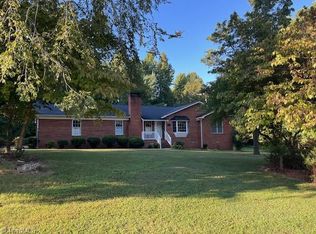
Similar homes
- $400,0003 bd4 ba2.9k sqft4763 Pineview Dr, Trinity, NC 27370For Sale
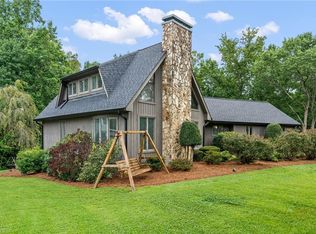
 MLS ID #1230346, Mike Mulkey. Triad MLS
- $580,0003 bd3 ba2.2k sqft3505 Ivey Ln, Trinity, NC 27370For Sale
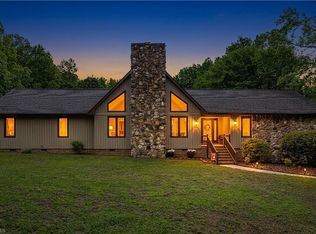 MLS ID #1225312, Tim White. Triad MLS
- $410,0004 bd3 ba2.7k sqft309 Fairidge Dr, Jamestown, NC 27282For Sale
 MLS ID #1238710, Bill Guill. Triad MLS
- $540,0003 bd3 ba2.8k sqft4147 Denton Rd, Thomasville, NC 27360For Sale
 MLS ID #1239492, Laura Pate. Triad MLS
- $455,0003 bd3 ba2.6k sqft7549 Sunnyvale Dr, High Point, NC 27265For SaleMLS ID #1235221, Jessica Spivey. Triad MLS
- $340,0004 bd3 ba2.5k sqft5172 Payne St, Trinity, NC 27370For SaleMLS ID #1225804, Ashley Carter. Triad MLS
- $460,0005 bd4 ba3.5k sqft1801 Dantzler Dr, High Point, NC 27265For SaleMLS ID #1235558, Julie Hammontree. Triad MLS
- $339,0004 bd2 ba2.3k sqft5874 Tom Hill Rd, Archdale, NC 27263For SaleMLS ID #1236075, Kara Farrar. Triad MLS
- $490,0003 bd3 ba2.8k sqft824 Cedar Creek Dr, Asheboro, NC 27205For SaleMLS ID #1224306, Ethan Brady. Triad MLS
- $465,0004 bd4 ba3.3k sqft707 Impala Ave, High Point, NC 27265For SaleMLS ID #1235272, Helen Howard. Triad MLS
- $499,9004 bd3 ba2.7k sqft5510 Mecklenburg Rd, Greensboro, NC 27407For SaleMLS ID #1234405, Stacey Ofsanko. Triad MLS
- $489,9814 bd5 ba3.8k sqft682 Cecil St, Thomasville, NC 27360For SaleMLS ID #1230114, Faith Bryant. Triad MLS
- $395,0004 bd3 ba2.8k sqft4264 Harbor Ridge Dr, Greensboro, NC 27406For SaleMLS ID #1239112, John Newman. Triad MLS
- $398,7224 bd3 ba3.2k sqft1209 Shalimar Dr, High Point, NC 27262For SaleMLS ID #1237978, Bronson Greene. Triad MLS
- $425,0003 bd3 ba2.4k sqft219 Heritage Hill Dr, Greensboro, NC 27282For SaleMLS ID #1236916, Shannon W. Bruins. Triad MLS
- $435,0004 bd3 ba2.7k sqft3809 Oak Forest Dr, High Point, NC 27265For SaleMLS ID #1232975, Jessica Mai. Triad MLS
- $365,0003 bd3 ba2k sqft300 Daniel Paul Dr, Archdale, NC 27263For SaleMLS ID #1237946, Victoria Melton. Triad MLS
- $439,9004 bd4 ba3k sqft1501 Westridge Rd, Greensboro, NC 27410For SaleMLS ID #1228626, Ed Purgason. Triad MLS
- $410,0003 bd3 ba2k sqft433 Northampton Dr, Asheboro, NC 27205For SaleMLS ID #1230021, Lucila Jordan. Triad MLS
- $429,9004 bd3 ba2.4k sqft4400 Oak Hollow Dr, High Point, NC 27265For SaleMLS ID #1234258, Garet Beane. Triad MLS
