Just Reduced and better than new! Come see this beautifully designed 5-bedroom, 2.5 bath home offering 2,239 square feet of comfortable living space, thoughtful upgrades, and plenty of room to grow. You will appreciate the bright, open layout featuring 9-foot ceilings, luxury vinyl plank flooring, and an easy flow that's perfect for both everyday living and entertaining. The spacious main-level primary suite provides a private retreat with a walk-in closet and ensuite bath. At the heart of the home, the chef-inspired kitchen is sure to impress with upgraded 42-inch cabinetry with crown molding, granite countertops, tile backsplash, recessed lighting, a center island, pantry, and a 5-burner gas range—making meal preparation a pleasure. Upstairs, you'll find three additional bedrooms and a versatile bonus room that can easily serve as a fifth bedroom, home office, playroom, or media space. Abundant storage throughout the home ensures everything has its place. Broker owned.
For sale
Price cut: $5K (8/10)
$364,900
163 Kyndall Run Dr, Lexington, NC 27295
5beds
2,340sqft
:
Get pre-qualified$2,178/mo
Stick/Site Built, Residential, Single Family Residence
Built in 2024
0.24 Acres Lot
$362,200 Zestimate®
$--/sqft
$50/mo HOA
What's special
Recessed lightingVersatile bonus roomChef-inspired kitchenCenter islandGranite countertopsLuxury vinyl plank flooringTile backsplash
- 66 days |
- 225 |
- 10 |
Zillow last checked:
Listing updated:
Listed by:
Lori Beane 336-413-1097,
KB Realty
Source: Triad MLS,MLS#: 1223788
Facts & features
Interior
Bedrooms & bathrooms
- Bedrooms: 5
- Bathrooms: 3
- Full bathrooms: 2
- 1/2 bathrooms: 1
- Main level bathrooms: 2
Primary bedroom
- Level: Main
- Dimensions: 14.67 x 15.75
Bedroom 2
- Level: Second
- Dimensions: 12.33 x 12
Bedroom 3
- Level: Second
- Dimensions: 12.25 x 11.33
Bedroom 4
- Level: Second
- Dimensions: 14.92 x 19.75
Bedroom 5
- Level: Second
- Dimensions: 11.92 x 9.92
Dining room
- Level: Main
- Dimensions: 15.17 x 11.17
Kitchen
- Level: Main
- Dimensions: 12.42 x 8.92
Laundry
- Level: Main
- Dimensions: 5.5 x 5.67
Living room
- Level: Main
- Dimensions: 22.33 x 15.75
Heating
- Forced Air, Natural Gas
Cooling
- Central Air
Appliances
- Included: Gas Water Heater
- Laundry: Dryer Connection, Main Level, Washer Hookup
Features
- Ceiling Fan(s), Dead Bolt(s), Kitchen Island, Pantry, Separate Shower, Solid Surface Counter
- Doors: Insulated Doors
- Windows: Insulated Windows
- Has basement: No
- Attic: Pull Down Stairs
- Has fireplace: No
Interior area
- Total structure area: 2,340
- Total interior livable area: 2,340 sqft
- Finished area above ground: 2,340
Property
Parking
- Total spaces: 2
- Parking features: Garage, Garage Door Opener, Attached
- Attached garage spaces: 2
Features
- Levels: Two
- Stories: 2
- Pool features: None
Lot
- Size: 0.24 Acres
- Features: Cleared
Details
- Parcel number: 11321J0000047000
- Zoning: MXR
- Special conditions: Owner Sale
Construction
Type & style
- Home type: SingleFamily
- Property subtype: Stick/Site Built, Residential, Single Family Residence
Materials
- Stone, Vinyl Siding
- Foundation: Slab
Condition
- Year built: 2024
Utilities & green energy
- Sewer: Public Sewer
- Water: Public
Community & HOA
Community
- Security: Carbon Monoxide Detector(s), Smoke Detector(s)
- Subdivision: Kyndall Run
HOA
- Has HOA: Yes
- HOA fee: $50 monthly
Location
- Region: Lexington
Financial & listing details
- Tax assessed value: $345,490
- Annual tax amount: $2,349
- Date on market: 6/8/2026
- Cumulative days on market: 171 days
- Listing agreement: Exclusive Agency
- Listing terms: Cash,Conventional,USDA Loan,VA Loan
Estimated market value
$362,200
$344,000 - $380,000
$2,375/mo
Price history
| Date | Event | Price |
|---|---|---|
| 8/10/2026 | Price change | $364,900-1.4% |
Source:  Triad MLS #1223788 Report a problem Triad MLS #1223788 Report a problem | ||
| 6/15/2026 | Price change | $369,900-0.8% |
Source: Triad MLS #1223788 Report a problem | ||
| 6/8/2026 | Listed for sale | $372,900-1.8% |
Source: Triad MLS #1223788 Report a problem | ||
| 5/27/2026 | Listing removed | $379,900 |
Source: Triad MLS #1208597 Report a problem | ||
| 5/12/2026 | Price change | $379,900+2.7% |
Source: Triad MLS #1208597 Report a problem | ||
| 4/26/2026 | Price change | $369,900-2.6% |
Source: Triad MLS #1208597 Report a problem | ||
| 4/8/2026 | Price change | $379,900-1.3% |
Source: Triad MLS #1208597 Report a problem | ||
| 2/10/2026 | Listed for sale | $384,900+9% |
Source: Triad MLS #1208597 Report a problem | ||
| 6/20/2025 | Sold | $353,000$151/sqft |
Source: Public Record Report a problem | ||
Public tax history
| Year | Property taxes | Tax assessment |
|---|---|---|
| 2026 | -- | $94,190 +169.1% |
| 2025 | $612 +169.1% | $35,000 |
| 2024 | $228 | $35,000 |
Find assessor info on the county website
Monthly payment
Est. payment
Payment breakdown
Explore the cost of this home by adjusting the details. Changes won't be saved.Climate risks
Neighborhood: 27295
Nearby schools
GreatSchools rating
- 4/10Welcome ElementaryGrades: PK-5Distance: 1.7 mi
- 9/10North Davidson MiddleGrades: 6-8Distance: 3.4 mi
- 5/10North Davidson HighGrades: 9-12Distance: 3.3 mi
Schools provided by the listing agent
- Elementary: Welcome
- Middle: North Davidson
- High: North Davidson
Source: Triad MLS. This data may not be complete. We recommend contacting the local school district to confirm school assignments for this home.
- $62,500-- sqft149 Kyndall Run Dr, Lexington, NC 27295Sold
- $352,7224 bd3 ba1.9k sqft163 Kyndall Run Dr #47, Lexington, NC 27295Sold

- $429,9264 bd4 ba2.6k sqft149 Kyndall Run Dr #46, Lexington, NC 27295Pending

- $324,9454 bd3 ba1.6k sqft162 Kyndall Run Dr #38, Lexington, NC 27295Sold

- $322,0004 bd3 ba2.1k sqft157 Sasha Dr #4, Lexington, NC 27295Sold
- $324,9003 bd2 ba1.5k sqft148 Kyndall Run Dr #39, Lexington, NC 27295Sold
- $306,8473 bd3 ba1.6k sqft176 Sasha Dr #76, Lexington, NC 27295Sold
- $340,5003 bd3 ba2.1k sqft120 Kyndall Run Dr #41, Lexington, NC 27295Sold
A local agent can set up tours, give advice and negotiate with sellers.
A local lender can help you make sure your offer is ready when you are.
Similar homes
- $345,0004 bd3 ba2.6k sqft245 Naples Rd, Lexington, NC 27295For Sale
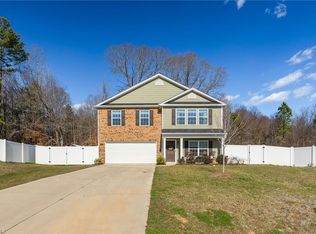
 MLS ID #1230412, Rebecca Norris. Triad MLS
 - $375,0004 bd3 ba2k sqft246 Kyndall Run Dr, Lexington, NC 27295For Sale
 MLS ID #1224977, Jennifer Moore. Triad MLS
 - $345,0004 bd3 ba2k sqft221 Estelle Dr, Lexington, NC 27295For Sale
 MLS ID #1223308, Caroline James. Triad MLS
 - $370,0004 bd3 ba2.5k sqft164 Ashfield Ln, Lexington, NC 27292For Sale
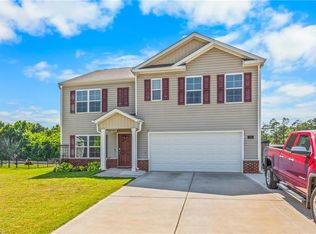 MLS ID #1225169, Monica Thomas. Triad MLS
 - $349,9004 bd3 ba2.7k sqft1438 Long Hope Dr, Winston Salem, NC 27127For SaleMLS ID #1230602, Kayla Woolman. Triad MLS
- $350,0003 bd3 ba2k sqft405 Jersey Church Rd, Lexington, NC 27292For SaleMLS ID #1229770, Evan Essick. Triad MLS
- $344,5004 bd3 ba2k sqft865 Winterside Ln, Winston Salem, NC 27107For SaleMLS ID #1230351, Chasity Robertson. Triad MLS
- $299,9003 bd3 ba1.6k sqft660 Tyro Rd, Lexington, NC 27295For SaleMLS ID #1225128, Dave Gutheil. Triad MLS
- $360,0003 bd2 ba1.6k sqft171 Bald Cypress Dr, Winston Salem, NC 27127For SaleMLS ID #1228788, Jennifer Hollowell. Triad MLS
- $499,0004 bd4 ba3.1k sqft286 Windsor Trl, Lexington, NC 27295For SaleMLS ID #1228373, Andrew Lay. Triad MLS
- $369,9004 bd3 ba2.1k sqft2529 Fiddlers Glenn Dr, Winston Salem, NC 27127For SaleMLS ID #1229006, Blake Ginther. Triad MLS
- $355,0004 bd3 ba2k sqft514 Paul Kennedy Rd, Thomasville, NC 27360For SaleMLS ID #1224325, Jeni Erikson. Triad MLS
- $297,0004 bd3 ba1.7k sqft132 Billy Goat Ct, Lexington, NC 27292For SaleMLS ID #1223054, Jaclyn Lowe. Triad MLS
- $350,0003 bd3 ba2.2k sqft6826 Bellawood Dr, Trinity, NC 27370For SaleMLS ID #1228346, Karmen Quakenbush. Triad MLS
- $374,9004 bd3 ba2.4k sqft2205 Ever Chase Ct, Winston Salem, NC 27103For SaleMLS ID #1226052, Steven Montgomery. Triad MLS
- $339,0004 bd2 ba1.9k sqft3940 Muddy Creek Dr, Winston Salem, NC 27107For SaleMLS ID #1227603, Rebecca Jacobs Cashion. Triad MLS
- $329,0003 bd2 ba1.2k sqft139 Headen Hills Dr, Lexington, NC 27292For SaleMLS ID #1225966, Lori Smith. Triad MLS
- $329,9003 bd2 ba1.4k sqft114 Kanah Ct, Winston Salem, NC 27107For SaleMLS ID #1227032, Brian Sprinkle. Triad MLS
- $364,9005 bd3 ba3.1k sqft282 Water Lily Cir, Winston Salem, NC 27107For SaleMLS ID #1225288, Ashley Lay. Triad MLS
- $395,0004 bd3 ba2.7k sqft6882 Bellawood Dr, Trinity, NC 27370For SaleMLS ID #1224838, Christina Bradley. Triad MLS
