Welcome home to this charming ranch nestled on a beautiful, spacious lot surrounded by mature trees. Inside, you'll find hardwood flooring throughout and abundant natural light. The warm, inviting den features a cozy fireplace, exposed beams, and vaulted ceilings that add character and charm. The kitchen offers granite coutertops, tile flooring, stainless steel appliances, and a breakfast nook - perfect for everyday living. Step outside to your own backyard retreat! Relax on the screened-in porch while enjoying your morning coffee and the peaceful views, or spend summer days cooling off in the in-ground pool. The fenced backyard provides plenty of space for pets, play, and entertaining, while the storage building offers additional room for tools, pool equipment, or hobbies. Combining timeless character with comfortable living spaces and fantastic outdoor amenities, this home is ready for its next owners to enjoy.
Pending
$399,000
216 Vancouver Ct, Kernersville, NC 27284
3beds
1,923sqft
Stick/Site Built, Residential, Single Family Residence
Built in 1977
0.73 Acres Lot
$399,100 Zestimate®
$--/sqft
$-- HOA
What's special
In-ground poolCozy fireplaceAbundant natural lightVaulted ceilingsPeaceful viewsHardwood flooring throughoutBreakfast nook
- 24 days |
- 1,760 |
- 150 |
Likely to sell faster than
Zillow last checked:
Listing updated:
Listed by:
Blake Ginther 336-283-8689,
Keller Williams Realty Elite
Source: Triad MLS,MLS#: 1229968
Facts & features
Interior
Bedrooms & bathrooms
- Bedrooms: 3
- Bathrooms: 2
- Full bathrooms: 2
- Main level bathrooms: 2
Primary bedroom
- Level: Main
- Dimensions: 17.33 x 12.67
Bedroom 2
- Level: Main
- Dimensions: 12.58 x 11.5
Bedroom 3
- Level: Main
- Dimensions: 11.75 x 11.58
Den
- Level: Main
- Dimensions: 19.75 x 16.58
Dining room
- Level: Main
- Dimensions: 11.75 x 11.58
Entry
- Level: Main
- Dimensions: 11.58 x 5.83
Kitchen
- Level: Main
- Dimensions: 16.5 x 11.67
Laundry
- Level: Main
- Dimensions: 5 x 4.92
Living room
- Level: Main
- Dimensions: 14 x 11.5
Heating
- Heat Pump, Electric
Cooling
- Heat Pump
Appliances
- Included: Microwave, Dishwasher, Free-Standing Range, Cooktop, Electric Water Heater
- Laundry: Dryer Connection, Main Level, Washer Hookup
Features
- Built-in Features, Ceiling Fan(s), Solid Surface Counter, Vaulted Ceiling(s)
- Flooring: Tile, Wood
- Has basement: No
- Attic: Pull Down Stairs
- Number of fireplaces: 1
- Fireplace features: Den
Interior area
- Total structure area: 1,923
- Total interior livable area: 1,923 sqft
- Finished area above ground: 1,923
Property
Parking
- Total spaces: 2
- Parking features: Driveway, Garage, Paved, Garage Door Opener, Attached, Garage Faces Side
- Attached garage spaces: 2
- Has uncovered spaces: Yes
Accessibility
- Accessibility features: Bath Grab Bars, Mobility Friendly Flooring, Accessible Entrance
Features
- Levels: One
- Stories: 1
- Patio & porch: Porch
- Has private pool: Yes
- Pool features: In Ground, Private
- Fencing: Fenced
Lot
- Size: 0.73 Acres
- Features: Level, Subdivided, Sloped, Subdivision
Details
- Additional structures: Pool House
- Parcel number: 6887455101
- Zoning: RS20
- Special conditions: Owner Sale
Construction
Type & style
- Home type: SingleFamily
- Architectural style: Ranch
- Property subtype: Stick/Site Built, Residential, Single Family Residence
Materials
- Brick, Vinyl Siding
- Foundation: Slab
Condition
- Year built: 1977
Utilities & green energy
- Sewer: Septic Tank
- Water: Public, Well
Community & HOA
Community
- Security: Security Lights, Security System, Smoke Detector(s)
- Subdivision: Hidden Hills
HOA
- Has HOA: No
Location
- Region: Kernersville
Financial & listing details
- Tax assessed value: $442,600
- Annual tax amount: $2,871
- Date on market: 8/4/2026
- Cumulative days on market: 23 days
- Listing agreement: Exclusive Right To Sell
- Listing terms: Cash,Conventional,FHA,USDA Loan,VA Loan
Estimated market value
$399,100
$379,000 - $419,000
$2,206/mo
Price history
| Date | Event | Price |
|---|---|---|
| 8/10/2026 | Pending sale | $399,000 |
Source:  Triad MLS #1229968 Report a problem Triad MLS #1229968 Report a problem | ||
| 8/4/2026 | Listed for sale | $399,000+40% |
Source: Triad MLS #1229968 Report a problem | ||
| 9/23/2020 | Sold | $285,000+3.7% |
Source: Triad MLS #991536 Report a problem | ||
| 8/25/2020 | Pending sale | $274,900$143/sqft |
Source: Berkshire Hathaway HomeServices Carolinas Realty #991536 Report a problem | ||
| 8/21/2020 | Listed for sale | $274,900+20%$143/sqft |
Source: Berkshire Hathaway HomeServices Carolinas Realty #991536 Report a problem | ||
| 1/22/2020 | Sold | $229,000+1.8% |
Source: Triad MLS #960479 Report a problem | ||
| 12/22/2019 | Pending sale | $225,000$117/sqft |
Source: Keller Williams Realty #960479 Report a problem | ||
| 12/19/2019 | Listed for sale | $225,000$117/sqft |
Source: Keller Williams Realty #960479 Report a problem | ||
Public tax history
| Year | Property taxes | Tax assessment |
|---|---|---|
| 2025 | $2,871 +23.9% | $442,600 +56.9% |
| 2024 | $2,318 | $282,100 |
| 2023 | $2,318 | $282,100 |
| 2022 | $2,318 | $282,100 |
| 2021 | $2,318 +38.7% | $282,100 +50.4% |
| 2020 | $1,671 -1.1% | $187,600 |
| 2019 | $1,690 +3.9% | $187,600 |
| 2018 | $1,627 | $187,600 +10% |
| 2016 | -- | $170,502 |
| 2015 | $1,468 | $170,502 |
| 2014 | -- | $170,502 |
| 2013 | -- | $170,502 -8.2% |
| 2012 | -- | $185,729 |
| 2011 | -- | $185,729 |
| 2010 | -- | $185,729 |
| 2009 | -- | $185,729 +2.7% |
| 2008 | -- | $180,799 |
| 2007 | -- | $180,799 |
| 2006 | -- | $180,799 |
| 2005 | -- | $180,799 +5% |
| 2004 | -- | $172,180 |
| 2003 | -- | $172,180 |
| 2002 | -- | $172,180 |
| 2001 | -- | $172,180 +17.4% |
| 2000 | -- | $146,623 |
Find assessor info on the county website
Monthly payment
Est. payment
Payment breakdown
Explore the cost of this home by adjusting the details. Changes won't be saved.Climate risks
Neighborhood: 27284
Nearby schools
GreatSchools rating
- 8/10Piney Grove ElementaryGrades: PK-5Distance: 1 mi
- 8/10Kernersville MiddleGrades: 6-8Distance: 1 mi
- 3/10East Forsyth HighGrades: 9-12Distance: 5.1 mi
- $358,4003 bd2 ba1.8k sqft232 Vancouver Ct, Kernersville, NC 27284Off Market
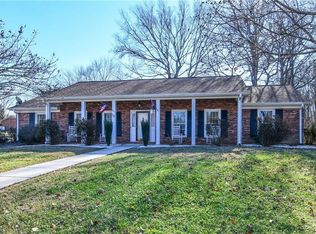
- $398,8003 bd3 ba2.6k sqft205 Vancouver Ct, Kernersville, NC 27284Off Market

- $338,2004 bd2 ba1.6k sqft208 Vancouver Ct, Kernersville, NC 27284Off Market
- $323,4003 bd2 ba1.8k sqft1119 N Peak Dr, Kernersville, NC 27284Off Market

- $377,0003 bd2 ba1.8k sqft20 Blythe St, Kernersville, NC 27284Sold
- $324,4003 bd2 ba1.8k sqft225 Vancouver Ct, Kernersville, NC 27284Off Market
- $333,3003 bd2 ba2.1k sqft217 Vancouver Ct, Kernersville, NC 27284Off Market
- $344,9004 bd2 ba2.2k sqft233 Vancouver Ct, Kernersville, NC 27284Off Market
A local agent can set up tours, give advice and negotiate with sellers.
A local lender can help you make sure your offer is ready when you are.
Similar homes
- $407,0003 bd3 ba2.5k sqft7179 Blackmoor Rd, Kernersville, NC 27284For Sale

 MLS ID #1222584, Amy Craver. Triad MLS
 - $349,9003 bd2 ba1.5k sqft1000 Hastings Hill Rd, Kernersville, NC 27284For Sale
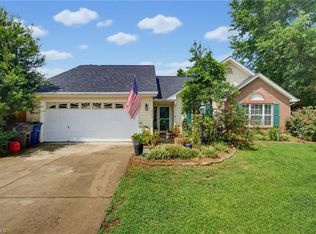 MLS ID #1231097, Sherri Kiser. Triad MLS
 - $290,0003 bd2 ba1.8k sqft1251 Union Cross Rd, Kernersville, NC 27284For Sale
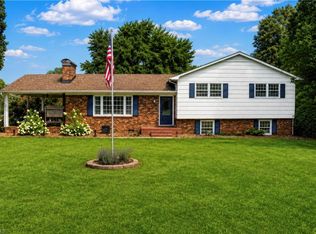 MLS ID #1229823, Bill Houser. Triad MLS
 - $394,0003 bd2 ba1.6k sqft3091 Walker Ridge Dr, Walkertown, NC 27051For Sale
 MLS ID #1230268, Kayla Berry. Triad MLS
 - $384,9003 bd2 ba1.6k sqft7706 Moutline Ct, Greensboro, NC 27409For SaleMLS ID #1224666, Stephen Lawing. Triad MLS
- $341,0003 bd2 ba1.8k sqft437 Valleymeade Dr, Kernersville, NC 27284For SaleMLS ID #1215728, Jim Duncan. Triad MLS
- $419,9004 bd3 ba2.4k sqft3503 Chance Rd, Greensboro, NC 27410For SaleMLS ID #1233371, Heather Dodson. Triad MLS
- $395,0003 bd2 ba2.2k sqft4264 High Point Rd, Winston Salem, NC 27107For SaleMLS ID #1228816, Madison Simmons. Triad MLS
- $394,0003 bd3 ba1.8k sqft7509 Keating Dr, Oak Ridge, NC 27310For SaleMLS ID #1223202, Lee Yokeley. Triad MLS
- $360,0003 bd3 ba2.3k sqft3606 Innwood St, High Point, NC 27265For SaleMLS ID #1233206, Paul Linear. Triad MLS
- $385,0004 bd3 ba2.7k sqft3900 Briarwood Ave, High Point, NC 27265For SaleMLS ID #1230281, Chaz Justus. Triad MLS
- $455,0004 bd3 ba1.9k sqft7404 Phelps Ct, Greensboro, NC 27409For SaleMLS ID #1222637, Angelique Smith. Triad MLS
- $380,0003 bd3 ba2k sqft6313 Lakebend Ct, Greensboro, NC 27410For SaleMLS ID #1220637, Dan Azzarello. Triad MLS
- $425,0003 bd3 ba2.1k sqft288 Hillside Ct, Winston Salem, NC 27107For SaleMLS ID #1229706, Kim Kennedy. Triad MLS
- $413,9954 bd3 ba2.3k sqft3549 Bent Trace Dr, High Point, NC 27265For SaleMLS ID #1229872, Melissa Matherly. Triad MLS
- $400,0003 bd2 ba1.9k sqft1103 N Peace Haven Rd, Winston Salem, NC 27104For SaleMLS ID #1223828, Fletcher Bingham. Triad MLS
- $349,9003 bd2 ba1.6k sqft2910 Hope Valley Rd, Winston Salem, NC 27106For SaleMLS ID #1232890, Candy Hege. Triad MLS
- $360,0003 bd3 ba1.9k sqft1131 Cypress Cir, Winston Salem, NC 27106For SaleMLS ID #1231235, Kristin Ranson. Triad MLS
- $250,0003 bd1 ba1.1k sqft219 Hastings Dr, Kernersville, NC 27284For SaleMLS ID #1215082, Angela Leroy. Triad MLS
- $357,0003 bd3 ba2.3k sqft242 Hasty School Rd, Thomasville, NC 27360For SaleMLS ID #1231208, Kristie Gaither. Triad MLS
