30 Pickwick Pl is a two-story Greensboro townhouse built in 1999 with three bedrooms and two bathrooms. The kitchen includes stainless steel appliances, laminate countertops, and a breakfast peninsula that adds prep space and casual seating, opening to a main living area anchored by a fireplace that adds warmth and a focal point beneath vaulted ceilings. The bedrooms provide flexible space for rest or a home office, and the bathrooms are fitted with dual-sink vanities and a combined tub and shower for daily functionality. A rear patio extends the usable outdoor space behind the unit, and an attached one-car garage adds covered parking and storage. Vaulted ceilings and clean interior finishes throughout complete this well-maintained residence with practical amenities in every room.. Included 100-Day Home Warranty with buyer activation
For sale
Price cut: $5K (10/8)
$235,000
30 Pickwick Pl, Greensboro, NC 27407
3beds
1,556sqft
Stick/Site Built, Residential, Townhouse
Built in 1999
0.05 Acres Lot
$-- Zestimate®
$--/sqft
$250/mo HOA
What's special
Clean interior finishes throughoutVaulted ceilingsCombined tub and showerLaminate countertopsStainless steel appliances
- 74 days
- 506
- 59
Zillow last checked:
Listing updated:
Listed by:
Lisa McGill 828-528-7044,
Opendoor Brokerage LLC
Source: Triad MLS,MLS#: 1230471
Facts & features
Interior
Bedrooms & bathrooms
- Bedrooms: 3
- Bathrooms: 2
- Full bathrooms: 2
- Main level bathrooms: 1
Primary bedroom
- Level: Upper
Kitchen
- Level: Main
Heating
- Forced Air, Natural Gas
Cooling
- Central Air
Appliances
- Included: Microwave, Dishwasher, Gas Water Heater
Features
- Flooring: Carpet
- Has basement: No
- Number of fireplaces: 1
- Fireplace features: Living Room
Interior area
- Total structure area: 1,556
- Total interior livable area: 1,556 sqft
- Finished area above ground: 1,556
Property
Parking
- Total spaces: 1
- Parking features: Garage, Attached
- Attached garage spaces: 1
Features
- Levels: Two
- Stories: 2
- Pool features: None
Lot
- Size: 0.05 Acres
Details
- Parcel number: 0071921
- Zoning: CU-RM-12
- Special conditions: Owner Sale
Construction
Type & style
- Home type: Townhouse
- Property subtype: Stick/Site Built, Residential, Townhouse
Materials
- Composite Siding
- Foundation: Slab
Condition
- Year built: 1999
Utilities & green energy
- Sewer: Public Sewer
- Water: Public
Community & HOA
Community
- Subdivision: Rachel's Keep
HOA
- Has HOA: Yes
- HOA fee: $250 monthly
Location
- Region: Greensboro
Financial & listing details
- Tax assessed value: $159,300
- Annual tax amount: $2,213
- Date on market: 8/7/2026
- Cumulative days on market: 74 days
- Listing agreement: Exclusive Agency
- Listing terms: Cash,Conventional
Estimated market value
Not available
Estimated sales range
Not available
Not available
Price history
| Date | Event | Price |
|---|---|---|
| 10/8/2026 | Price change | $235,000-2.1% |
Source:  Triad MLS #1230471 Report a problem Triad MLS #1230471 Report a problem | ||
| 8/7/2026 | Listed for sale | $240,000+26% |
Source: Triad MLS #1230471 Report a problem | ||
| 7/17/2026 | Sold | $190,500+43.8%$122/sqft |
Source: Public Record Report a problem | ||
| 2/9/2000 | Sold | $132,500$85/sqft |
Source: Public Record Report a problem | ||
Public tax history
| Year | Property taxes | Tax assessment |
|---|---|---|
| 2025 | $2,235 | $159,300 |
| 2024 | $2,235 | $159,300 |
| 2023 | $2,235 +2.9% | $159,300 |
| 2022 | $2,171 +42.2% | $159,300 +45.3% |
| 2021 | $1,527 +2.2% | $109,600 |
| 2018 | $1,494 -0.6% | $109,600 |
| 2017 | $1,503 | $109,600 +0.5% |
| 2016 | $1,503 | $109,100 |
| 2015 | $1,503 -1.8% | $109,100 |
| 2014 | $1,530 | $109,100 |
| 2013 | -- | $109,100 |
| 2012 | -- | $109,100 -9.8% |
| 2011 | -- | $120,900 |
| 2010 | -- | $120,900 |
| 2009 | -- | $120,900 |
| 2008 | -- | $120,900 |
| 2007 | -- | $120,900 |
| 2006 | -- | $120,900 |
| 2005 | -- | $120,900 |
| 2004 | -- | $120,900 +4.4% |
| 2002 | -- | $115,800 |
| 2001 | -- | $115,800 |
Find assessor info on the county website
Monthly payment
Est. payment
Payment breakdown
Explore the cost of this home by adjusting the details. Changes won't be saved.Climate risks
Neighborhood: 27407
Nearby schools
Schools provided by the listing agent
- Elementary: Alderman
- Middle: Guilford
- High: Western Guilford
Source: Triad MLS. This data may not be complete. We recommend contacting the local school district to confirm school assignments for this home.


Similar homes
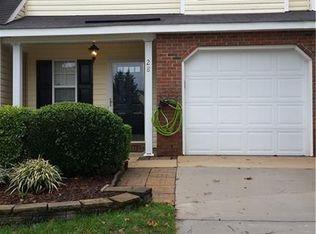
- $236,0003 bd3 ba1.5k sqft834 Central Park Ave, Greensboro, NC 27407For Sale

 MLS ID #1235410, Lisa McGill. Triad MLS
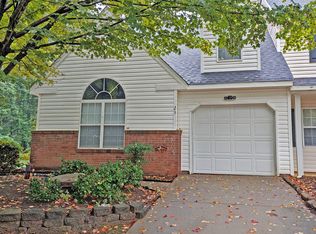
 - $199,9002 bd3 ba1.4k sqft5038 Bartholomews Ln, Greensboro, NC 27407For Sale
 MLS ID #1235304, Vicki Fleming. Triad MLS
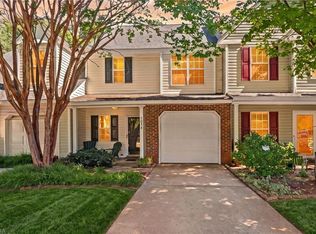
 - $225,0003 bd2 ba1.2k sqft2605 Lamroc Rd, Greensboro, NC 27407For Sale
 MLS ID #1235145, Lisa McGill. Triad MLS
 - $269,0003 bd2 ba1.3k sqft6 Castle Bridge Ct, Greensboro, NC 27407For Sale
 MLS ID #1233813, Buffy White. Triad MLS
 - $272,0004 bd2 ba1.2k sqft2 Cabot Ct, Greensboro, NC 27407For SaleMLS ID #1235210, Lisa McGill. Triad MLS
- $244,6502 bd3 ba1.4k sqft32 Josephine Cir, Greensboro, NC 27410For SaleMLS ID #1231395, Helen Howard. Triad MLS
- $239,9003 bd2 ba1.5k sqft1510 Lovett St, Greensboro, NC 27403For SaleMLS ID #1233354, Michelle Cherry. Triad MLS
- $277,0003 bd2 ba1.5k sqft4902 Heritage Woods Ct, Greensboro, NC 27407For SaleMLS ID #1230964, Craig Tribus. Triad MLS
- $305,0003 bd3 ba1.3k sqft4712 Chestfield Ln, Greensboro, NC 27407For SaleMLS ID #1237602, Danielle Giles. Triad MLS
- $170,0003 bd2 ba1.1k sqft5500 Richland St Unit A, Greensboro, NC 27409For SaleMLS ID #1236926, Christopher Pappalardo. Triad MLS
- $295,0003 bd3 ba1.5k sqft2603 Castle Croft Rd, Greensboro, NC 27407For SaleMLS ID #1234007, Dustin Moore. Triad MLS
- $229,9003 bd3 ba1.3k sqft614 Grasswren Way, Greensboro, NC 27409For SaleMLS ID #1223052, Kimberly Mathis. Triad MLS
- $259,0003 bd3 ba1.6k sqft312 Robyns Glen Cir, Greensboro, NC 27409For SaleMLS ID #1233199, Craig Tribus. Triad MLS
- $200,0003 bd3 ba1.3k sqft4847 Tower Rd APT C, Greensboro, NC 27410For SaleMLS ID #1215928, Lisa McGill. Triad MLS
- $249,0003 bd3 ba1.6k sqft3807 Fig Leaf Ct, Greensboro, NC 27406For SaleMLS ID #1233591, Lisa McGill. Triad MLS
- $254,9003 bd4 ba1.9k sqft1920 Ray Alexander Dr, Greensboro, NC 27410For SaleMLS ID #1226966, Denise Canell. Triad MLS
- $264,9003 bd2 ba1.5k sqft2736 N Keswick Way, Greensboro, NC 27410For SaleMLS ID #1227436, Raunaq Soin. Triad MLS
- $214,5003 bd2 ba1.3k sqft4410 Carlys Way, Greensboro, NC 27410For SaleMLS ID #1214074, Steven Scott. Triad MLS
- $315,0004 bd3 ba2.2k sqft1817 Kildare Woods Dr, Greensboro, NC 27407For SaleMLS ID #1236238, Randy Nguyen. Triad MLS
- $298,0004 bd3 ba1.6k sqft3 Planters Wood Trl, Greensboro, NC 27407For SaleMLS ID #1235329, Yanli Zhu. Triad MLS
