Skip main navigation
Sold for $655,900
  • $655,900

    1804 Dantzler Dr, High Point, NC 27265

    4beds
    3,549sqft
    Stick/Site Built, Residential, Single Family Residence
    Built in 1978
    0.34 Acres Lot
    $667,100 Zestimate®
    $--/sqft
    $3,004 Estimated rent

    Home value

    $667,100

    $607,000 - $734,000

    $3,004/mo

    Zestimate® history
    Loading
    Loading...

    Owner options

    List your home for rent

    $3,004/mo

    Rent Zestimate®

    Find your next renter with Zillow Rental Manager. Plus, with online applications, you can quickly screen prospective tenants – for free.

    Learn more

    $3,004/mo

    Rent Zestimate®

    Refinance and save

    $3,931/mo

    Est. payment

    Refinancing to a lower rate could help reduce your monthly payments and save thousands over the life of the loan.

    See today's rates

    $3,931/mo

    Est. payment

    Explore your selling options

    Work with a Zillow partner agent

    Leverage their expertise and Zillow's premium Showcase listings to get your home seen by more buyers.

    Get started

    List with your own agent

    Get your home in front of millions of buyers by listing it on Zillow.

    Learn how to do it

    Sell it yourself

    Take full control of how buyers see your home on Zillow by listing For Sale by Owner (FSBO).

    List your home

    What's special

    Gourmet kitchenOffice nookOversized deckCoffered ceilingJack-and-jill bathOversized dual rain-head showersExercise room
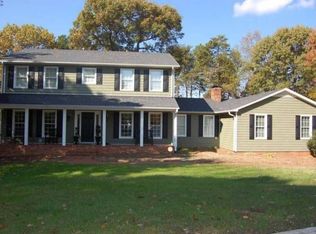
    Modern Mid-Century Remodeled Dream! Unbelievable features, starting w/ a gourmet kitchen equipped w/ a built-in wine fridge, coffee maker, oven, cooktop, pot filler & oversized island w/ quartz countertops. The kitchen seamlessly flows into the dining area & a dramatic 2 story living room. The back of the home is lined w/ windows providing exquisite views of the sparkling water through the trees. The main-level primary welcomes the morning sun & opens into the spa-like bath w/oversized dual rain-head showers w/wall jets, a freestanding tub, touch-light mirrors, & a custom walk-in closet w/ unbelievable organization. The second-floor boasts an office nook w/ picturesque views & two spacious bedrooms connected w/beautifully designed Jack-and-Jill bath. The finished basement/den feels like a lodge w/coffered ceiling, fireplace, wet bar, exercise room, & private guest suite or office w/ a full bath. The exterior offers an oversized deck, patio, private dog run space and gorgeous views!

    Zillow last checked:

    Listing updated:

    Listed by:

    Stacy Parent 336-681-3461,

    Coldwell Banker Advantage,

    Erin Sikes 336-268-0588,

    Coldwell Banker Advantage

    Bought with:

    Carley Mann, 229142

    RE/MAX Realty Consultants

    Source: Triad MLS,MLS#: 1171373MLS LogoOriginating MLS: Greensboro

    Facts & features

    Interior

    Bedrooms & bathrooms
    • Bedrooms: 4
    • Bathrooms: 4
    • Full bathrooms: 3
    • 1/2 bathrooms: 1
    • Main level bathrooms: 2
    Primary bedroom
    • Level: Main
    • Dimensions: 14 x 19
    Bedroom 2
    • Level: Second
    • Dimensions: 11 x 12
    Bedroom 3
    • Level: Second
    • Dimensions: 12 x 13
    Bedroom 4
    • Level: Basement
    • Dimensions: 13 x 11
    Den
    • Level: Basement
    • Dimensions: 17 x 25
    Dining room
    • Level: Main
    • Dimensions: 8 x 13
    Entry
    • Level: Main
    Exercise room
    • Level: Basement
    • Dimensions: 13 x 13
    Kitchen
    • Level: Main
    • Dimensions: 13 x 14
    Living room
    • Level: Main
    • Dimensions: 22 x 18
    Heating
    • Forced Air, Electric, Natural Gas
    Cooling
    • Central Air
    Appliances
    • Included: Microwave, Oven, Cooktop, Dishwasher, Range Hood, Gas Water Heater, Tankless Water Heater
    • Laundry: Dryer Connection, Main Level
    Features
    • Built-in Features, Ceiling Fan(s), Dead Bolt(s), Freestanding Tub, Kitchen Island, Separate Shower, Solid Surface Counter
    • Basement: Finished, Basement, Crawl Space
    • Number of fireplaces: 2
    • Fireplace features: Den, Living Room
    Interior area
    • Total structure area: 3,549
    • Total interior livable area: 3,549 sqft
    • Finished area above ground: 2,603
    • Finished area below ground: 946

    Property

    Parking
    • Total spaces: 2
    • Parking features: Garage, Circular Driveway, Driveway, Garage Door Opener, Attached
    • Attached garage spaces: 2
    • Has uncovered spaces: Yes
    Features
    • Levels: Two
    • Stories: 2
    • Exterior features: Dog Run
    • Pool features: None
    • Has view: Yes
    • View description: Lake, Water
    • Has water view: Yes
    • Water view: Lake,Water
    Lot
    • Size: 0.34 Acres
    • Features: Cul-De-Sac, Partially Wooded, Wooded
    • Residential vegetation: Partially Wooded
    Details
    • Parcel number: 0201237
    • Zoning: RS12
    • Special conditions: Owner Sale

    Construction

    Type & style
    • Home type: SingleFamily
    • Architectural style: Contemporary
    • Property subtype: Stick/Site Built, Residential, Single Family Residence
    Materials
    • Brick, Wood Siding
    Condition
    • Year built: 1978

    Utilities & green energy

    • Sewer: Public Sewer
    • Water: Public

    Community & neighborhood

    Security
    • Security features: Smoke Detector(s)
    Location
    • Region: High Point
    • Subdivision: Oak Hollow Estates

    HOA & financial

    HOA
    • Has HOA: Yes
    • HOA fee: $15 annually

    Other

    Other facts
    • Listing agreement: Exclusive Right To Sell

    Price history

    DateEventPrice
    4/3/2025Sold$655,900+0.9%
    Source: Triad MLS #1171373 Report a problem
    3/6/2025Pending sale$649,900
    Source: Triad MLS #1171373 Report a problem
    2/27/2025Listed for sale$649,900+54.7%
    Source: Triad MLS #1171373 Report a problem
    1/18/2023Sold$420,000-11.6%
    Source: Triad MLS #1088911 Report a problem
    12/7/2022Pending sale$474,900
    Source: Triad MLS #1088911 Report a problem
    11/3/2022Listed for sale$474,900+75.9%
    Source: Triad MLS #1088911 Report a problem
    2/22/2016Sold$270,000-6.9%$76/sqft
    Source: Agent Provided Report a problem
    7/3/2015Listed for sale$289,900$82/sqft
    Source: Coldwell Banker Triad, Realtors #763657 Report a problem

    Public tax history

    YearProperty taxesTax assessment
    2025$4,266 $309,600
    2024$4,266 +2.2%$309,600
    2023$4,173 +5.6%$309,600 +5.6%
    2022$3,951 +6%$293,100 +8.4%
    2021$3,727 $270,500
    2018$3,727 +24.4%$270,500
    2017$2,998 $270,500 +25.9%
    2016$2,998 $214,800
    2015$2,998 -2.7%$214,800
    2014$3,080 $214,800
    2013-- $214,800
    2012-- $214,800 -8.4%
    2011-- $234,500
    2010-- $234,500
    2009-- $234,500
    2008-- $234,500
    2007-- $234,500
    2006-- $234,500
    2005-- $234,500
    2004-- $234,500 +27.2%
    2002-- $184,300
    2001-- $184,300

    Find assessor info on the county website

    Neighborhood: 27265

    Nearby schools

    GreatSchools rating
    Get a cash offer in 3 minutes
    Find out how much your home could sell for in as little as 3 minutes with a no-obligation cash offer.
    Estimated market value
    $667,100
    Get a cash offer in 3 minutes
    Find out how much your home could sell for in as little as 3 minutes with a no-obligation cash offer.
    Estimated market value
    $667,100