Classic brick charm, comfortable living spaces, and room to enjoy the outdoors! This Lexington ranch checks so many boxes! Situated on a half-acre lot, this 3-bedroom, 2-bath home features hardwood floors and a brick fireplace that creates a welcoming focal point in the living room. The kitchen opens to the dining area, keeping everyday meals and gatherings connected. Start your morning in the sunroom or unwind on the screened porch overlooking the backyard. The spacious primary bedroom offers a walk-in closet and a private bath with a separate tub and shower. A dedicated laundry room and attached carport add everyday convenience. With inviting spaces inside and out, 380 Stratford Road is ready for your next chapter. Freshly painted! HVAC replaced in 2024! Schedule your showing today!
Pending
$282,000
380 Stratford Rd, Lexington, NC 27292
3beds
1,722sqft
Stick/Site Built, Residential, Single Family Residence
Built in 1973
0.51 Acres Lot
$281,800 Zestimate®
$--/sqft
$-- HOA
What's special
Classic brick charmFreshly paintedHardwood floorsHalf-acre lotComfortable living spacesDedicated laundry roomAttached carport
- 21 days
- 806
- 66
Zillow last checked:
Listing updated:
Listed by:
Candy Hege 336-414-5235,
Southern Signature Properties,
Austin Hege 336-479-1628,
Southern Signature Properties
Source: Triad MLS,MLS#: 1240563
Facts & features
Interior
Bedrooms & bathrooms
- Bedrooms: 3
- Bathrooms: 2
- Full bathrooms: 2
- Main level bathrooms: 2
Primary bedroom
- Level: Main
- Dimensions: 13.5 x 16.08
Bedroom 2
- Level: Main
- Dimensions: 12.92 x 10.58
Bedroom 3
- Level: Main
- Dimensions: 11.25 x 10.58
Dining room
- Level: Main
- Dimensions: 15 x 14.33
Kitchen
- Level: Main
- Dimensions: 11.33 x 12.92
Laundry
- Level: Main
- Dimensions: 5.75 x 12.92
Living room
- Level: Main
- Dimensions: 17.92 x 14
Sunroom
- Level: Main
- Dimensions: 15.08 x 11.5
Heating
- Heat Pump, Electric, Natural Gas
Cooling
- Central Air
Appliances
- Included: Free-Standing Range, Gas Water Heater
Features
- Flooring: Carpet, Tile, Wood
- Basement: Crawl Space
- Number of fireplaces: 1
- Fireplace features: Living Room
Interior area
- Total structure area: 1,722
- Total interior livable area: 1,722 sqft
- Finished area above ground: 1,722
Property
Parking
- Total spaces: 1
- Parking features: Carport, Driveway, Attached Carport
- Attached garage spaces: 1
- Has carport: Yes
- Has uncovered spaces: Yes
Features
- Levels: One
- Stories: 1
- Patio & porch: Porch
- Pool features: None
Lot
- Size: 0.51 Acres
- Features: Cleared, Level, Flat
Details
- Parcel number: 05015B0000015000
- Zoning: RS
- Special conditions: Owner Sale
Construction
Type & style
- Home type: SingleFamily
- Architectural style: Ranch
- Property subtype: Stick/Site Built, Residential, Single Family Residence
Materials
- Brick, Vinyl Siding
Condition
- Year built: 1973
Utilities & green energy
- Sewer: Septic Tank
- Water: Public
Community & HOA
Community
- Subdivision: Kings Grant
HOA
- Has HOA: No
Location
- Region: Lexington
Financial & listing details
- Tax assessed value: $168,150
- Annual tax amount: $1,060
- Date on market: 10/30/2026
- Cumulative days on market: 6 days
- Listing agreement: Exclusive Right To Sell
- Exclusions: Camera In Carport
Estimated market value
$281,800
$268,000 - $296,000
$1,778/mo
Price history
| Date | Event | Price |
|---|---|---|
| 11/4/2026 | Pending sale | $282,000 |
Source:  Triad MLS #1240563 Report a problem | ||
| 10/30/2026 | Listed for sale | $282,000+8.5%$164/sqft |
Source:  Canopy MLS as distributed by MLS GRID #4439191 Report a problem | ||
| 2/22/2024 | Sold | $260,000+4% |
Source: Triad MLS #1129908 Report a problem | ||
| 1/26/2024 | Pending sale | $250,000 |
Source: Triad MLS #1129908 Report a problem | ||
| 1/22/2024 | Listed for sale | $250,000+262.3% |
Source: Triad MLS #1129908 Report a problem | ||
| 5/22/2014 | Sold | $69,000-54%$40/sqft |
Source: Public Record Report a problem | ||
| 11/21/2008 | Sold | $150,000$87/sqft |
Source: Public Record Report a problem | ||
Public tax history
| Year | Property taxes | Tax assessment |
|---|---|---|
| 2026 | -- | $168,150 |
| 2025 | $1,076 +1.8% | $168,150 +1.8% |
| 2024 | $1,057 -0.1% | $165,140 -0.1% |
| 2023 | $1,058 | $165,270 |
| 2022 | $1,058 +3.2% | $165,270 |
| 2021 | $1,025 +12.3% | $165,270 +12.3% |
| 2020 | $912 | $147,130 |
| 2019 | -- | $147,130 |
| 2018 | $899 | $147,130 |
| 2017 | $899 | $147,130 |
| 2016 | $899 | $147,130 |
| 2015 | $899 -3.3% | $147,130 -1.8% |
| 2014 | $929 | $149,790 |
| 2013 | -- | $149,790 |
| 2012 | -- | $149,790 |
| 2011 | -- | $149,790 |
| 2010 | -- | -- |
| 2009 | -- | -- |
| 2008 | -- | -- |
| 2007 | -- | -- |
| 2006 | -- | -- |
| 2005 | -- | -- |
| 2004 | -- | -- |
| 2003 | -- | -- |
| 2002 | -- | -- |
| 2001 | -- | -- |
| 2000 | -- | -- |
| 1999 | -- | -- |
Find assessor info on the county website
Monthly payment
Est. payment
Payment breakdown
Explore the cost of this home by adjusting the details. Changes won't be saved.Climate risks
Neighborhood: 27292

Similar homes
- $309,0003 bd3 ba1.9k sqft419 Arbor Dr, Lexington, NC 27292For Sale

 MLS ID #1241239, Hailey Jeffreys. Triad MLS
- $308,9003 bd2 ba1.6k sqft3870 Old Highway 29, Thomasville, NC 27360For Sale
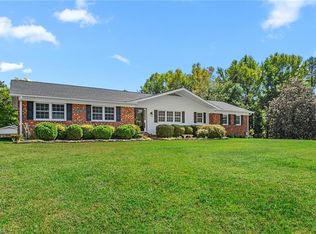 MLS ID #1240632, Stephanie Ramsey. Triad MLS
- $309,9003 bd2 ba1.3k sqft1361 Becky Hill Rd, Lexington, NC 27295For Sale
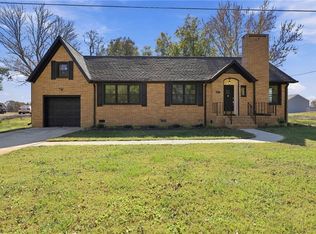 MLS ID #1241413, Landon Stone. Triad MLS
- $254,9003 bd2 ba1.2k sqft314 Conrad Cir, Thomasville, NC 27360For Sale
 MLS ID #1241632, Helen Howard. Triad MLS
- $255,0003 bd2 ba1.3k sqft345 Mock St, Lexington, NC 27295For SaleMLS ID #1241585, Ashley Bonnett. Triad MLS
- $289,0003 bd2 ba1.3k sqft914 Ferndale Dr, Thomasville, NC 27360For SaleMLS ID #1236040, Kristy Aguilar. Triad MLS
- $259,9003 bd2 ba1.2k sqft1111 W 5th Ave, Lexington, NC 27295For SaleMLS ID #1223144, Tanya Hood. Triad MLS
- $315,0003 bd3 ba2.1k sqft10066 Hampton Rd, Lexington, NC 27295For SaleMLS ID #1241059, Matt Taylor. Triad MLS
- $324,9003 bd2 ba1.2k sqft7033 Courtland Dr, Thomasville, NC 27360For SaleMLS ID #1240530, Tabitha Westmoreland. Triad MLS
- $315,0003 bd2 ba1.7k sqft6644 Meadow Dr, Trinity, NC 27370For SaleMLS ID #1238514, Angie U. Wilkie. Triad MLS
- $269,9003 bd2 ba1.5k sqft488 Lansdowne Pl, Winston Salem, NC 27107For SaleMLS ID #1229435, Kristen Bodford. Triad MLS
- $270,0003 bd3 ba1.5k sqft117 Habersham Ct, Lexington, NC 27295For SaleMLS ID #1230358, Amanda Greene. Triad MLS
- $199,0002 bd2 ba1.2k sqft339 Valley Dr, Lexington, NC 27292For SaleMLS ID #1238998, Kristy Aguilar. Triad MLS
- $295,0003 bd2 ba1.5k sqft111 Hunterview Ct, Winston Salem, NC 27107For SaleMLS ID #1240253, Lynn Ray. Triad MLS
- $321,0002 bd2 ba2.4k sqft100 Brandon Ct, Lexington, NC 27295For SaleMLS ID #1233946, Carli Bass. Triad MLS
- $314,9003 bd2 ba1.3k sqft398 Golden Rod Ln, Lexington, NC 27295For SaleMLS ID #1238082, Eddie R. Longbottom. Triad MLS
- $269,9003 bd2 ba1.3k sqft4096 Hoover Hill Rd, Trinity, NC 27370For SaleMLS ID #1227547, Janice Spainhour. Triad MLS
- $269,9002 bd2 ba1.2k sqft4874 Old Lexington Rd, Asheboro, NC 27205For SaleMLS ID #1240947, Faith Bryant. Triad MLS
- $290,0003 bd2 ba1.6k sqft4721 Whisper Oak Dr, Trinity, NC 27370For SaleMLS ID #1228516, Kasia Reeder. Triad MLS
- $258,0003 bd2 ba1.4k sqft5075 Wilson View Dr, Archdale, NC 27263For SaleMLS ID #1231033, Kim Frazier. Triad MLS
