Welcome home to 6051 Summer Trace Lane! This inviting 3-bedroom, 2-bath home offers main-level living with a sunroom (not included in total sq ft) providing additional space to relax and enjoy. The primary suite features a private bath with a separate tub and shower. Step outside to a spacious backyard with plenty of room for entertaining, gardening, or simply enjoying the outdoors, along with two storage buildings offering plenty of space for tools, lawn equipment, and more. Updated flooring adds a fresh touch throughout. Plenty of space to enjoy both inside and out!
For sale
$229,900
6051 Summer Trace Ln, Winston Salem, NC 27105
3beds
1,300sqft
:
Get pre-qualified$1,404/mo
Stick/Site Built, Residential, Single Family Residence
Built in 1998
0.34 Acres Lot
$226,800 Zestimate®
$--/sqft
$-- HOA
What's special
Main-level living
- 1 day |
- 470 |
- 86 |
Zillow last checked:
Listing updated:
Listed by:
Lisa Hill 919-593-3366,
Keller Williams Realty Elite
Source: Triad MLS,MLS#: 1228957 Originating MLS: Winston-Salem
Originating MLS: Winston-SalemFacts & features
Interior
Bedrooms & bathrooms
- Bedrooms: 3
- Bathrooms: 2
- Full bathrooms: 2
- Main level bathrooms: 2
Primary bedroom
- Level: Main
- Dimensions: 15.75 x 14
Bedroom 2
- Level: Main
- Dimensions: 12.42 x 10.92
Bedroom 3
- Level: Main
- Dimensions: 10.08 x 9.83
Dining room
- Level: Main
- Dimensions: 9.5 x 9.42
Kitchen
- Level: Main
- Dimensions: 12.42 x 8.33
Living room
- Level: Main
- Dimensions: 17.67 x 13.42
Sunroom
- Level: Main
- Dimensions: 15.25 x 11.5
Heating
- Heat Pump, Electric
Cooling
- Heat Pump
Appliances
- Included: Dishwasher, Disposal, Exhaust Fan, Free-Standing Range, Cooktop, Electric Water Heater
- Laundry: Dryer Connection, Main Level, Washer Hookup
Features
- Built-in Features, Ceiling Fan(s), Dead Bolt(s), Soaking Tub, Pantry, Separate Shower, Vaulted Ceiling(s)
- Flooring: Carpet, Tile, Vinyl
- Doors: Insulated Doors
- Windows: Insulated Windows
- Has basement: No
- Attic: Access Only
- Number of fireplaces: 1
- Fireplace features: Gas Log, Living Room
Interior area
- Total structure area: 1,300
- Total interior livable area: 1,300 sqft
- Finished area above ground: 1,300
Property
Parking
- Total spaces: 2
- Parking features: Driveway, Garage, Paved, Garage Door Opener, Attached, Garage Faces Front
- Attached garage spaces: 2
- Has uncovered spaces: Yes
Features
- Levels: One
- Stories: 1
- Patio & porch: Porch
- Pool features: None
- Fencing: Fenced,Privacy
Lot
- Size: 0.34 Acres
- Dimensions: 56' x 60' x 10' x 130' x 71' x 178'
- Features: City Lot, Cul-De-Sac, Dead End, Subdivided, Not in Flood Zone, Subdivision
Details
- Additional structures: Storage
- Parcel number: 6819943200
- Zoning: RS9
- Special conditions: Owner Sale
Construction
Type & style
- Home type: SingleFamily
- Architectural style: Traditional
- Property subtype: Stick/Site Built, Residential, Single Family Residence
Materials
- Brick, Vinyl Siding
- Foundation: Slab
Condition
- Year built: 1998
Utilities & green energy
- Sewer: Public Sewer
- Water: Public
Community & HOA
Community
- Security: Security Lights, Security System, Smoke Detector(s)
- Subdivision: Summer Trails
HOA
- Has HOA: No
Location
- Region: Winston Salem
Financial & listing details
- Tax assessed value: $258,200
- Annual tax amount: $2,846
- Date on market: 7/28/2026
- Listing agreement: Exclusive Right To Sell
- Listing terms: Cash,Conventional,FHA,VA Loan
Estimated market value
$226,800
$215,000 - $238,000
$1,612/mo
Price history
| Date | Event | Price |
|---|---|---|
| 7/28/2026 | Listed for sale | $229,900+76.8% |
Source:  Triad MLS #1228957 Report a problem Triad MLS #1228957 Report a problem | ||
| 7/7/2017 | Sold | $130,000-3.6% |
Source: Triad MLS #830826 Report a problem | ||
| 5/24/2017 | Pending sale | $134,900$104/sqft |
Source: Winston Salem #830826 Report a problem | ||
| 5/14/2017 | Listed for sale | $134,900$104/sqft |
Source: Winston Salem #830826 Report a problem | ||
| 4/29/2017 | Pending sale | $134,900$104/sqft |
Source: Winston Salem #830826 Report a problem | ||
| 4/26/2017 | Listed for sale | $134,900$104/sqft |
Source: Winston Salem #830826 Report a problem | ||
| 4/22/2017 | Pending sale | $134,900$104/sqft |
Source: Keller Williams - Winston Salem #830826 Report a problem | ||
| 4/14/2017 | Listed for sale | $134,900+3.8%$104/sqft |
Source: Keller Williams - Winston Salem #830826 Report a problem | ||
| 8/3/2013 | Listing removed | $129,900$100/sqft |
Source: Prudential Carolinas Realty #667486 Report a problem | ||
| 4/27/2013 | Listed for sale | $129,900$100/sqft |
Source: Prudential Carolinas Realty #667486 Report a problem | ||
| 4/16/2013 | Pending sale | $129,900$100/sqft |
Source: Prudential Carolinas Realty #667486 Report a problem | ||
| 11/11/2012 | Listed for sale | $129,900-3.8%$100/sqft |
Source: RE/MAX Realty Consultants #657674 Report a problem | ||
| 12/28/2007 | Sold | $135,000+27.4% |
Source: Triad MLS #W453724 Report a problem | ||
| 3/1/1999 | Sold | $106,000$82/sqft |
Source: Public Record Report a problem | ||
Public tax history
| Year | Property taxes | Tax assessment |
|---|---|---|
| 2025 | $2,846 +30.6% | $258,200 +66.3% |
| 2024 | $2,179 +4.8% | $155,300 |
| 2023 | $2,079 +1.9% | $155,300 |
| 2022 | $2,040 +1.8% | $155,300 |
| 2021 | $2,004 +28% | $155,300 +36.9% |
| 2020 | $1,566 -0.7% | $113,400 |
| 2019 | $1,577 +5.3% | $113,400 |
| 2018 | $1,498 | $113,400 +1.1% |
| 2016 | $1,498 +3% | $112,221 |
| 2015 | $1,454 +3.1% | $112,221 |
| 2014 | $1,410 | $112,221 |
| 2013 | -- | $112,221 -13.7% |
| 2012 | -- | $130,101 |
| 2011 | -- | $130,101 |
| 2010 | -- | $130,101 |
| 2009 | -- | $130,101 -6.5% |
| 2008 | -- | $139,151 |
| 2007 | -- | $139,151 |
| 2006 | -- | $139,151 |
| 2005 | -- | $139,151 +12.8% |
| 2004 | -- | $123,411 +0.5% |
| 2003 | -- | $122,770 +6.8% |
| 2002 | -- | $114,929 |
| 2001 | -- | $114,929 +13.2% |
| 2000 | -- | $101,560 |
Find assessor info on the county website
Monthly payment
Est. payment
Payment breakdown
Explore the cost of this home by adjusting the details. Changes won't be saved.Climate risks
Neighborhood: Summer Trace
Nearby schools
GreatSchools rating
- 2/10Gibson ElementaryGrades: PK-5Distance: 1.5 mi
- 1/10Northwest MiddleGrades: 6-8Distance: 1.1 mi
- 2/10North Forsyth HighGrades: 9-12Distance: 1.9 mi
- $232,8003 bd2 ba1.1k sqft6041 Summer Trace Ln, Winston Salem, NC 27105Off Market
- $--4 bd2 ba1.5k sqft5850 Nylon Dr, Winston Salem, NC 27105Off Market
- $232,1003 bd2 ba1.2k sqft6061 Summer Trace Ln, Winston Salem, NC 27105Off Market
- $245,2003 bd2 ba1.2k sqft6031 Summer Trace Ln, Winston Salem, NC 27105Off Market

- $171,4003 bd2 ba2.5k sqft5824 Nylon Dr, Winston Salem, NC 27105Off Market
- $249,4003 bd2 ba1.2k sqft6030 Summer Trace Ln, Winston Salem, NC 27105Off Market
- $268,1003 bd2 ba2k sqft6050 Summer Trace Ln, Winston Salem, NC 27105Off Market
- $263,6003 bd2 ba1.4k sqft6040 Summer Trace Ln, Winston Salem, NC 27105Off Market
A local agent can set up tours, give advice and negotiate with sellers.
A local lender can help you make sure your offer is ready when you are.
Similar homes
- $235,0003 bd2 ba1.1k sqft5858 Bushberry Court Interested Rental, Winston Salem, NC 27105For Sale

 MLS ID #1227820, Kaitlin Eller Wall. Triad MLS
 - $235,0003 bd2 ba1.1k sqft5828 Huckleberry Ct, Winston Salem, NC 27105For Sale
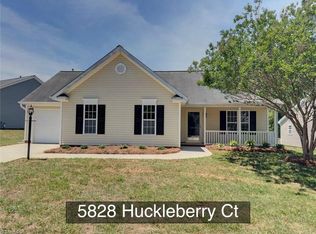 MLS ID #1222928, Veronica Weidl. Triad MLS
 - $265,0003 bd2 ba1.2k sqft5701 Cannoy St, Winston Salem, NC 27105For Sale
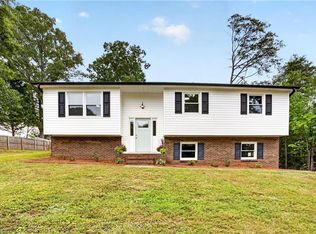 MLS ID #1228740, Aaron Reel. Triad MLS
 - $239,9003 bd3 ba1.4k sqft5709 Fox Chase Dr, Winston Salem, NC 27105For Sale
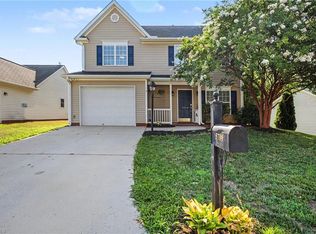 MLS ID #1226721, Megan Senter. Triad MLS
 - $210,0003 bd2 ba1.4k sqft731 Shellhabour Blvd, Rural Hall, NC 27045For SaleMLS ID #1228960, Jennifer Levi. Triad MLS
- $249,9003 bd1 ba1.1k sqft4460 Carrie Ave, Winston Salem, NC 27105For SaleMLS ID #1229121, Denise Hickman. Triad MLS
- $239,9003 bd2 ba1.4k sqft5092 Hutchins St, Winston Salem, NC 27106For SaleMLS ID #1228914, Angela Hodges. Triad MLS
- $239,0003 bd1 ba1.2k sqft4531 Chantilly Ln, Winston Salem, NC 27106For SaleMLS ID #1229185, Jennifer Brandenburg. Triad MLS
- $256,0003 bd2 ba1.3k sqft115 Single Leaf Ct, Winston Salem, NC 27105For SaleMLS ID #1224376, Stirling West. Triad MLS
- $264,9003 bd2 ba1.5k sqft1129 Ziglar Rd, Winston Salem, NC 27105For SaleMLS ID #1222062, Sean Houle. Triad MLS
- $220,0002 bd2 ba961 sqft5516 Oak Summit Ct, Winston Salem, NC 27105For SaleMLS ID #1227676, Kristen Roberson. Triad MLS
- $219,9003 bd2 ba1k sqft4768 N Cherry St, Winston Salem, NC 27105For SaleMLS ID #1219695, Aleka Degraaf. Triad MLS
- $--3 bd2 ba1.1k sqft5795 Merry Dale Dr, Winston Salem, NC 27105AuctionXome
- $214,9003 bd1 ba1.3k sqft5002 Cherry St, Winston Salem, NC 27105For SaleMLS ID #1227474, Reveca Cardoza. Triad MLS
- $217,0003 bd1 ba943 sqft119 Barlow Cir, Winston Salem, NC 27105For SaleMLS ID #1226804, Shawn Gaudet de Lestard. Triad MLS
- $220,0003 bd2 ba1.4k sqft5005 Farmoor Cir, Winston Salem, NC 27105For SaleMLS ID #1224148, Erin Henry. Triad MLS
- $249,9993 bd2 ba1.3k sqft5037 Selena St, Winston Salem, NC 27106For SaleMLS ID #1224918, Yadi Herrera. Triad MLS
- $159,9003 bd1 ba1.1k sqft4013 Avera Ave, Winston Salem, NC 27106For SaleMLS ID #1229285, Tracey Shrouder. Triad MLS
- $228,0002 bd2 ba1.2k sqft2286 Bethabara Rd, Winston Salem, NC 27106For SaleMLS ID #1222936, Ashley Chapman. Triad MLS
- $214,9003 bd2 ba1k sqft3855 Queen Ann Cir, Winston Salem, NC 27106For SaleMLS ID #1224289, Mitchell Mullis. Triad MLS
