This home presents a great opportunity for first-time homebuyers or investors! The desirable cul-de-sac location creates a private backyard with a wonderful deck. There’s a lovely bay window in the living room as well as easy-care laminate flooring. The kitchen has a pantry, and the refrigerator will remain. New carpet brightens both bedrooms, and the interior of the home is freshly painted. There’s a handy paved driveway, too. The location is convenient to Wake Forest University, shopping, restaurants, movie theaters, and highways. Move-in ready! See Agent Only Remarks.
For sale
$220,000
5516 Oak Summit Ct, Winston Salem, NC 27105
2beds
961sqft
:
Get pre-qualified$1,343/mo
Stick/Site Built, Residential, Single Family Residence
Built in 1986
0.31 Acres Lot
$-- Zestimate®
$--/sqft
$-- HOA
What's special
Handy paved drivewayWonderful deckPrivate backyardEasy-care laminate flooringRefrigerator will remainCul-de-sac location
- 14 days |
- 437 |
- 25 |
Likely to sell faster than
Zillow last checked:
Listing updated:
Listed by:
Kristen Roberson 336-918-4308,
Leonard Ryden Burr Real Estate
Source: Triad MLS,MLS#: 1227676 Originating MLS: Winston-Salem
Originating MLS: Winston-SalemFacts & features
Interior
Bedrooms & bathrooms
- Bedrooms: 2
- Bathrooms: 2
- Full bathrooms: 1
- 1/2 bathrooms: 1
- Main level bathrooms: 2
Primary bedroom
- Level: Main
- Dimensions: 13.58 x 10.75
Bedroom 2
- Level: Main
- Dimensions: 14.17 x 9.92
Dining room
- Level: Main
- Dimensions: 10.75 x 8.5
Kitchen
- Level: Main
- Dimensions: 9.25 x 6.42
Laundry
- Level: Main
- Dimensions: 5.25 x 3
Living room
- Level: Main
- Dimensions: 14.5 x 14.42
Heating
- Heat Pump, Electric
Cooling
- Heat Pump
Appliances
- Included: Microwave, Dishwasher, Disposal, Free-Standing Range, Electric Water Heater
- Laundry: Dryer Connection, Main Level, Washer Hookup
Features
- Ceiling Fan(s), Dead Bolt(s), Pantry, Tile Counters
- Flooring: Carpet, Laminate, Tile
- Has basement: No
- Attic: Pull Down Stairs
- Has fireplace: No
Interior area
- Total structure area: 961
- Total interior livable area: 961 sqft
- Finished area above ground: 961
Property
Parking
- Parking features: Driveway, No Garage
- Has uncovered spaces: Yes
Features
- Levels: One
- Stories: 1
- Pool features: None
Lot
- Size: 0.31 Acres
- Features: Cul-De-Sac
Details
- Parcel number: 6828441136
- Zoning: RS9-S
- Special conditions: Owner Sale
Construction
Type & style
- Home type: SingleFamily
- Architectural style: Ranch
- Property subtype: Stick/Site Built, Residential, Single Family Residence
Materials
- Brick, Stone, Vinyl Siding
- Foundation: Slab
Condition
- Year built: 1986
Utilities & green energy
- Sewer: Public Sewer
- Water: Public
Community & HOA
Community
- Security: Smoke Detector(s)
- Subdivision: Oak Summit Cove
HOA
- Has HOA: No
Location
- Region: Winston Salem
Financial & listing details
- Tax assessed value: $143,900
- Annual tax amount: $1,586
- Date on market: 7/14/2026
- Cumulative days on market: 14 days
- Listing agreement: Exclusive Right To Sell
Estimated market value
Not available
Estimated sales range
Not available
Not available
Price history
| Date | Event | Price |
|---|---|---|
| 7/14/2026 | Listed for sale | $220,000+168.3% |
Source:  Triad MLS #1227676 Report a problem Triad MLS #1227676 Report a problem | ||
| 7/2/2010 | Sold | $82,000+9.5% |
Source: Triad MLS #579874 Report a problem | ||
| 10/24/2002 | Sold | $74,900 |
Source: Triad MLS #W279637 Report a problem | ||
Public tax history
| Year | Property taxes | Tax assessment |
|---|---|---|
| 2025 | $1,586 +25.9% | $143,900 +60.2% |
| 2024 | $1,260 +4.8% | $89,800 |
| 2023 | $1,202 +1.9% | $89,800 |
| 2022 | $1,180 +1.8% | $89,800 |
| 2021 | $1,159 -3.7% | $89,800 +3.1% |
| 2020 | $1,203 -0.7% | $87,100 |
| 2019 | $1,211 +5.3% | $87,100 |
| 2018 | $1,151 | $87,100 +23.2% |
| 2016 | $1,151 +25.6% | $70,699 |
| 2015 | $916 +3.1% | $70,699 |
| 2014 | $889 | $70,699 |
| 2013 | -- | $70,699 -21.4% |
| 2012 | -- | $89,942 |
| 2011 | -- | $89,942 |
| 2010 | -- | $89,942 |
| 2009 | -- | $89,942 +10.6% |
| 2008 | -- | $81,344 |
| 2007 | -- | $81,344 |
| 2006 | -- | $81,344 |
| 2005 | -- | $81,344 +20.9% |
| 2004 | -- | $67,290 |
| 2003 | -- | $67,290 +2.6% |
| 2002 | -- | $65,570 |
| 2001 | -- | $65,570 +20.3% |
| 2000 | -- | $54,485 |
Find assessor info on the county website
Monthly payment
Est. payment
Payment breakdown
Explore the cost of this home by adjusting the details. Changes won't be saved.Climate risks
Neighborhood: Hunter Hills
Nearby schools
GreatSchools rating
- 2/10Gibson ElementaryGrades: PK-5Distance: 2.3 mi
- 1/10Northwest MiddleGrades: 6-8Distance: 2.3 mi
- 2/10North Forsyth HighGrades: 9-12Distance: 0.5 mi
- $208,0002 bd2 ba1.1k sqft5517 Oak Summit Ct, Winston Salem, NC 27105Off Market

- $215,0003 bd2 ba1.3k sqft5512 Oak Summit Ct, Winston Salem, NC 27105Off Market
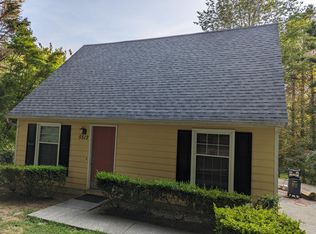
- $108,4002 bd1 ba924 sqft135 Oak Summit Rd, Winston Salem, NC 27105Off Market
- $156,2002 bd1 ba950 sqft5513 Oak Summit Ct, Winston Salem, NC 27105Off Market
- $137,6002 bd1 ba1.2k sqft5508 Oak Summit Ct, Winston Salem, NC 27105Off Market
- $229,500-- bd-- ba-- sqftOak Summit Ct, Winston salem, NC 27105Off Market
- $169,9002 bd1 ba918 sqft5504 Oak Summit Ct, Winston Salem, NC 27105Off Market
- $172,9002 bd1 ba924 sqft5500 Oak Summit Ct, Winston Salem, NC 27105Off Market
A local agent can set up tours, give advice and negotiate with sellers.
A local lender can help you make sure your offer is ready when you are.
Similar homes
- $217,0003 bd1 ba943 sqft119 Barlow Cir, Winston Salem, NC 27105For Sale

 MLS ID #1226804, Shawn Gaudet de Lestard. Triad MLS
 - $219,9003 bd2 ba1k sqft4768 N Cherry St, Winston Salem, NC 27105For Sale
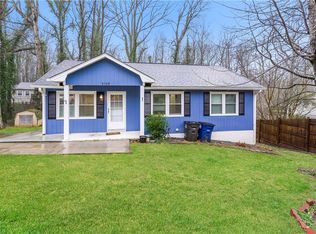 MLS ID #1219695, Aleka Degraaf. Triad MLS
 - $234,9003 bd1 ba1k sqft4918 Kaysboro Dr, Winston Salem, NC 27105For Sale
 MLS ID #1228750, Vickie Gallimore. Triad MLS
 - $214,9003 bd1 ba1.3k sqft5002 Cherry St, Winston Salem, NC 27105For Sale
 MLS ID #1227474, Reveca Cardoza. Triad MLS
 - $220,0003 bd2 ba1.4k sqft5005 Farmoor Cir, Winston Salem, NC 27105For SaleMLS ID #1224148, Erin Henry. Triad MLS
- $265,0003 bd2 ba1.2k sqft5701 Cannoy St, Winston Salem, NC 27105For SaleMLS ID #1228740, Aaron Reel. Triad MLS
- $249,9003 bd1 ba1.1k sqft4460 Carrie Ave, Winston Salem, NC 27105For SaleMLS ID #1229121, Denise Hickman. Triad MLS
- $--3 bd2 ba1.1k sqft5795 Merry Dale Dr, Winston Salem, NC 27105AuctionXome
- $235,0003 bd2 ba1.1k sqft5858 Bushberry Court Interested Rental, Winston Salem, NC 27105For SaleMLS ID #1227820, Kaitlin Eller Wall. Triad MLS
- $210,0003 bd2 ba1.4k sqft731 Shellhabour Blvd, Rural Hall, NC 27045For SaleMLS ID #1228960, Jennifer Levi. Triad MLS
- $215,0002 bd2 ba1k sqft3720 Carver School Rd, Winston Salem, NC 27105For SaleMLS ID #1226258, Maria Hernandez. Triad MLS
- $--3 bd1 ba1.1k sqft3116 Airport Rd, Winston Salem, NC 27105AuctionServiceLink Auction
- $214,9003 bd2 ba1k sqft3855 Queen Ann Cir, Winston Salem, NC 27106For SaleMLS ID #1224289, Mitchell Mullis. Triad MLS
- $256,0003 bd2 ba1.3k sqft115 Single Leaf Ct, Winston Salem, NC 27105For SaleMLS ID #1224376, Stirling West. Triad MLS
- $228,0002 bd2 ba1.2k sqft2286 Bethabara Rd, Winston Salem, NC 27106For SaleMLS ID #1222936, Ashley Chapman. Triad MLS
- $249,9003 bd2 ba1.3k sqft3185 Beeson Acres Rd, Winston Salem, NC 27105For SaleMLS ID #1228590, Jenny Edwards. Triad MLS
- $235,0003 bd2 ba1.1k sqft5828 Huckleberry Ct, Winston Salem, NC 27105For SaleMLS ID #1222928, Veronica Weidl. Triad MLS
- $225,0002 bd2 ba1.1k sqft339 Petree Rd, Winston Salem, NC 27106For SaleMLS ID #1226024, Matt Ingram. Triad MLS
- $217,5002 bd1 ba938 sqft2345 Redbud Ln, Winston Salem, NC 27106For SaleMLS ID #1228540, Mary Corder. Triad MLS
- $239,9003 bd3 ba1.4k sqft5709 Fox Chase Dr, Winston Salem, NC 27105For SaleMLS ID #1226721, Megan Senter. Triad MLS
