Stylish updates and easy one-level living come together in this beautifully refreshed 3-bedroom, 2-bath home. Fresh paint, new flooring, and updated fixtures create a bright, welcoming feel throughout. The brand-new kitchen features white shaker cabinets, quartz countertops, new appliances, and opens to a cozy dining or breakfast area. The primary suite includes an updated en suite bath, while two additional bedrooms provide flexibility for family, guests, or a home office. Enjoy a manageable yard with space to relax or entertain. Conveniently located with quick access to Hwy. 52, the Northern Beltway, and an abundance of shopping, dining, and entertainment, this move-in-ready home offers comfort, style, and everyday convenience.
For sale
$235,000
5858 Bushberry Ct, Winston-salem, NC 27105
3beds
1,186sqft
:
Get pre-qualified$1,447/mo
Stick/Site Built, Residential, Single Family Residence
Built in 2007
0.24 Acres Lot
$231,900 Zestimate®
$--/sqft
$12/mo HOA
What's special
Easy one-level livingStylish updatesFresh paintUpdated fixturesBright welcoming feel throughoutQuartz countertopsWhite shaker cabinets
- 19 days |
- 2,874 |
- 303 |
Zillow last checked:
Listing updated:
Listed by:
Kaitlin Eller Wall 336-813-3703,
Long & Foster Real Estate, Inc,
Angela Benner 336-817-7656,
Long & Foster Real Estate, Inc
Source: Triad MLS,MLS#: 1227820 Originating MLS: Winston-Salem
Originating MLS: Winston-SalemFacts & features
Interior
Bedrooms & bathrooms
- Bedrooms: 3
- Bathrooms: 2
- Full bathrooms: 2
- Main level bathrooms: 2
Primary bedroom
- Level: Main
- Dimensions: 11.17 x 13.5
Bedroom 2
- Level: Main
- Dimensions: 11.08 x 10
Bedroom 3
- Level: Main
- Dimensions: 11.58 x 9.92
Dining room
- Level: Main
- Dimensions: 11.5 x 8.58
Kitchen
- Level: Main
- Dimensions: 11.08 x 8.67
Living room
- Level: Main
- Dimensions: 15.67 x 15.58
Heating
- Forced Air, Natural Gas
Cooling
- Central Air
Appliances
- Included: Microwave, Dishwasher, Free-Standing Range, Gas Water Heater
- Laundry: Washer Hookup
Features
- Ceiling Fan(s)
- Flooring: Carpet, Vinyl
- Has basement: No
- Number of fireplaces: 1
- Fireplace features: Gas Log, Living Room
Interior area
- Total structure area: 1,186
- Total interior livable area: 1,186 sqft
- Finished area above ground: 1,186
Property
Parking
- Total spaces: 1
- Parking features: Driveway, Garage, Garage Door Opener, Attached
- Attached garage spaces: 1
- Has uncovered spaces: Yes
Features
- Levels: One
- Stories: 1
- Pool features: None
- Fencing: Fenced
Lot
- Size: 0.24 Acres
Details
- Parcel number: 6829035663
- Zoning: RS9
- Special conditions: Owner Sale
Construction
Type & style
- Home type: SingleFamily
- Architectural style: Ranch
- Property subtype: Stick/Site Built, Residential, Single Family Residence
Materials
- Brick, Vinyl Siding
- Foundation: Slab
Condition
- Year built: 2007
Utilities & green energy
- Sewer: Public Sewer
- Water: Public
Community & HOA
Community
- Subdivision: Fox Glenn
HOA
- Has HOA: Yes
- HOA fee: $145 annually
Location
- Region: Winston Salem
Financial & listing details
- Tax assessed value: $228,700
- Annual tax amount: $2,520
- Date on market: 7/15/2026
- Cumulative days on market: 19 days
- Listing agreement: Exclusive Right To Sell
Estimated market value
$231,900
$220,000 - $243,000
$1,780/mo
Price history
| Date | Event | Price |
|---|---|---|
| 7/15/2026 | Listed for sale | $235,000+113.6% |
Source:  Triad MLS #1227820 Report a problem Triad MLS #1227820 Report a problem | ||
| 5/1/2013 | Sold | $110,000 |
Source: Triad MLS #641440 Report a problem | ||
Public tax history
Tax history is unavailable.
Monthly payment
Est. payment
Payment breakdown
Explore the cost of this home by adjusting the details. Changes won't be saved.Climate risks
Neighborhood: Summer Trace
Nearby schools
GreatSchools rating
- 2/10Gibson ElementaryGrades: PK-5Distance: 1.6 mi
- 1/10Northwest MiddleGrades: 6-8Distance: 1.3 mi
- 2/10North Forsyth HighGrades: 9-12Distance: 1.7 mi
- $239,3003 bd2 ba1.1k sqft5856 Bushberry Ct, Winston Salem, NC 27105Off Market

- $250,0003 bd2 ba1.3k sqft5852 Bushberry Ct, Winston Salem, NC 27105Off Market
- $242,8003 bd2 ba1.2k sqft5861 Bushberry Ct, Winston Salem, NC 27105Off Market
- $235,8003 bd2 ba1.1k sqft5848 Bushberry Ct, Winston Salem, NC 27105Off Market
- $234,2003 bd2 ba1.1k sqft5857 Bushberry Ct, Winston Salem, NC 27105Off Market
- $231,9003 bd2 ba1.2k sqft5871 Summer Trace Ln, Winston Salem, NC 27105Off Market
- $224,0003 bd2 ba1k sqft5867 Summer Trace Ln, Winston Salem, NC 27105Off Market
- $234,1003 bd2 ba1.2k sqft1015 Huntington Ridge Ln, Winston Salem, NC 27105Off Market
A local agent can set up tours, give advice and negotiate with sellers.
A local lender can help you make sure your offer is ready when you are.
Similar homes
- $229,9003 bd2 ba1.3k sqft6051 Summer Trace Ln, Winston Salem, NC 27105For Sale
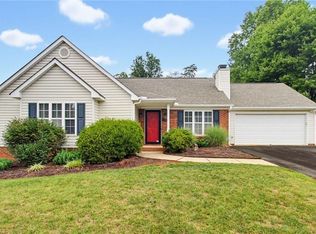
 MLS ID #1228957, Lisa Hill. Triad MLS
 - $235,0003 bd2 ba1.1k sqft5828 Huckleberry Ct, Winston Salem, NC 27105For Sale
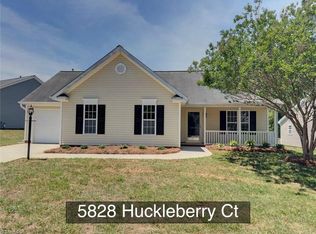 MLS ID #1222928, Veronica Weidl. Triad MLS
 - $239,9003 bd2 ba1.1k sqft1500 Pebblebrook Rd, Winston Salem, NC 27105For Sale
 MLS ID #1229854, Darya Wojtyra. Triad MLS
 - $234,9003 bd2 ba1.3k sqft204 Quail Dr, Winston Salem, NC 27105For Sale
 MLS ID #1229327, Sheila St. Germain. Triad MLS
 - $265,0003 bd2 ba1.2k sqft5701 Cannoy St, Winston Salem, NC 27105For SaleMLS ID #1228740, Aaron Reel. Triad MLS
- $251,0003 bd2 ba1.3k sqft115 Single Leaf Ct, Winston Salem, NC 27105For SaleMLS ID #1224376, Stirling West. Triad MLS
- $260,0003 bd2 ba1.3k sqft5150 Williamsburg Rd, Winston Salem, NC 27106For SaleMLS ID #1228395, Lisa McGill. Triad MLS
- $264,9003 bd2 ba1.5k sqft1129 Ziglar Rd, Winston Salem, NC 27105For SaleMLS ID #1222062, Sean Houle. Triad MLS
- $--3 bd2 ba1.1k sqft5795 Merry Dale Dr, Winston Salem, NC 27105AuctionXome
- $220,0002 bd2 ba961 sqft5516 Oak Summit Ct, Winston Salem, NC 27105For SaleMLS ID #1227676, Kristen Roberson. Triad MLS
- $249,9003 bd1 ba1.1k sqft4460 Carrie Ave, Winston Salem, NC 27105For SaleMLS ID #1229121, Denise Hickman. Triad MLS
- $234,9003 bd1 ba1k sqft4918 Kaysboro Dr, Winston Salem, NC 27105For SaleMLS ID #1228750, Vickie Gallimore. Triad MLS
- $214,9003 bd1 ba1.3k sqft5002 Cherry St, Winston Salem, NC 27105For SaleMLS ID #1227474, Reveca Cardoza. Triad MLS
- $239,9003 bd2 ba1.4k sqft5092 Hutchins St, Winston Salem, NC 27106For SaleMLS ID #1228914, Angela Hodges. Triad MLS
- $175,0003 bd2 ba1.1k sqft1450 Old Hollow Rd, Winston Salem, NC 27105For SaleMLS ID #1229362, Cassey Mikles. Triad MLS
- $219,9003 bd2 ba1k sqft4768 N Cherry St, Winston Salem, NC 27105For SaleMLS ID #1219695, Aleka Degraaf. Triad MLS
- $239,0003 bd1 ba1.2k sqft4531 Chantilly Ln, Winston Salem, NC 27106For SaleMLS ID #1229185, Jennifer Brandenburg. Triad MLS
- $217,0003 bd1 ba943 sqft119 Barlow Cir, Winston Salem, NC 27105For SaleMLS ID #1226804, Shawn Gaudet de Lestard. Triad MLS
- $210,0003 bd2 ba1.4k sqft731 Shellhabour Blvd, Rural Hall, NC 27045For SaleMLS ID #1228960, Jennifer Levi. Triad MLS
- $249,9993 bd2 ba1.3k sqft5037 Selena St, Winston Salem, NC 27106For SaleMLS ID #1224918, Yadi Herrera. Triad MLS
