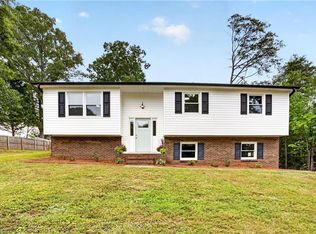
MUST SEE TO BELIEVE this one level brick and vinyl home on a basement! So many updates: Roof (2025), hvac (2025), windows (2025) and much more! Updates also include: driveway, cabinets, floors, countertops, patio in back yard, doors, appliances! Much electrical, plumbing, insulation replaced/updated too! This list goes on and on! Outbuilding remains! Patio overlooks 0.75 acre fenced back yard. One car garage too! And your very own backyard basketball court! Low maintenance home with so many updates! Plenty of storage in unfinished basement! Near Mineral Springs Elementary Magnet School.
For sale
$249,900
4460 Carrie Ave, Winston Salem, NC 27105
3beds
1,189sqft
:
Get pre-qualified$1,525/mo
Stick/Site Built, Residential, Single Family Residence
Built in 1954
0.75 Acres Lot
$239,400 Zestimate®
$--/sqft
$-- HOA
What's special
Backyard basketball courtOne car garage
- 6 days |
- 710 |
- 89 |
Likely to sell faster than
Zillow last checked:
Listing updated:
Listed by:
Denise Hickman 336-575-6403,
Berkshire Hathaway HomeServices Carolinas Realty,
Johnathan Meyers 336-575-9138,
Berkshire Hathaway HomeServices Carolinas Realty
Source: Triad MLS,MLS#: 1229121 Originating MLS: Winston-Salem
Originating MLS: Winston-SalemFacts & features
Interior
Bedrooms & bathrooms
- Bedrooms: 3
- Bathrooms: 1
- Full bathrooms: 1
- Main level bathrooms: 1
Primary bedroom
- Level: Main
- Dimensions: 15.58 x 13.58
Bedroom 2
- Level: Main
- Dimensions: 15.58 x 9.25
Bedroom 3
- Level: Main
- Dimensions: 12.83 x 8.83
Dining room
- Level: Main
- Dimensions: 11.75 x 8.5
Great room
- Level: Main
- Dimensions: 15.92 x 14.17
Kitchen
- Level: Main
- Dimensions: 13.5 x 13.25
Heating
- Heat Pump, Electric
Cooling
- Central Air
Appliances
- Included: Microwave, Dishwasher, Free-Standing Range, Electric Water Heater
- Laundry: Dryer Connection, In Basement, Washer Hookup
Features
- Ceiling Fan(s), Kitchen Island, Pantry
- Flooring: Tile, Vinyl
- Basement: Unfinished, Basement
- Number of fireplaces: 1
- Fireplace features: Dining Room
Interior area
- Total structure area: 1,903
- Total interior livable area: 1,189 sqft
- Finished area above ground: 1,189
Property
Parking
- Total spaces: 1
- Parking features: Garage, Driveway, Basement
- Attached garage spaces: 1
- Has uncovered spaces: Yes
Features
- Levels: One
- Stories: 1
- Patio & porch: Porch
- Pool features: None
- Fencing: Fenced
Lot
- Size: 0.75 Acres
- Features: Level, Sloped
Details
- Additional structures: Storage
- Parcel number: 6837564980
- Zoning: RS9
- Special conditions: Owner Sale
Construction
Type & style
- Home type: SingleFamily
- Architectural style: Ranch
- Property subtype: Stick/Site Built, Residential, Single Family Residence
Materials
- Brick, Vinyl Siding
Condition
- Year built: 1954
Utilities & green energy
- Sewer: Public Sewer
- Water: Public
Community & HOA
HOA
- Has HOA: No
Location
- Region: Winston Salem
Financial & listing details
- Tax assessed value: $246,800
- Annual tax amount: $2,720
- Date on market: 7/27/2026
- Cumulative days on market: 175 days
- Listing agreement: Exclusive Right To Sell
Estimated market value
$239,400
$227,000 - $251,000
$1,082/mo
Price history
| Date | Event | Price |
|---|---|---|
| 7/27/2026 | Listed for sale | $249,900-16.7% |
Source:  Triad MLS #1229121 Report a problem Triad MLS #1229121 Report a problem | ||
| 6/29/2026 | Listing removed | $299,999 |
Source: Triad MLS #1206420 Report a problem | ||
| 1/12/2026 | Listed for sale | $299,999+172.7% |
Source: Triad MLS #1206420 Report a problem | ||
| 8/19/2025 | Sold | $110,000+155.8%$93/sqft |
Source: Public Record Report a problem | ||
| 7/7/2009 | Sold | $43,000+30.3% |
Source: Triad MLS #519124 Report a problem | ||
| 11/5/2008 | Sold | $33,000-40%$28/sqft |
Source: Public Record Report a problem | ||
| 1/15/1998 | Sold | $55,000 |
Source: Triad MLS #W91279 Report a problem | ||
Public tax history
| Year | Property taxes | Tax assessment |
|---|---|---|
| 2025 | $1,308 +38.4% | $118,700 +76.1% |
| 2024 | $945 +4.8% | $67,400 |
| 2023 | $902 +1.9% | $67,400 |
| 2022 | $886 +1.8% | $67,400 |
| 2021 | $870 +93.8% | $67,400 +107.4% |
| 2020 | $449 -0.7% | $32,500 |
| 2019 | $452 +5.3% | $32,500 |
| 2018 | $429 | $32,500 -13.1% |
| 2016 | $429 -11.4% | $37,379 |
| 2015 | $485 | $37,379 |
| 2014 | -- | $37,379 |
| 2013 | -- | $37,379 -44.6% |
| 2012 | -- | $67,449 |
| 2011 | -- | $67,449 |
| 2010 | -- | $67,449 |
| 2009 | -- | $67,449 +12% |
| 2008 | -- | $60,249 |
| 2007 | -- | $60,249 |
| 2006 | -- | $60,249 |
| 2005 | -- | $60,249 +6.6% |
| 2004 | -- | $56,516 |
| 2003 | -- | $56,516 |
| 2002 | -- | $56,516 +6.1% |
| 2001 | -- | $53,271 +14.2% |
| 2000 | -- | $46,659 |
Find assessor info on the county website
Monthly payment
Est. payment
Payment breakdown
Explore the cost of this home by adjusting the details. Changes won't be saved.Climate risks
Neighborhood: Mineral Springs
Nearby schools
GreatSchools rating
- 6/10Mineral Springs ElementaryGrades: PK-5Distance: 0.3 mi
- 1/10Mineral Springs MiddleGrades: 6-8Distance: 0.2 mi
- 3/10Carver HighGrades: 9-12Distance: 2 mi
- $85,5003 bd1 ba956 sqft4472 Carrie Ave, Winston Salem, NC 27105Off Market
- $56,5002 bd1 ba840 sqft4450 Carrie Ave, Winston Salem, NC 27105Off Market
- $89,1002 bd1 ba1k sqft4444 Carrie Ave, Winston Salem, NC 27105Off Market
- $121,4003 bd1 ba1k sqft4451 Carrie Ave, Winston Salem, NC 27105Off Market
- $62,9002 bd1 ba980 sqft4445 Carrie Ave, Winston Salem, NC 27105Off Market
- $8,1003 bd2 ba1.1k sqft4474 Carrie Ave, Winston Salem, NC 27105Off Market
- $120,0002 bd1 ba834 sqft4463 Carrie Ave, Winston Salem, NC 27105Off Market
- $260,5003 bd2 ba1.4k sqft4460 Tise Ave, Winston Salem, NC 27105Off Market
A local agent can set up tours, give advice and negotiate with sellers.
A local lender can help you make sure your offer is ready when you are.
Similar homes
- $234,9003 bd2 ba1.3k sqft204 Quail Dr, Winston Salem, NC 27105For Sale

 MLS ID #1229327, Sheila St. Germain. Triad MLS
 - $265,0003 bd2 ba1.2k sqft5701 Cannoy St, Winston Salem, NC 27105For Sale
 MLS ID #1228740, Aaron Reel. Triad MLS
 - $175,0003 bd2 ba1.1k sqft1450 Old Hollow Rd, Winston Salem, NC 27105For Sale
 MLS ID #1229362, Cassey Mikles. Triad MLS
 - $214,0003 bd2 ba1.6k sqft1320 Underwood Ave, Winston Salem, NC 27105For Sale
 MLS ID #1228611, Alyssa Bourbonais. Triad MLS
 - $219,9003 bd2 ba1k sqft4768 N Cherry St, Winston Salem, NC 27105For SaleMLS ID #1219695, Aleka Degraaf. Triad MLS
- $240,0003 bd3 ba1.3k sqft5131 Fredonia Ave, Winston Salem, NC 27105New ConstructionMLS ID #1226927, Mason Norwood. Triad MLS
- $255,0003 bd2 ba1.5k sqft4357 Old Greensboro Rd, Winston Salem, NC 27101For SaleMLS ID #1228548, Alyssa Bourbonais. Triad MLS
- $254,0003 bd2 ba1.1k sqft3149 Misty Ridge Dr, Winston Salem, NC 27107For SaleMLS ID #1229527, Elizabeth Virga. Triad MLS
- $264,9003 bd3 ba1.4k sqft4606 Erin St, Winston Salem, NC 27105New ConstructionMLS ID #1226349, Brisia Gallegos Gonzalez. Triad MLS
- $248,0004 bd3 ba1.4k sqft1655 Stone Hill Ct, Winston Salem, NC 27105New ConstructionMLS ID #1215292, Tinika Brown. Triad MLS
- $227,0003 bd3 ba1.5k sqft1533 E 25th St, Winston Salem, NC 27105For SaleMLS ID #1223741, Keon Shoulars. Triad MLS
- $275,0003 bd3 ba1.3k sqft140 Lowery Mill Ln, Winston Salem, NC 27101For SaleMLS ID #1228496, Shaylan Good. Triad MLS
- $205,0002 bd2 ba1k sqft3720 Carver School Rd, Winston Salem, NC 27105For SaleMLS ID #1226258, Maria Hernandez. Triad MLS
- $294,9003 bd2 ba1.6k sqft4816 Dippen Rd, Winston Salem, NC 27105For SaleMLS ID #1224685, Lisa Pfefferkorn. Triad MLS
- $225,0002 bd2 ba1.1k sqft1739 Old Salisbury Rd, Winston Salem, NC 27127For SaleMLS ID #1229596, Pamelia Matthews. Triad MLS
- $285,9503 bd2 ba1.4k sqft1517 Stone Hill Ct, Winston Salem, NC 27105New ConstructionMLS ID #1226431, Rob Sperti. Triad MLS
- $205,0003 bd2 ba1k sqft977 Shalimar Dr, Winston Salem, NC 27107For SaleMLS ID #1229207, Tara Drake. Triad MLS
- $175,0003 bd1 ba950 sqft2546 Rosemary Dr, Winston Salem, NC 27105For SaleMLS ID #1226620, Katie Little. Triad MLS
- $245,0003 bd2 ba1.1k sqft3913 Enterprise Rd, Lexington, NC 27295For SaleMLS ID #1229663, Clint Snuggs. Triad MLS
- $279,0003 bd2 ba1.2k sqft905 Camden Ct, Winston Salem, NC 27103For SaleMLS ID #1224601, Jerri Banner. Triad MLS
