Wyngate Village two bedroom, 2.5 bathroom, office and one car garage townhome. Main floor offers living room with stone gas fireplace and spacious kitchen with breakfast area. Kitchen features lots of counter space, stainless appliances, granite countertops and tile backsplash. Primary bedroom with ensuite bath and vaulted ceiling is located upstairs. Also upstairs is a second bedroom, office, bathroom and laundry. One can enjoy the back private patio for grilling out or relaxing. Other features for this carpet free home include enhanced crown moldings and arched opening on the main floor, skylight in office and neighborhood pool. This townhome is conveniently located to the highway, shopping, restaurants and hospitals.
For sale
Price cut: $5K (8/3)
$294,000
1166 Augustine Heights Dr, Winston Salem, NC 27103
2beds
1,653sqft
Stick/Site Built, Residential, Townhouse
Built in 2016
0.03 Acres Lot
$-- Zestimate®
$--/sqft
$146/mo HOA
What's special
Skylight in officeNeighborhood poolLots of counter spaceGranite countertopsStainless appliancesTile backsplash
- 48 days |
- 185 |
- 8 |
Zillow last checked:
Listing updated:
Listed by:
Kristen Roberson 336-918-4308,
Leonard Ryden Burr Real Estate
Source: Triad MLS,MLS#: 1226867
Facts & features
Interior
Bedrooms & bathrooms
- Bedrooms: 2
- Bathrooms: 3
- Full bathrooms: 2
- 1/2 bathrooms: 1
- Main level bathrooms: 1
Primary bedroom
- Level: Second
- Dimensions: 17.08 x 14
Bedroom 2
- Level: Second
- Dimensions: 12 x 14
Dining room
- Level: Main
- Dimensions: 11.5 x 10
Entry
- Level: Main
- Dimensions: 15 x 3
Kitchen
- Level: Main
- Dimensions: 11.5 x 8
Laundry
- Level: Second
- Dimensions: 7 x 3.42
Living room
- Level: Main
- Dimensions: 18 x 13
Office
- Level: Second
- Dimensions: 10.5 x 10.25
Heating
- Forced Air, Natural Gas
Cooling
- Central Air
Appliances
- Included: Microwave, Dishwasher, Disposal, Free-Standing Range, Gas Water Heater
- Laundry: Dryer Connection, Laundry Room, Washer Hookup
Features
- Ceiling Fan(s), Dead Bolt(s), Soaking Tub, Pantry, Solid Surface Counter, Vaulted Ceiling(s)
- Flooring: Engineered Hardwood, Tile
- Has basement: No
- Attic: Pull Down Stairs
- Number of fireplaces: 1
- Fireplace features: Blower Fan, Gas Log, Living Room
Interior area
- Total structure area: 1,653
- Total interior livable area: 1,653 sqft
- Finished area above ground: 1,653
Property
Parking
- Total spaces: 1
- Parking features: Driveway, Garage, Garage Door Opener, Attached
- Attached garage spaces: 1
- Has uncovered spaces: Yes
Features
- Levels: Two
- Stories: 2
- Pool features: Community
- Fencing: Fenced
Lot
- Size: 0.03 Acres
- Features: City Lot, Not in Flood Zone
Details
- Parcel number: 6804232819
- Zoning: RM8-S
- Special conditions: Owner Sale
Construction
Type & style
- Home type: Townhouse
- Property subtype: Stick/Site Built, Residential, Townhouse
Materials
- Brick
- Foundation: Slab
Condition
- Year built: 2016
Utilities & green energy
- Sewer: Public Sewer
- Water: Public
Community & HOA
Community
- Security: Security System, Carbon Monoxide Detector(s), Smoke Detector(s)
- Subdivision: Wyngate Village
HOA
- Has HOA: Yes
- HOA fee: $146 monthly
Location
- Region: Winston Salem
Financial & listing details
- Tax assessed value: $294,900
- Annual tax amount: $3,250
- Date on market: 7/7/2026
- Cumulative days on market: 48 days
- Listing agreement: Exclusive Right To Sell
- Listing terms: Cash,Conventional,FHA,VA Loan
Estimated market value
Not available
Estimated sales range
Not available
Not available
Price history
| Date | Event | Price |
|---|---|---|
| 8/3/2026 | Price change | $294,000-1.7% |
Source:  Triad MLS #1226867 Report a problem Triad MLS #1226867 Report a problem | ||
| 7/7/2026 | Listed for sale | $299,000-0.3% |
Source: Triad MLS #1226867 Report a problem | ||
| 1/12/2026 | Listing removed | $299,900 |
Source: Triad MLS #1203407 Report a problem | ||
| 12/12/2025 | Price change | $299,900-1% |
Source: Triad MLS #1203407 Report a problem | ||
| 12/1/2025 | Listed for sale | $303,000+63.9% |
Source: Triad MLS #1203407 Report a problem | ||
| 10/22/2020 | Sold | $184,900 |
Source: Triad MLS #992052 Report a problem | ||
| 9/4/2020 | Pending sale | $184,900$112/sqft |
Source: LEGACY Realty NC #992052 Report a problem | ||
| 8/27/2020 | Listed for sale | $184,900+8.8%$112/sqft |
Source: LEGACY Realty NC #992052 Report a problem | ||
| 3/15/2019 | Sold | $170,000 |
Source: Triad MLS #914689 Report a problem | ||
Public tax history
| Year | Property taxes | Tax assessment |
|---|---|---|
| 2025 | $3,250 +19.7% | $301,100 +55.6% |
| 2024 | $2,714 +4.8% | $193,500 |
| 2023 | $2,591 +1.9% | $193,500 |
| 2022 | $2,542 +1.8% | $193,500 |
| 2021 | $2,497 +14.4% | $193,500 +22.4% |
| 2020 | $2,183 -0.7% | $158,100 |
| 2019 | $2,199 +5.3% | $158,100 |
| 2018 | $2,088 | $158,100 |
Find assessor info on the county website
Monthly payment
Est. payment
Payment breakdown
Explore the cost of this home by adjusting the details. Changes won't be saved.Climate risks
Neighborhood: 27103
Nearby schools
GreatSchools rating
- 7/10Frank Morgan Elementary SchoolGrades: PK-5Distance: 3.4 mi
- 2/10Wiley MiddleGrades: 6-8Distance: 5.1 mi
- 4/10Reynolds HighGrades: 9-12Distance: 5.3 mi
- $263,9002 bd3 ba1.5k sqft1170 Augustine Heights Dr, Winston Salem, NC 27103Off Market
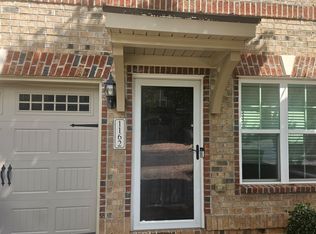
- $294,7002 bd2 ba1.7k sqft1162 Augustine Heights Dr, Winston Salem, NC 27103Off Market
- $289,6002 bd2 ba1.7k sqft1174 Augustine Heights Dr, Winston Salem, NC 27103Off Market
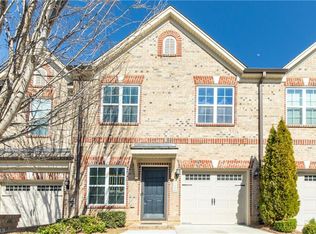
- $265,0002 bd3 ba1.7k sqft1158 Augustine Heights Dr, Winston Salem, NC 27103Sold
- $265,0003 bd3 ba1.4k sqft1154 Augustine Heights Dr, Winston Salem, NC 27103Sold
- $---- bd-- ba-- sqft4861 Romara Dr, Winston Salem, NC 27103Off Market
- $686,205-- bd-- ba-- sqftAugustine Heights Dr, Winston salem, NC 27103Off Market
- $264,1002 bd2 ba1.5k sqft1150 Augustine Heights Dr, Winston Salem, NC 27103Off Market
A local agent can set up tours, give advice and negotiate with sellers.
A local lender can help you make sure your offer is ready when you are.
Similar homes
- $269,5003 bd3 ba1.5k sqft726 Sterling Brooke Ct, Winston Salem, NC 27103For Sale

 MLS ID #1226175, Angela Lawrence. Triad MLS
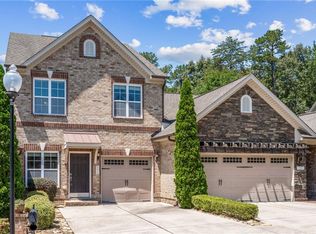
 - $284,9002 bd3 ba1.7k sqft1171 Heritage Path Ln, Winston Salem, NC 27103For Sale
 MLS ID #1229568, Samuel Collins. Triad MLS
 - $320,0003 bd2 ba1.4k sqft4744 Lancaster Park Dr, Winston Salem, NC 27103For Sale
 MLS ID #1229293, Michael McCollum. Triad MLS
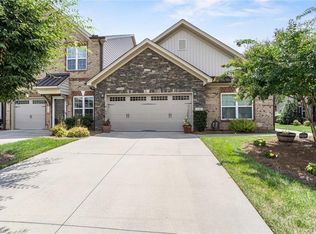
 - $349,9003 bd2 ba1.6k sqft1240 United Ct, Winston Salem, NC 27103For Sale
 MLS ID #1230220, Robyn Hogan. Triad MLS
 - $270,0002 bd3 ba1.5k sqft1134 Heritage Path Ln, Winston Salem, NC 27103For SaleMLS ID #1226241, Margaret Felts. Triad MLS
- $342,0003 bd3 ba1.9k sqft4855 Sterling Brooke Ln, Winston Salem, NC 27103For SaleMLS ID #1211934, Heidi Eller. Triad MLS
- $365,0003 bd3 ba2.2k sqft4815 Sterling Brooke Ln, Winston Salem, NC 27103For SaleMLS ID #1219124, Sarah Katsamas. Triad MLS
- $231,0002 bd3 ba1.5k sqft2279 Hartfield Cir, Winston Salem, NC 27103For SaleMLS ID #1226786, Jennifer Brandenburg. Triad MLS
- $325,0004 bd3 ba2.2k sqft1620 Plesney Way, Winston Salem, NC 27103For SaleMLS ID #1226634, Jen Nguyen. Triad MLS
- $355,0002 bd2 ba1.5k sqft3464 Waterwheel Cir, Winston Salem, NC 27103For SaleMLS ID #1201654, Chris Lawing. Triad MLS
- $275,0003 bd3 ba1.7k sqft1665 Preston Woods Dr, Winston Salem, NC 27127For SaleMLS ID #1225164, Emily Phipps. Triad MLS
- $274,9002 bd2 ba1.3k sqft2071 Salisbury Sq, Winston Salem, NC 27127For SaleMLS ID #1229013, Gary Carter. Triad MLS
- $380,0004 bd3 ba1.8k sqft1315 Camden Place Ct, Winston Salem, NC 27103For SaleMLS ID #1229194, Yara Flores. Triad MLS
- $310,0002 bd2 ba2k sqft105 Jefferson Forest Ct, Winston Salem, NC 27106For SaleMLS ID #1225162, Lisa McGill. Triad MLS
- $172,9002 bd2 ba1.1k sqft4762 Tatton Park Cir Unit 2D, Winston Salem, NC 27103For SaleMLS ID #1230474, Sarah Haynes. Triad MLS
- $285,0002 bd3 ba1.4k sqft203 Zurich Ct, Winston Salem, NC 27127For SaleMLS ID #1207118, Laurie Yates. Triad MLS
- $263,0003 bd2 ba1.4k sqft2015 Gyro Dr, Winston Salem, NC 27127For SaleMLS ID #1219863, Stirling West. Triad MLS
- $249,0003 bd2 ba1.5k sqft5757 Fox Ridge Ln, Winston Salem, NC 27104For SaleMLS ID #1220570, Chasity Robertson. Triad MLS
- $169,9002 bd2 ba1.1k sqft4722 Tatton Park Cir Unit 3C, Winston Salem, NC 27103For SaleMLS ID #1229107, Abby Atwell. Triad MLS
- $264,9003 bd3 ba1.4k sqft3825 Poplar Valley Ln, Winston Salem, NC 27127For SaleMLS ID #1222149, Marissa Bolen. Triad MLS
