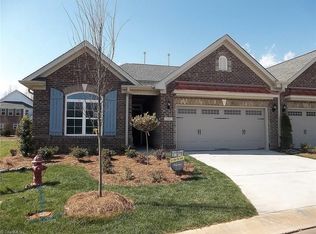
Move-in ready and beautifully maintained in Friedberg Village! This end-unit Essex floor plan offers easy one-level living with a 2-car garage and a light-filled sunroom. Cathedral ceilings create an airy feel in the great room. The spacious kitchen features granite countertops, stainless steel appliances, a pantry and abundant cabinet space. The split-bedroom design offers added privacy. The generous primary suite features a tray ceiling, large walk-in closet and bath with tile shower, garden tub and double vanity. Enjoy a private fenced patio and low Davidson County taxes, all just minutes from Winston-Salem, hospitals, shopping and highways. HOA includes lawn maintenance plus access to the community pool, clubhouse, fitness center, putting green and walking trail. Easy living in a location that's hard to beat!
For sale
$395,000
203 Fortress Ct, Winston Salem, NC 27127
3beds
2,059sqft
Stick/Site Built, Residential, Townhouse
Built in 2017
0.03 Acres Lot
$386,300 Zestimate®
$--/sqft
$205/mo HOA
What's special
Private fenced patioCathedral ceilingsTray ceilingPutting greenLight-filled sunroomBath with tile showerSpacious kitchen
- 1 day
- 74
- 5
Zillow last checked:
Listing updated:
Listed by:
Elizabeth Spillman 336-406-0521,
Keller Williams Realty Elite
Source: Triad MLS,MLS#: 1235007
Facts & features
Interior
Bedrooms & bathrooms
- Bedrooms: 3
- Bathrooms: 2
- Full bathrooms: 2
- Main level bathrooms: 2
Primary bedroom
- Level: Main
- Dimensions: 17.83 x 13.33
Bedroom 2
- Level: Main
- Dimensions: 12.33 x 11.75
Bedroom 3
- Level: Main
- Dimensions: 12.33 x 10
Breakfast
- Level: Main
- Dimensions: 9.08 x 8.25
Dining room
- Level: Main
- Dimensions: 12.58 x 7.5
Entry
- Level: Main
- Dimensions: 7.83 x 4.83
Kitchen
- Level: Main
- Dimensions: 10.42 x 10
Laundry
- Level: Main
- Dimensions: 6.08 x 5.92
Living room
- Level: Main
- Dimensions: 18 x 14.83
Sunroom
- Level: Main
- Dimensions: 18.17 x 7.5
Heating
- Forced Air, Natural Gas
Cooling
- Central Air
Appliances
- Included: Microwave, Dishwasher, Disposal, Free-Standing Range, Cooktop, Gas Water Heater
- Laundry: Dryer Connection, Main Level, Washer Hookup
Features
- Ceiling Fan(s), Dead Bolt(s), Soaking Tub, Pantry, Separate Shower, Solid Surface Counter, Vaulted Ceiling(s)
- Flooring: Carpet, Engineered Hardwood, Tile, Vinyl
- Doors: Arched Doorways, Insulated Doors
- Windows: Insulated Windows
- Has basement: No
- Attic: Partially Floored,Pull Down Stairs
- Number of fireplaces: 1
- Fireplace features: Double Sided, Gas Log, Living Room
Interior area
- Total structure area: 2,059
- Total interior livable area: 2,059 sqft
- Finished area above ground: 2,059
Property
Parking
- Total spaces: 2
- Parking features: Driveway, Garage, Paved, Garage Door Opener, Attached, Garage Faces Front
- Attached garage spaces: 2
- Has uncovered spaces: Yes
Features
- Levels: One
- Stories: 1
- Patio & porch: Porch
- Pool features: Community
- Fencing: Fenced,Privacy
Lot
- Size: 0.03 Acres
- Features: Level, PUD, Flat
Details
- Parcel number: 03002S0000304000
- Zoning: PDH
- Special conditions: Owner Sale
Construction
Type & style
- Home type: Townhouse
- Property subtype: Stick/Site Built, Residential, Townhouse
Materials
- Brick
- Foundation: Slab
Condition
- Year built: 2017
Utilities & green energy
- Sewer: Public Sewer
- Water: Public
Community & HOA
Community
- Security: Carbon Monoxide Detector(s), Smoke Detector(s)
- Subdivision: Friedberg Village
HOA
- Has HOA: Yes
- HOA fee: $205 monthly
Location
- Region: Winston Salem
Financial & listing details
- Tax assessed value: $292,000
- Annual tax amount: $1,986
- Date on market: 9/10/2026
- Listing agreement: Exclusive Right To Sell
- Listing terms: Cash,Conventional,FHA,VA Loan
Estimated market value
$386,300
$367,000 - $406,000
$2,120/mo
Price history
| Date | Event | Price |
|---|---|---|
| 9/10/2026 | Listed for sale | $395,000+3.9% |
Source: | ||
| 2/6/2023 | Sold | $380,000-5% |
Source: | ||
| 12/27/2022 | Pending sale | $399,900 |
Source: | ||
| 11/29/2022 | Price change | $399,900-3.6% |
Source: | ||
| 11/14/2022 | Listed for sale | $414,900+33% |
Source: | ||
| 3/23/2021 | Sold | $312,000-1% |
Source: | ||
| 2/21/2021 | Pending sale | $315,000$153/sqft |
Source: Anderson Robbins & Associates Realty #1012839 Report a problem | ||
| 2/17/2021 | Listed for sale | $315,000+6.1%$153/sqft |
Source: Anderson Robbins & Associates Realty #1012839 Report a problem | ||
| 9/20/2019 | Sold | $297,000+1.7%$144/sqft |
Source: Public Record Report a problem | ||
| 3/20/2019 | Price change | $291,941+0.7%$142/sqft |
Source: Keystone Homes Report a problem | ||
| 2/26/2019 | Listed for sale | $289,990-4%$141/sqft |
Source: Keystone Homes Report a problem | ||
| 10/24/2018 | Listing removed | $301,941$147/sqft |
Source: Keystone Homes Report a problem | ||
| 10/12/2018 | Listed for sale | $301,941$147/sqft |
Source: Keystone Homes Report a problem | ||
Public tax history
| Year | Property taxes | Tax assessment |
|---|---|---|
| 2026 | -- | $292,000 |
| 2025 | $1,927 +3.1% | $292,000 |
| 2024 | $1,869 | $292,000 |
| 2023 | $1,869 +3.2% | $292,000 |
| 2022 | $1,810 +0.7% | $292,000 +0.7% |
| 2021 | $1,799 +32.2% | $290,110 +32.2% |
| 2020 | $1,360 | $219,400 |
| 2019 | -- | $219,400 +48% |
| 2018 | -- | $148,240 |
Find assessor info on the county website
Monthly payment
Est. payment
Payment breakdown
Explore the cost of this home by adjusting the details. Changes won't be saved.Climate risks
Neighborhood: 27127
Nearby schools
Schools provided by the listing agent
- Elementary: Northwest
- Middle: North Davidson
- High: North Davidson
Source: Triad MLS. This data may not be complete. We recommend contacting the local school district to confirm school assignments for this home.