It’s here! Classic architectural charm meets modern convenience. This low-maintenance, half-timbered brick Tudor is tucked into a quiet enclave just minutes from hospitals, shopping, dining and all Winston has to offer. Enjoy main-level living with the primary suite and laundry downstairs, with huge bonus rooms upstairs if needed! From the copper-covered entry to the timeless paver-patio out back, you'll fall in love with every detail. The new Wolf appliances in the kitchen make this a chef’s dream. Been thinking about a chandelier in the bathroom? DONE! It is pure elegance over the enormous walk-in marble shower. Natural light, high ceilings, crown molding and REAL HARDWOOD floors create a designer feel in this beautiful home. Additional features include abundant walk-in storage in several areas, low HOA fee, skylights, built-ins, a convenient side entry and easy access to major roads. This pristine, move-in ready home is agent-owned and truly loved.
Pending
Price cut: $30K (7/31)
$499,000
104 Candlewyck Dr, Winston Salem, NC 27104
3beds
2,672sqft
Stick/Site Built, Residential, Single Family Residence
Built in 1984
0.16 Acres Lot
$491,300 Zestimate®
$--/sqft
$100/mo HOA
What's special
- 86 days
- 769
- 29
Zillow last checked:
Listing updated:
Listed by:
Clare Fader 336-575-7262,
Fader Real Estate at ERA Live Moore
Source: Triad MLS,MLS#: 1223274
Facts & features
Interior
Bedrooms & bathrooms
- Bedrooms: 3
- Bathrooms: 3
- Full bathrooms: 2
- 1/2 bathrooms: 1
- Main level bathrooms: 2
Primary bedroom
- Level: Main
- Dimensions: 14.92 x 12.08
Bedroom 2
- Level: Upper
- Dimensions: 17.42 x 16.08
Bedroom 3
- Level: Upper
- Dimensions: 17.25 x 16.33
Dining room
- Level: Main
- Dimensions: 16.08 x 12.92
Entry
- Level: Main
- Dimensions: 10.92 x 6.67
Kitchen
- Level: Main
- Dimensions: 19.83 x 12.92
Living room
- Level: Main
- Dimensions: 18.08 x 15.75
Heating
- Forced Air, Multiple Systems, Natural Gas
Cooling
- Central Air, Multi Units
Appliances
- Included: Oven, Dishwasher, Disposal, Double Oven, Electric Water Heater
- Laundry: Dryer Connection, Main Level, Washer Hookup
Features
- Built-in Features, Ceiling Fan(s), Dead Bolt(s), Kitchen Island, Pantry, Solid Surface Counter, Sound System, Vaulted Ceiling(s), Wet Bar
- Flooring: Carpet, Engineered Hardwood, Tile, Wood
- Doors: Insulated Doors
- Windows: Insulated Windows
- Basement: Crawl Space
- Attic: Access Only,Pull Down Stairs
- Number of fireplaces: 1
- Fireplace features: Gas Log, Living Room
Interior area
- Total structure area: 2,672
- Total interior livable area: 2,672 sqft
- Finished area above ground: 2,672
Property
Parking
- Total spaces: 1
- Parking features: Carport, Driveway, Paved, Attached Carport
- Attached garage spaces: 1
- Has carport: Yes
- Has uncovered spaces: Yes
Features
- Levels: One and One Half
- Stories: 1
- Patio & porch: Porch
- Pool features: None
- Fencing: Fenced,Privacy
Lot
- Size: 0.16 Acres
- Features: City Lot
Details
- Parcel number: 6815158142
- Zoning: RS9-S
- Special conditions: Owner Sale
Construction
Type & style
- Home type: SingleFamily
- Property subtype: Stick/Site Built, Residential, Single Family Residence
Materials
- Brick
Condition
- Year built: 1984
Utilities & green energy
- Sewer: Public Sewer
- Water: Public
Community & HOA
Community
- Security: Carbon Monoxide Detector(s)
- Subdivision: Candlewyck
HOA
- Has HOA: Yes
- HOA fee: $1,200 annually
Location
- Region: Winston Salem
Financial & listing details
- Tax assessed value: $542,900
- Annual tax amount: $5,983
- Date on market: 6/4/2026
- Cumulative days on market: 74 days
- Listing agreement: Exclusive Right To Sell
Estimated market value
$491,300
$467,000 - $516,000
$2,710/mo
Price history
| Date | Event | Price |
|---|---|---|
| 8/5/2026 | Pending sale | $499,000 |
Source:  Triad MLS #1223274 Report a problem Triad MLS #1223274 Report a problem | ||
| 7/31/2026 | Price change | $499,000-5.7% |
Source: Triad MLS #1223274 Report a problem | ||
| 6/22/2026 | Listed for sale | $529,000 |
Source: Triad MLS #1223274 Report a problem | ||
| 6/10/2026 | Pending sale | $529,000 |
Source: Triad MLS #1223274 Report a problem | ||
| 6/5/2026 | Listed for sale | $529,000+0.3% |
Source: Triad MLS #1223274 Report a problem | ||
| 9/6/2024 | Sold | $527,500-4.1% |
Source: Triad MLS #1149993 Report a problem | ||
| 8/11/2024 | Pending sale | $549,900 |
Source: Triad MLS #1149993 Report a problem | ||
| 7/24/2024 | Listed for sale | $549,900+10% |
Source: Triad MLS #1149993 Report a problem | ||
| 10/5/2022 | Sold | $500,000-2.9% |
Source: Triad MLS #1083508 Report a problem | ||
| 10/5/2022 | Pending sale | $515,000$193/sqft |
Source:  Berkshire Hathaway HomeServices Carolinas Realty #1083508 Report a problem Berkshire Hathaway HomeServices Carolinas Realty #1083508 Report a problem | ||
| 10/5/2022 | Listing removed | -- |
Source: Berkshire Hathaway HomeServices Carolinas Realty Report a problem | ||
| 9/12/2022 | Pending sale | $515,000 |
Source: Triad MLS #1083508 Report a problem | ||
| 9/8/2022 | Listed for sale | $515,000+47.2% |
Source: Triad MLS #1083508 Report a problem | ||
| 7/29/2019 | Sold | $349,900 |
Source: Triad MLS #929213 Report a problem | ||
| 6/27/2019 | Pending sale | $349,900$131/sqft |
Source: Redfin Corporation #929213 Report a problem | ||
| 6/19/2019 | Listed for sale | $349,900$131/sqft |
Source: Redfin Corporation #929213 Report a problem | ||
| 5/8/2019 | Pending sale | $349,900$131/sqft |
Source: Redfin Corporation #929213 Report a problem | ||
| 4/30/2019 | Listed for sale | $349,900+14%$131/sqft |
Source: Redfin Corporation #929213 Report a problem | ||
| 9/20/2016 | Sold | $307,000-2.5% |
Source: Triad MLS #786976 Report a problem | ||
| 8/25/2016 | Pending sale | $315,000$118/sqft |
Source: Leonard Ryden Burr Real Estate #786976 Report a problem | ||
| 6/20/2016 | Price change | $315,000-2.1%$118/sqft |
Source: Leonard Ryden Burr Real Estate #786976 Report a problem | ||
| 5/9/2016 | Price change | $321,900-2.4%$120/sqft |
Source: Leonard Ryden Burr Real Estate #786976 Report a problem | ||
| 3/14/2016 | Listed for sale | $329,900$123/sqft |
Source: Leonard Ryden Burr Real Estate #786976 Report a problem | ||
| 12/21/2015 | Listing removed | $329,900$123/sqft |
Source: Berkshire Hathaway HomeServices Carolinas Realty #757447 Report a problem | ||
| 7/18/2015 | Price change | $329,900-4.3%$123/sqft |
Source: Berkshire Hathaway HomeServices Carolinas Realty #757447 Report a problem | ||
| 5/6/2015 | Listed for sale | $344,900+6.1%$129/sqft |
Source: Berkshire Hathaway HomeServices Carolinas Realty #757447 Report a problem | ||
| 6/13/2006 | Sold | $325,000$122/sqft |
Source: Public Record Report a problem | ||
Public tax history
| Year | Property taxes | Tax assessment |
|---|---|---|
| 2025 | $5,984 +24.8% | $542,900 +58.9% |
| 2024 | $4,793 +4.8% | $341,700 |
| 2023 | $4,575 +1.9% | $341,700 |
| 2022 | $4,489 +1.8% | $341,700 |
| 2021 | $4,409 +8% | $341,700 |
| 2020 | $4,081 -0.7% | -- |
| 2019 | $4,110 +5.3% | $295,500 |
| 2018 | $3,903 | $295,500 -0.1% |
| 2016 | $3,903 +1.8% | $295,762 |
| 2015 | $3,834 +3.1% | $295,762 |
| 2014 | $3,718 | $295,762 |
| 2013 | -- | $295,762 -7% |
| 2012 | -- | $317,917 |
| 2011 | -- | $317,917 |
| 2010 | -- | -- |
| 2009 | -- | $317,917 -4.6% |
| 2008 | -- | $333,179 |
| 2007 | -- | -- |
| 2006 | -- | $333,179 |
| 2005 | -- | $333,179 +21.9% |
| 2004 | -- | $273,392 |
| 2003 | -- | $273,392 |
| 2002 | -- | $273,392 |
| 2001 | -- | $273,392 +21% |
| 2000 | -- | $226,025 |
Find assessor info on the county website
Monthly payment
Est. payment
Payment breakdown
Explore the cost of this home by adjusting the details. Changes won't be saved.Climate risks
Neighborhood: South Fork

Similar homes
- $415,0003 bd2 ba2.1k sqft410 N Gordon Dr, Winston Salem, NC 27104For Sale

 MLS ID #1222083, Dwanna Adams. Triad MLS
 - $565,0004 bd5 ba2.8k sqft500 Knob View Dr, Winston Salem, NC 27104For Sale
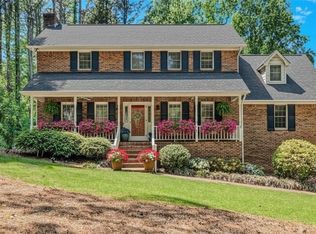 MLS ID #1232862, Carla Hoots. Triad MLS
 - $468,0003 bd2 ba2.3k sqft5420 Stone Crossing Dr, Winston Salem, NC 27104For Sale
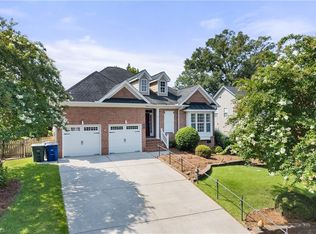 MLS ID #1231469, Steven Montgomery. Triad MLS
 - $509,9003 bd2 ba2.3k sqft237 Village Green Sq, Winston Salem, NC 27104For Sale
 MLS ID #1231286, Susan Maier Colon. Triad MLS
 - $509,0004 bd4 ba3k sqft5412 Kingsbridge Rd, Winston Salem, NC 27103For SaleMLS ID #1228405, Lindsey King. Triad MLS
- $459,9004 bd3 ba2.5k sqft309 Hambrick Ct, Winston Salem, NC 27106For SaleMLS ID #1230183, Noah Wilkerson. Triad MLS
- $529,0005 bd4 ba3.3k sqft805 Chartwell Cir, Winston Salem, NC 27106For SaleMLS ID #1220171, Emily Phipps. Triad MLS
- $400,0003 bd2 ba1.9k sqft1103 N Peace Haven Rd, Winston Salem, NC 27104For SaleMLS ID #1223828, Fletcher Bingham. Triad MLS
- $524,5003 bd4 ba2.9k sqft5009 Meadow Hill Ct, Winston Salem, NC 27106For SaleMLS ID #1228930, Josh Loew. Triad MLS
- $560,0003 bd4 ba2.9k sqft817 Clovelly Rd, Winston Salem, NC 27106For SaleMLS ID #1229606, Allison Sigmon. Triad MLS
- $665,0004 bd3 ba3k sqft528 Amos Garden Dr, Winston Salem, NC 27104For SaleMLS ID #1231319, Victoria L. Boysen. Triad MLS
- $469,9003 bd3 ba2.4k sqft5356 Graycliff Ln, Clemmons, NC 27012For SaleMLS ID #1233064, Arlene Rouse. Triad MLS
- $439,0005 bd3 ba2.3k sqft78 Robinhood Cir, Winston Salem, NC 27106For SaleMLS ID #1230431, Renea Burgess. Triad MLS
- $739,9004 bd3 ba3.1k sqft1025 Oaklawn Ave, Winston Salem, NC 27104For SaleMLS ID #1226651, Rick Epperson. Triad MLS
- $449,9003 bd3 ba2.5k sqft185 Spring Lake Ct, Lexington, NC 27295For SaleMLS ID #1231132, Lisa Gifford. Triad MLS
- $575,0004 bd5 ba3.9k sqft1549 Turkey Hill Rd, Winston Salem, NC 27106For SaleMLS ID #1230078, Judy Ricardo. Triad MLS
- $439,9003 bd2 ba2k sqft233 Brooks Landing Dr, Winston Salem, NC 27106For SaleMLS ID #1223398, Lloyd Dillon, III. Triad MLS
- $445,0004 bd2 ba2k sqft1201 S Hawthorne Rd, Winston Salem, NC 27103For SaleMLS ID #1218610, Mark Easterling. Triad MLS
- $314,9004 bd3 ba2k sqft3857 Crestwell Cove Ct, Winston Salem, NC 27103For SaleMLS ID #1233400, Victoria L. Boysen. Triad MLS
- $485,0003 bd2 ba2.2k sqft4693 Kellys Trail Ct, Winston Salem, NC 27101For SaleMLS ID #1219440, Jodi Lee Tate. Triad MLS
