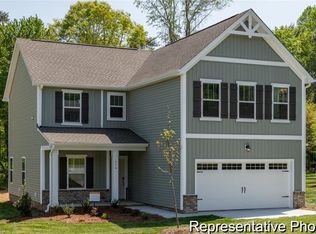
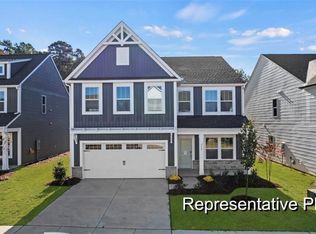
The Lenox at River Rock combines stylish design with everyday functionality in this spacious two-story home featuring 4 bedrooms, 2.5 baths, and an attached two-car garage. The open-concept main level offers a dedicated study, expansive Great Room, and a beautifully appointed kitchen with Level 4 quartz countertops, designer tile backsplash, painted and stained cabinetry, a large center island, stainless steel appliances, and a gas range. Upstairs, a versatile loft complements the private primary suite, three secondary bedrooms, and laundry room. Enjoy the expanded rear concrete patio, perfect for grilling, relaxing, or entertaining outdoors. Premium upgrades including luxury flooring, hardwood stairs, designer lighting, a tankless gas water heater, and thoughtful finishes make this move-in ready home an exceptional value in River Rock.
Pending
$414,670
1067 Panola Rd #178, Winston Salem, NC 27106
4beds
2,541sqft
Stick/Site Built, Residential, Single Family Residence
Built in 2026
0.2 Acres Lot
$413,200 Zestimate®
$--/sqft
$42/mo HOA
What's special
- 55 days
- 21
- 0
Likely to sell faster than
Zillow last checked:
Listing updated:
Listed by:
Kaylee Wilson 980-313-3321,
TLS Realty LLC
Source: Triad MLS,MLS#: 1228872
Facts & features
Interior
Bedrooms & bathrooms
- Bedrooms: 4
- Bathrooms: 3
- Full bathrooms: 2
- 1/2 bathrooms: 1
- Main level bathrooms: 1
Primary bedroom
- Level: Second
Bedroom 2
- Level: Second
Bedroom 3
- Level: Second
Bedroom 4
- Level: Second
Dining room
- Level: Main
Great room
- Level: Main
Kitchen
- Level: Main
Laundry
- Level: Second
Study
- Level: Main
Heating
- Floor Furnace, Natural Gas
Cooling
- Central Air
Appliances
- Included: Microwave, Dishwasher, Disposal, Free-Standing Range, Range Hood, Gas Water Heater, Tankless Water Heater
- Laundry: Dryer Connection, Laundry Room, Washer Hookup
Features
- Kitchen Island, Pantry, Separate Shower, Solid Surface Counter
- Flooring: Carpet, Laminate, Tile, Vinyl
- Has basement: No
- Has fireplace: No
Interior area
- Total structure area: 2,541
- Total interior livable area: 2,541 sqft
- Finished area above ground: 2,541
Property
Parking
- Total spaces: 2
- Parking features: Driveway, Garage, Garage Door Opener, Attached, Garage Faces Front
- Attached garage spaces: 2
- Has uncovered spaces: Yes
Features
- Levels: Two
- Stories: 2
- Patio & porch: Porch
- Pool features: None
Lot
- Size: 0.2 Acres
Details
- Parcel number: 6817024534000
- Zoning: RS9
- Special conditions: Owner Sale
Construction
Type & style
- Home type: SingleFamily
- Property subtype: Stick/Site Built, Residential, Single Family Residence
Materials
- Cement Siding
- Foundation: Slab
Condition
- New Construction
- New construction: Yes
- Year built: 2026
Utilities & green energy
- Sewer: Public Sewer
- Water: Public
Community & HOA
Community
- Security: Carbon Monoxide Detector(s), Smoke Detector(s)
- Subdivision: River Rock
HOA
- Has HOA: Yes
- HOA fee: $500 annually
Location
- Region: Winston Salem
Financial & listing details
- Tax assessed value: $48,500
- Date on market: 7/23/2026
- Cumulative days on market: 34 days
- Listing agreement: Exclusive Right To Sell
- Listing terms: Cash,Conventional,FHA,VA Loan
Estimated market value
$413,200
$393,000 - $434,000
$2,703/mo
Price history
| Date | Event | Price |
|---|---|---|
| 8/6/2026 | Pending sale | $414,670 |
Source:  Triad MLS #1228872 Report a problem Triad MLS #1228872 Report a problem | ||
| 7/23/2026 | Listed for sale | $414,670+4.7% |
Source: Triad MLS #1228872 Report a problem | ||
| 2/10/2026 | Listing removed | $395,900$156/sqft |
Source:  True Homes Report a problem True Homes Report a problem | ||
| 1/10/2026 | Listed for sale | $395,900$156/sqft |
Source: True Homes Report a problem | ||
Public tax history
Tax history is unavailable.
Monthly payment
Est. payment
Payment breakdown
Explore the cost of this home by adjusting the details. Changes won't be saved.Climate risks
Neighborhood: 27106
Nearby schools
Schools provided by the listing agent
- Elementary: Speas
- Middle: Paisley
- High: Mt. Tabor
Source: Triad MLS. This data may not be complete. We recommend contacting the local school district to confirm school assignments for this home.
Similar homes
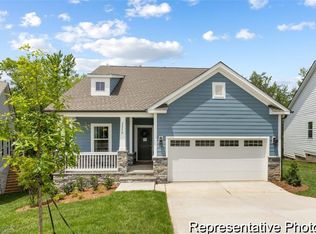
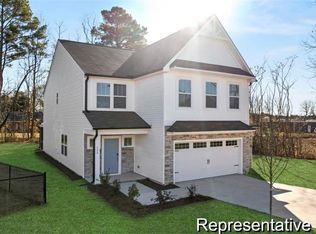
- $449,5005 bd3 ba2.9k sqft2874 Wood Valley Rd #166, Winston Salem, NC 27106New Construction
 Triad MLS
 - $415,5004 bd3 ba2.3k sqft5040 Whitewood Ln, Winston Salem, NC 27104For Sale
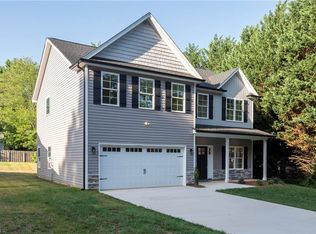 MLS ID #1201498, Veronica Weidl. Triad MLS
 - $285,9004 bd3 ba2k sqft5224 Becks Church Rd #32, Winston Salem, NC 27106New Construction
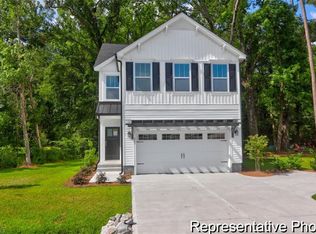 Triad MLS
 - $314,9004 bd3 ba2k sqft678 Mint Hill Cir #57, Winston Salem, NC 27106New Construction
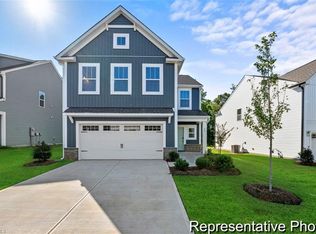 Triad MLS
 - $589,9003 bd3 ba2.4k sqft2737 Zuni Ct, Winston Salem, NC 27106New ConstructionMLS ID #1225138, Jodi Lee Tate. Triad MLS
- $439,9004 bd3 ba2.1k sqft1950 Wild Rosewood Way, Winston Salem, NC 27103New ConstructionMLS ID #1223705, Kristin Bennett Wooten. Triad MLS
- $329,9005 bd3 ba2.5k sqft5560 Frances Ct, Winston Salem, NC 27105For SaleMLS ID #1228809, Stacy Pranger. Triad MLS
- $439,9004 bd3 ba2.1k sqft1926 Wild Rosewood Way, Winston Salem, NC 27103For SaleMLS ID #1213741, Kristin Bennett Wooten. Triad MLS
- $334,9004 bd3 ba2.3k sqft2043 Tiger Eye Ct #4, Winston Salem, NC 27127New ConstructionTriad MLS
- $420,0003 bd3 ba2.5k sqft4520 Sapphire Ct, Clemmons, NC 27012For SaleMLS ID #1229610, Gina Mounce. Triad MLS
- $399,9004 bd3 ba2.4k sqft865 Brooklet Ct, Winston Salem, NC 27127New ConstructionTriad MLS
- $366,9004 bd3 ba1.8k sqft1046 Jonestown Rd, Winston Salem, NC 27103New ConstructionTriad MLS
- $309,9004 bd3 ba2.4k sqft3048 Stauton Dr, Winston Salem, NC 27105For SaleMLS ID #1225568, Blake Ginther. Triad MLS
- $429,4654 bd3 ba2.6k sqft2969 Flat Rock Dr, Winston Salem, NC 27127New ConstructionTriad MLS
- $425,0003 bd3 ba2.5k sqft5127 Garnet Hill Dr, Clemmons, NC 27012For SaleMLS ID #1226214, Tawana Rice. Triad MLS
- $419,5004 bd3 ba2.4k sqft2371 Robbins Perch West Ct, Kernersville, NC 27284New ConstructionTriad MLS
- $399,9004 bd3 ba2.6k sqft853 Brooklet Ct, Winston Salem, NC 27127New ConstructionTriad MLS
- $429,9004 bd4 ba2.3k sqft6055 Frye Bridge Rd, Clemmons, NC 27012New ConstructionMLS ID #1224013, James Kensky. Triad MLS
- $444,9004 bd3 ba3.2k sqft195 Creeks Edge Ct, Clemmons, NC 27012For SaleMLS ID #1224700, Nikki Conrad. Triad MLS
- $393,9004 bd3 ba2.2k sqft204 Macintosh Dr, King, NC 27021New ConstructionTriad MLS
