Skip main navigation
Sold for $347,500
  • $347,500

    1109 Panola Rd #171, Winston Salem, NC 27106

    3beds
    1,723sqft
    Stick/Site Built, Residential, Single Family Residence
    Built in 2025
    0.2 Acres Lot
    $347,500 Zestimate®
    $--/sqft
    $2,189 Estimated rent

    Home value

    $347,500

    $323,000 - $375,000

    $2,189/mo

    Zestimate® history
    Loading
    Loading...

    Owner options

    List your home for rent

    $2,189/mo

    Rent Zestimate®

    Find your next renter with Zillow Rental Manager. Plus, with online applications, you can quickly screen prospective tenants – for free.

    Learn more

    $2,189/mo

    Rent Zestimate®

    Refinance and save

    $2,576/mo

    Est. payment

    Refinancing to a lower rate could help reduce your monthly payments and save thousands over the life of the loan.

    See today's rates

    $2,576/mo

    Est. payment

    Explore your selling options

    Work with a Zillow partner agent

    Leverage their expertise and Zillow's premium Showcase listings to get your home seen by more buyers.

    Get started

    List with your own agent

    Get your home in front of millions of buyers by listing it on Zillow.

    Learn how to do it

    Sell it yourself

    Take full control of how buyers see your home on Zillow by listing For Sale by Owner (FSBO).

    List your home

    What's special

    Versatile open loftWell-appointed kitchenConvenient laundry roomOversized primary suiteExpansive walk-in closetPrivate bathGenerous closet space
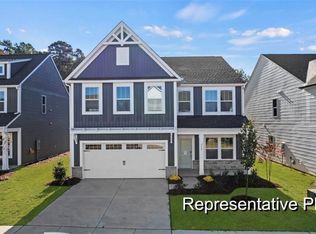
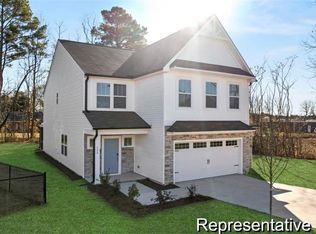
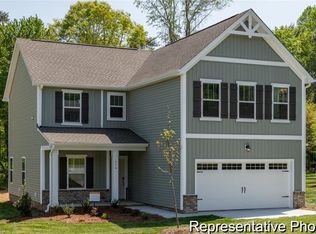
    Introducing The Aria, a thoughtfully designed semi-custom home offering 1,603–1,843 square feet of flexible living space with 3 bedrooms and 2.5 bathrooms. This popular floorplan is ideal for a variety of lifestyles and is available as a quick move-in opportunity with upgraded features throughout. The main level showcases a bright open-concept design, highlighted by a spacious Great Room that seamlessly connects to the well-appointed Kitchen and Dining Nook—perfect for everyday living and entertaining. Upstairs, enjoy an oversized Primary Suite featuring a private bath and an expansive walk-in closet. The second floor also includes a versatile open Loft, a convenient Laundry Room, and two additional bedrooms with generous closet space. Designed for comfort, functionality, and modern living, The Aria delivers quality construction, flexible spaces, and desirable upgrades in a home tailored to today’s buyer.

    Zillow last checked:

    Listing updated:

    Listed by:

    Kaylee Wilson 858-735-4023,

    TLS Realty LLC

    Bought with:

    Jesus Sandoval, 339289

    Smart Move Group

    Source: Triad MLS,MLS#: 1206482MLS LogoOriginating MLS: Winston-Salem

    Facts & features

    Interior

    Bedrooms & bathrooms
    • Bedrooms: 3
    • Bathrooms: 3
    • Full bathrooms: 2
    • 1/2 bathrooms: 1
    • Main level bathrooms: 1
    Primary bedroom
    • Level: Second
    Bedroom 2
    • Level: Second
    Bedroom 3
    • Level: Second
    Dining room
    • Level: Main
    Great room
    • Level: Main
    Kitchen
    • Level: Main
    Laundry
    • Level: Second
    Loft
    • Level: Second
    Heating
    • Floor Furnace, Natural Gas
    Cooling
    • Central Air
    Appliances
    • Included: Microwave, Dishwasher, Disposal, Free-Standing Range, Range Hood, Gas Water Heater, Tankless Water Heater
    • Laundry: Dryer Connection, Laundry Room, Washer Hookup
    Features
    • Kitchen Island, Pantry, Separate Shower, Solid Surface Counter
    • Flooring: Carpet, Laminate, Tile, Vinyl
    • Has basement: No
    • Has fireplace: No
    Interior area
    • Total structure area: 1,723
    • Total interior livable area: 1,723 sqft
    • Finished area above ground: 1,723

    Property

    Parking
    • Total spaces: 2
    • Parking features: Driveway, Garage, Garage Door Opener, Attached, Garage Faces Front
    • Attached garage spaces: 2
    • Has uncovered spaces: Yes
    Features
    • Levels: Two
    • Stories: 2
    • Patio & porch: Porch
    • Pool features: None
    Lot
    • Size: 0.20 Acres
    Details
    • Parcel number: 6817021286000
    • Zoning: RS9
    • Special conditions: Owner Sale

    Construction

    Type & style
    • Home type: SingleFamily
    • Property subtype: Stick/Site Built, Residential, Single Family Residence
    Materials
    • Cement Siding
    • Foundation: Slab
    Condition
    • New Construction
    • New construction: Yes
    • Year built: 2025

    Utilities & green energy

    • Sewer: Public Sewer
    • Water: Public

    Community & neighborhood

    Security
    • Security features: Carbon Monoxide Detector(s), Smoke Detector(s)
    Location
    • Region: Winston Salem
    • Subdivision: River Rock

    HOA & financial

    HOA
    • Has HOA: Yes
    • HOA fee: $500 annually

    Other

    Other facts
    • Listing agreement: Exclusive Right To Sell
    • Listing terms: Cash,Conventional,FHA,VA Loan

    Price history

    DateEventPrice
    3/18/2026Sold$347,500
    Source: Triad MLS #1206482 Report a problem
    2/2/2026Pending sale$347,500
    Source: Triad MLS #1206482 Report a problem
    1/28/2026Price change$347,500-1.4%
    Source: Triad MLS #1206482 Report a problem
    1/22/2026Price change$352,500-1.4%
    Source: Triad MLS #1206482 Report a problem
    1/13/2026Listed for sale$357,500
    Source: Triad MLS #1206482 Report a problem

    Public tax history

    Tax history is unavailable.

    Neighborhood: 27106

    Nearby schools

    GreatSchools rating
    Schools provided by the listing agent
    • Elementary: Speas
    • Middle: Paisley
    • High: Mt. Tabor

    Source: Triad MLS. This data may not be complete. We recommend contacting the local school district to confirm school assignments for this home.

    Get a cash offer in 3 minutes
    Find out how much your home could sell for in as little as 3 minutes with a no-obligation cash offer.
    Estimated market value
    $347,500
    Get a cash offer in 3 minutes
    Find out how much your home could sell for in as little as 3 minutes with a no-obligation cash offer.
    Estimated market value
    $347,500