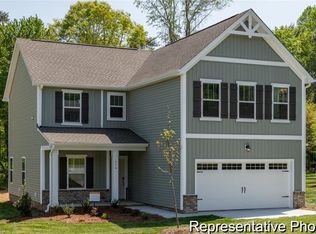
Single-level living in River Rock! The Abington ranch offers 3 bedrooms, 2 full baths and an open layout designed to make the most of its space. The kitchen stands out with quartz countertops, upgraded staggered cabinetry, Level 7 tile backsplash, stainless appliances and upgraded gold faucet, opening directly to the dining area and Great Room. Sustainable wood laminate flooring enhances the main living areas, while the private primary suite features a walk-in closet, dual quartz vanity, ceramic tile flooring and 5' tiled shower with niche. Two secondary bedrooms and a full bath complete the flexible ranch layout. Outside, enjoy a covered front porch, expansive 228-sq-ft rear concrete patio and attached 2-car garage. Under construction now—secure this stylish River Rock home before completion!
Pending
$339,900
2773 Wood Valley Rd #30, Winston Salem, NC 27106
3beds
1,280sqft
Stick/Site Built, Residential, Single Family Residence
Built in 2026
0.11 Acres Lot
$338,100 Zestimate®
$--/sqft
$42/mo HOA
What's special
Single-level livingCovered front porchCeramic tile flooringStainless appliancesUpgraded gold faucetQuartz countertopsPrivate primary suite
- 37 days
- 196
- 13
Zillow last checked:
Listing updated:
Listed by:
Kaylee Wilson 980-313-3321,
TLS Realty LLC
Source: Triad MLS,MLS#: 1230683
Facts & features
Interior
Bedrooms & bathrooms
- Bedrooms: 3
- Bathrooms: 2
- Full bathrooms: 2
- Main level bathrooms: 2
Primary bedroom
- Level: Main
Bedroom 2
- Level: Main
Bedroom 3
- Level: Main
Dining room
- Level: Main
Great room
- Level: Main
Kitchen
- Level: Main
Laundry
- Level: Main
Heating
- Floor Furnace, Natural Gas
Cooling
- Central Air
Appliances
- Included: Microwave, Dishwasher, Disposal, Free-Standing Range, Range Hood, Gas Water Heater, Tankless Water Heater
- Laundry: Dryer Connection, Laundry Room, Washer Hookup
Features
- Kitchen Island, Pantry, Separate Shower, Solid Surface Counter
- Flooring: Carpet, Laminate, Tile, Vinyl
- Has basement: No
- Has fireplace: No
Interior area
- Total structure area: 1,280
- Total interior livable area: 1,280 sqft
- Finished area above ground: 1,280
Property
Parking
- Total spaces: 2
- Parking features: Driveway, Garage, Garage Door Opener, Attached, Garage Faces Front
- Attached garage spaces: 2
- Has uncovered spaces: Yes
Features
- Levels: One
- Stories: 1
- Patio & porch: Porch
- Pool features: None
Lot
- Size: 0.11 Acres
Details
- Parcel number: 6817022872000
- Zoning: RS9
- Special conditions: Owner Sale
Construction
Type & style
- Home type: SingleFamily
- Architectural style: Ranch
- Property subtype: Stick/Site Built, Residential, Single Family Residence
Materials
- Cement Siding
- Foundation: Slab
Condition
- New Construction
- New construction: Yes
- Year built: 2026
Utilities & green energy
- Sewer: Public Sewer
- Water: Public
Community & HOA
Community
- Security: Carbon Monoxide Detector(s), Smoke Detector(s)
- Subdivision: River Rock
HOA
- Has HOA: Yes
- HOA fee: $500 annually
Location
- Region: Winston Salem
Financial & listing details
- Tax assessed value: $45,900
- Annual tax amount: $270
- Date on market: 8/10/2026
- Cumulative days on market: 37 days
- Listing agreement: Exclusive Right To Sell
- Listing terms: Cash,Conventional,FHA,VA Loan
Estimated market value
$338,100
$321,000 - $355,000
$1,865/mo
Price history
| Date | Event | Price |
|---|---|---|
| 9/3/2026 | Pending sale | $339,900 |
Source:  Triad MLS #1230683 Report a problem Triad MLS #1230683 Report a problem | ||
| 8/10/2026 | Listed for sale | $339,900 |
Source: Triad MLS #1230683 Report a problem | ||
Public tax history
Tax history is unavailable.
Monthly payment
Est. payment
Payment breakdown
Explore the cost of this home by adjusting the details. Changes won't be saved.Climate risks
Neighborhood: 27106
Nearby schools
Schools provided by the listing agent
- Elementary: Speas
- Middle: Paisley
- High: Mt. Tabor
Source: Triad MLS. This data may not be complete. We recommend contacting the local school district to confirm school assignments for this home.

Similar homes
- $308,0003 bd3 ba1.7k sqft2312 Barnsley Ct, Winston Salem, NC 27106For Sale

 MLS ID #1233512, Douglas Smith. Triad MLS
 - $310,0004 bd3 ba1.8k sqft4405 Murray Ct, Winston Salem, NC 27106For Sale
 MLS ID #1230406, Xueying Li. Triad MLS
 - $360,0003 bd2 ba1.8k sqft5612 Murray Rd, Winston Salem, NC 27106New Construction
 MLS ID #1233033, Kyla Helsley. Triad MLS
 - $279,0004 bd3 ba1.6k sqft296 Azalea Dr, Winston Salem, NC 27105For Sale
 MLS ID #1234272, Rickey Burke. Triad MLS
 - $389,9004 bd3 ba1.8k sqft4219 Honeysuckle Vine Dr, Winston Salem, NC 27106For SaleMLS ID #1235139, Amanda Heath. Triad MLS
- $319,9003 bd3 ba1.7k sqft5351 Becks Church Rd, Winston Salem, NC 27106For SaleMLS ID #1227435, Brittany Ray. Triad MLS
- $310,0003 bd2 ba1.6k sqft1660 Finwick Dr, Pfafftown, NC 27040For SaleMLS ID #1234438, Broocks Foster. Triad MLS
- $300,0003 bd2 ba1.1k sqft2446 Somerset Place Dr, Winston Salem, NC 27103For SaleMLS ID #1235084, Emily Dunlap. Triad MLS
- $309,9003 bd2 ba1.3k sqft2334 Piccadilly Pines Ct, Winston Salem, NC 27127For SaleMLS ID #1234012, Samantha Mosley. Triad MLS
- $334,9003 bd3 ba1.9k sqft496 Quick Silver Dr, Winston Salem, NC 27127For SaleMLS ID #1216862, Robert Salmons. Triad MLS
- $298,0003 bd3 ba1.5k sqft1365 Still Point Ct, Winston Salem, NC 27103For SaleMLS ID #1226444, Christina Parker. Triad MLS
- $329,9004 bd2 ba1.8k sqft2274 Darwick Rd, Winston Salem, NC 27127New ConstructionMLS ID #1230206, Jordan Hairston. Triad MLS
- $205,0003 bd3 ba1.5k sqft3860 E Huntingreen Ln Unit C, Winston Salem, NC 27106For SaleMLS ID #1231078, Lisa LaDue. Triad MLS
- $305,0003 bd3 ba1.4k sqft4259 Piedmont Farms Way, Winston Salem, NC 27107For SaleMLS ID #1233739, Deena Anibal. Triad MLS
- $229,9002 bd2 ba1k sqft238 Tabor View Ln, Winston Salem, NC 27106For SaleMLS ID #1233762, Julia Zamora-Ferretti. Triad MLS
- $310,0003 bd2 ba1.4k sqft1649 Ralee Dr, Winston Salem, NC 27127New ConstructionMLS ID #1230645, Cynthia Ingle. Triad MLS
- $269,9003 bd2 ba1.5k sqft1522 Weatherend Dr, Rural Hall, NC 27045For SaleMLS ID #1233379, Robert Salmons. Triad MLS
- $350,0003 bd2 ba1.7k sqft802 N Lake Dr, Winston Salem, NC 27127For SaleMLS ID #1235108, Ashley Bonnett. Triad MLS
- $366,9004 bd3 ba1.8k sqft1046 Jonestown Rd, Winston Salem, NC 27103New ConstructionTriad MLS
- $347,9003 bd2 ba1.5k sqft3434 Robindale Dr, Winston Salem, NC 27107New ConstructionTriad MLS
