Want a super location in Sherwood Forest? This is the house! So close to schools, shopping, and a few short minutes to major roadways This one owner home has been lovingly maintained. The mid-century modern feel continues with some updates in the kitchen and baths. The large living room has lots of light, lots of room to entertain and flows into the dining room, kitchen and sunroom. Enjoy the peaceful wooded backyard through lots of windows in the sunroom or overlooking the yard from the deck. This home has plenty of room for expansion: with permanent stairs up, the attic is fully floored. The house was designed to finish the attic into bedrooms or more living space. The lower level has a big playroom with a wet bar and walk-out doors to the brick patio plus a big laundry room. The unfinished portion of the basement has plenty of room for a good-sized workshop. The yard is lush with many perennials and is in bloom most of the year. Listing Agent related to seller.
Pending
$435,000
1090 Yorkshire Rd, Winston Salem, NC 27106
3beds
2,564sqft
Stick/Site Built, Residential, Single Family Residence
Built in 1964
0.58 Acres Lot
$417,000 Zestimate®
$--/sqft
$-- HOA
What's special
Brick patioMid-century modern feelPeaceful wooded backyardBig laundry room
- 77 days
- 182
- 3
Likely to sell faster than
Zillow last checked:
Listing updated:
Listed by:
Ruth Prongay 336-813-1013,
Berkshire Hathaway HomeServices Carolinas Realty
Source: Triad MLS,MLS#: 1227292
Facts & features
Interior
Bedrooms & bathrooms
- Bedrooms: 3
- Bathrooms: 3
- Full bathrooms: 3
- Main level bathrooms: 2
Primary bedroom
- Level: Main
- Dimensions: 13.33 x 13.33
Bedroom 2
- Level: Main
- Dimensions: 13.33 x 13.33
Bedroom 3
- Level: Main
- Dimensions: 14.08 x 10.42
Dining room
- Level: Main
- Dimensions: 15.42 x 10.42
Kitchen
- Level: Main
- Dimensions: 13.75 x 12.25
Laundry
- Level: Lower
- Dimensions: 13.33 x 8.67
Living room
- Level: Main
- Dimensions: 18.42 x 15.33
Other
- Level: Lower
- Dimensions: 30.42 x 13.33
Sunroom
- Level: Main
- Dimensions: 14.75 x 13.17
Heating
- Forced Air, Natural Gas
Cooling
- Central Air
Appliances
- Included: Built-In Range, Dishwasher, Disposal, Gas Water Heater
- Laundry: Dryer Connection, In Basement, Washer Hookup
Features
- Built-in Features, Dead Bolt(s), Pantry, Solid Surface Counter
- Flooring: Carpet, Vinyl, Wood
- Basement: Partially Finished, Basement
- Attic: Floored,Permanent Stairs
- Number of fireplaces: 2
- Fireplace features: Living Room, Playroom
Interior area
- Total structure area: 3,920
- Total interior livable area: 2,564 sqft
- Finished area above ground: 1,960
- Finished area below ground: 604
Property
Parking
- Total spaces: 1
- Parking features: Garage, Driveway, Garage Door Opener, Garage Faces Rear, Basement
- Attached garage spaces: 1
- Has uncovered spaces: Yes
Features
- Levels: One
- Stories: 1
- Exterior features: Garden
- Pool features: None
Lot
- Size: 0.58 Acres
Details
- Parcel number: 6816205009
- Zoning: RS9
- Special conditions: Owner Sale
Construction
Type & style
- Home type: SingleFamily
- Property subtype: Stick/Site Built, Residential, Single Family Residence
Materials
- Wood Siding
Condition
- Year built: 1964
Utilities & green energy
- Sewer: Public Sewer
- Water: Public
Community & HOA
Community
- Security: Security System
- Subdivision: Sherwood Forest
HOA
- Has HOA: No
Location
- Region: Winston Salem
Financial & listing details
- Tax assessed value: $381,900
- Annual tax amount: $3,695
- Date on market: 7/13/2026
- Cumulative days on market: 38 days
- Listing agreement: Exclusive Right To Sell
- Listing terms: Cash,Conventional
Estimated market value
$417,000
$396,000 - $438,000
$2,719/mo
Price history
| Date | Event | Price |
|---|---|---|
| 8/17/2026 | Pending sale | $435,000 |
Source:  Triad MLS #1227292 Report a problem Triad MLS #1227292 Report a problem | ||
| 7/13/2026 | Listed for sale | $435,000 |
Source: Triad MLS #1227292 Report a problem | ||
Public tax history
| Year | Property taxes | Tax assessment |
|---|---|---|
| 2025 | $4,209 +13.9% | $381,900 +45% |
| 2024 | $3,695 +4.8% | $263,400 |
| 2023 | $3,526 +1.9% | $263,400 |
| 2022 | $3,461 +1.8% | $263,400 |
| 2021 | $3,398 +4.5% | $263,400 +11.8% |
| 2020 | $3,252 -0.7% | $235,500 |
| 2019 | $3,276 +5.3% | $235,500 |
| 2018 | $3,111 | $235,500 +8.5% |
| 2016 | $3,111 +10.6% | $216,988 |
| 2015 | $2,812 +3.1% | $216,988 |
| 2014 | $2,727 | $216,988 |
| 2013 | -- | $216,988 -5.2% |
| 2012 | -- | $228,858 |
| 2011 | -- | $228,858 |
| 2010 | -- | $228,858 |
| 2009 | -- | $228,858 +17.4% |
| 2008 | -- | $194,993 |
| 2007 | -- | $194,993 |
| 2006 | -- | -- |
| 2005 | -- | $191,335 +17.5% |
| 2004 | -- | $162,868 |
| 2003 | -- | $162,868 |
| 2002 | -- | $162,868 |
| 2001 | -- | $162,868 +0.1% |
| 2000 | -- | $162,699 |
Find assessor info on the county website
Monthly payment
Est. payment
Payment breakdown
Explore the cost of this home by adjusting the details. Changes won't be saved.Climate risks
Neighborhood: Old Sherwood Forest
- $521,4003 bd3 ba2.5k sqft1080 Yorkshire Rd, Winston Salem, NC 27106Off Market
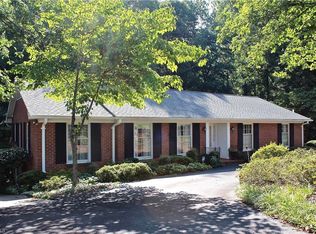
- $552,5004 bd3 ba2.6k sqft1098 Yorkshire Rd, Winston Salem, NC 27106Off Market
- $704,1005 bd4 ba3.3k sqft471 Archer Rd, Winston Salem, NC 27106Off Market
- $634,1004 bd5 ba3k sqft1070 Yorkshire Rd, Winston Salem, NC 27106Off Market
Similar homes
- $439,9004 bd3 ba2.5k sqft309 Hambrick Ct, Winston Salem, NC 27106For Sale

 MLS ID #1230183, Noah Wilkerson. Triad MLS
 - $--3 bd3 ba2.9k sqft1124 Kelwyn Ln, Lewisville, NC 27023Auction
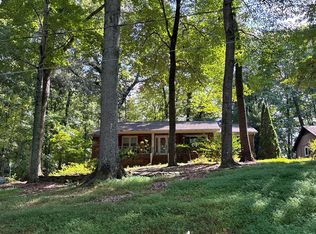 Auction.com 2
 - $449,0003 bd3 ba2.4k sqft106 Bishop St, Winston Salem, NC 27104For Sale
 MLS ID #1226665, Barbara Barnes. Triad MLS
 - $415,0003 bd2 ba2.1k sqft410 N Gordon Dr, Winston Salem, NC 27104For Sale
 MLS ID #1222083, Dwanna Adams. Triad MLS
 - $550,0003 bd4 ba2.9k sqft817 Clovelly Rd, Winston Salem, NC 27106For SaleMLS ID #1229606, Allison Sigmon. Triad MLS
- $399,0004 bd3 ba3.1k sqft1131 Barclay Ter, Winston Salem, NC 27106For SaleMLS ID #1230638, Keith Martin. Triad MLS
- $485,0004 bd3 ba2.7k sqft1301 Watson Ave, Winston Salem, NC 27103For SaleMLS ID #1236947, Luis Peralta. Triad MLS
- $360,0003 bd3 ba1.9k sqft1131 Cypress Cir, Winston Salem, NC 27106For SaleMLS ID #1231235, Kristin Ranson. Triad MLS
- $349,9003 bd2 ba1.4k sqft1201 Strathmore Cir, Winston Salem, NC 27104For SaleMLS ID #1235704, Noah Wilkerson. Triad MLS
- $399,9003 bd3 ba2.3k sqft401 Wind Haven Ln, Winston Salem, NC 27104For SaleMLS ID #1234673, Cindy Kluttz. Triad MLS
- $499,0002 bd2 ba1.8k sqft849 Chester Rd, Winston Salem, NC 27104For SaleMLS ID #1235103, Carol Milligan. Triad MLS
- $350,0003 bd3 ba1.9k sqft133 Evergreen Dr, Winston Salem, NC 27106For SaleMLS ID #1233203, Robert Newman. Triad MLS
- $409,0003 bd3 ba2.2k sqft1734 Lancelot Ln, Winston Salem, NC 27103For SaleMLS ID #1225754, Lisa Parrish. Triad MLS
- $375,0004 bd3 ba2.3k sqft148 Brooks Landing Dr, Winston Salem, NC 27106For SaleMLS ID #1234934, Brooke Cashion. Triad MLS
- $434,9003 bd2 ba2k sqft123 S Sunset Dr, Winston Salem, NC 27101For SaleMLS ID #1234305, Jason Coleman. Triad MLS
- $599,9004 bd4 ba3.3k sqft3340 York Rd, Winston Salem, NC 27106For SaleMLS ID #1227524, David Helms. Triad MLS
- $350,0003 bd2 ba1.9k sqft4399 Bridalcreek W, Winston Salem, NC 27106For SaleMLS ID #1233756, Johnathan Meyers. Triad MLS
- $339,9003 bd2 ba1.6k sqft2910 Hope Valley Rd, Winston Salem, NC 27106For SaleMLS ID #1232890, Candy Hege. Triad MLS
- $509,9004 bd3 ba3.2k sqft1014 Greenhurst Rd, Winston Salem, NC 27104For SaleMLS ID #1234351, Heidi Eller. Triad MLS
- $299,9003 bd2 ba1.8k sqft207 Leland Dr, Winston Salem, NC 27106For SaleMLS ID #1234671, Samuel Collins. Triad MLS
