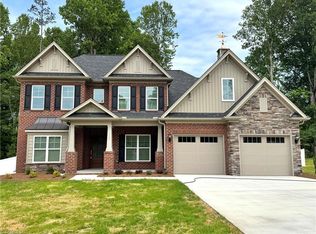
BACK ON MARKET at NO FAULT OF SELLERS! Don't miss another chance to make this home yours! Some homes simply check the boxes—this one invites you to stay awhile. This all-brick new construction home blends timeless style with thoughtfully designed spaces for everyday living. The open-concept layout flows effortlessly from the spacious great room to the kitchen and breakfast room, making quiet evenings or entertaining guests equally enjoyable. The primary suite on the main level offers a private retreat with a spa-inspired bath and generous walk-in closet, while a dedicated office provides the ideal space for working from home or hobbies. With 3 bedrooms, 3 baths, a large partially finished basement, & a finished bonus room, there's flexibility for recreation, guests, or future needs. With a 4-bedroom septic permit the office can easily convert into a fourth bedroom. Relax on the screened porch or adjoining deck overlooking the fenced backyard. See Agent Only Remarks.
For sale
Price cut: $14K (9/10)
$635,000
278 Vine Ridge Dr, Winston Salem, NC 27127
4beds
2,661sqft
Stick/Site Built, Residential, Single Family Residence
Built in 2024
0.81 Acres Lot
$625,900 Zestimate®
$--/sqft
$56/mo HOA
What's special
Large partially finished basementFinished bonus roomDedicated officeSpa-inspired bathKitchen and breakfast roomScreened porchGenerous walk-in closet
- 64 days
- 242
- 5
Zillow last checked:
Listing updated:
Listed by:
Andrew Lay 336-407-8702,
Keller Williams Realty Elite
Source: Triad MLS,MLS#: 1226768
Facts & features
Interior
Bedrooms & bathrooms
- Bedrooms: 4
- Bathrooms: 3
- Full bathrooms: 3
- Main level bathrooms: 2
Primary bedroom
- Level: Main
- Dimensions: 17.33 x 13.67
Bedroom 2
- Level: Main
- Dimensions: 11.92 x 11.58
Bedroom 3
- Level: Basement
- Dimensions: 13.92 x 11.17
Bedroom 4
- Level: Main
- Dimensions: 11.5 x 10
Bonus room
- Level: Basement
- Dimensions: 29.75 x 14.67
Breakfast
- Level: Main
- Dimensions: 11.67 x 11.25
Entry
- Level: Main
- Dimensions: 7.5 x 5.42
Great room
- Level: Main
- Dimensions: 19.92 x 17.5
Kitchen
- Level: Main
- Dimensions: 14 x 2.17
Laundry
- Level: Main
- Dimensions: 8.67 x 7.5
Heating
- Fireplace(s), Forced Air, Natural Gas
Cooling
- Central Air
Appliances
- Included: Microwave, Dishwasher, Disposal, Gas Cooktop, Free-Standing Range, Range Hood, Gas Water Heater
- Laundry: Dryer Connection, Main Level, Washer Hookup
Features
- Great Room, Built-in Features, Ceiling Fan(s), Dead Bolt(s), Kitchen Island, Pantry, Separate Shower, Solid Surface Counter
- Flooring: Carpet, Engineered Hardwood, Tile
- Basement: Partially Finished, Basement
- Attic: Pull Down Stairs
- Number of fireplaces: 1
- Fireplace features: Gas Log, Great Room
Interior area
- Total structure area: 3,582
- Total interior livable area: 2,661 sqft
- Finished area above ground: 1,876
- Finished area below ground: 785
Property
Parking
- Total spaces: 2
- Parking features: Driveway, Garage, Paved, Garage Door Opener, Attached, Garage Faces Front
- Attached garage spaces: 2
- Has uncovered spaces: Yes
Features
- Levels: One
- Stories: 1
- Patio & porch: Porch
- Pool features: None
- Fencing: Fenced
Lot
- Size: 0.81 Acres
- Features: Cleared, Level, Partially Wooded, Subdivided, Not in Flood Zone, Flat, Subdivision
- Residential vegetation: Partially Wooded
Details
- Parcel number: 03003Y0000013000
- Zoning: RA3
- Special conditions: Owner Sale
Construction
Type & style
- Home type: SingleFamily
- Architectural style: Traditional
- Property subtype: Stick/Site Built, Residential, Single Family Residence
Materials
- Brick
Condition
- Year built: 2024
Utilities & green energy
- Sewer: Septic Tank
- Water: Public
Community & HOA
Community
- Security: Security Lights, Carbon Monoxide Detector(s), Smoke Detector(s)
- Subdivision: Ivy Brook
HOA
- Has HOA: Yes
- HOA fee: $675 annually
Location
- Region: Winston Salem
Financial & listing details
- Tax assessed value: $42,000
- Annual tax amount: $269
- Date on market: 7/8/2026
- Cumulative days on market: 64 days
- Listing agreement: Exclusive Right To Sell
- Listing terms: Cash,Conventional,FHA,VA Loan
Estimated market value
$625,900
$595,000 - $657,000
$2,551/mo
Price history
| Date | Event | Price |
|---|---|---|
| 9/10/2026 | Price change | $635,000-2.2% |
Source:  Triad MLS #1226768 Report a problem Triad MLS #1226768 Report a problem | ||
| 9/6/2026 | Listed for sale | $649,000 |
Source: Triad MLS #1226768 Report a problem | ||
| 8/11/2026 | Pending sale | $649,000 |
Source: Triad MLS #1226768 Report a problem | ||
| 8/5/2026 | Listed for sale | $649,000 |
Source: Triad MLS #1226768 Report a problem | ||
| 7/17/2026 | Pending sale | $649,000 |
Source: Triad MLS #1226768 Report a problem | ||
| 7/8/2026 | Listed for sale | $649,000-0.1% |
Source: Triad MLS #1226768 Report a problem | ||
| 4/7/2026 | Sold | $649,445 |
Source: Triad MLS #1124930 Report a problem | ||
| 3/11/2026 | Pending sale | $649,445 |
Source: Triad MLS #1124930 Report a problem | ||
| 10/15/2024 | Price change | $649,445 |
Source: Triad MLS #1124930 Report a problem | ||
| 11/10/2023 | Listed for sale | -- |
Source: Triad MLS #1124930 Report a problem | ||
Public tax history
| Year | Property taxes | Tax assessment |
|---|---|---|
| 2026 | -- | $42,000 |
| 2025 | -- | $42,000 |
| 2024 | -- | $42,000 |
Find assessor info on the county website
Monthly payment
Est. payment
Payment breakdown
Explore the cost of this home by adjusting the details. Changes won't be saved.Climate risks
Neighborhood: 27127
Nearby schools
Schools provided by the listing agent
- Elementary: Friedberg
- Middle: Oak Grove
- High: Oak Grove
Source: Triad MLS. This data may not be complete. We recommend contacting the local school district to confirm school assignments for this home.
Similar homes
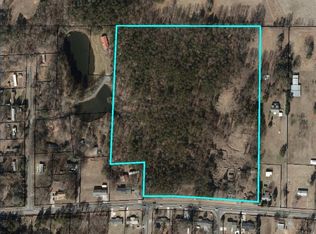
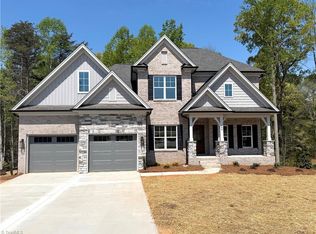
- $659,0003 bd3 ba3.5k sqft293 Vine Ridge Dr, Winston Salem, NC 27127For Sale

 MLS ID #1221981, Rashmie Ramkissoon. Triad MLS
 - $645,0003 bd4 ba2.8k sqft179 Pipers Rdg W, Winston Salem, NC 27127For Sale
 MLS ID #1225637, Darla Miner. Triad MLS
 - $699,0004 bd4 ba3.1k sqft477 Rosewood Dr, Winston Salem, NC 27127For Sale
 MLS ID #1225611, Christopher Neal. Triad MLS
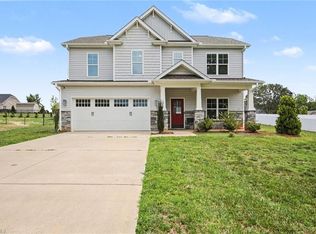
 - $529,0004 bd3 ba2.3k sqft189 Midpines Dr, Winston Salem, NC 27127For Sale
 MLS ID #1225779, Christie Harrison. Triad MLS
 - $565,0005 bd3 ba3.1k sqft204 Montreat Dr, Lexington, NC 27295For SaleMLS ID #1234799, Donise G. Bailey. Triad MLS
- $542,8004 bd4 ba2.6k sqft164 Pipers Rdg E, Winston Salem, NC 27127For SaleMLS ID #1223299, Sherri Pegg. Triad MLS
- $599,0005 bd4 ba3.3k sqft1875 Paragon Dr, Winston Salem, NC 27127For SaleMLS ID #1216731, Sophia Karageorgos. Triad MLS
- $542,9124 bd3 ba2.7k sqft242 Avian Ln, Winston Salem, NC 27127New ConstructionMLS ID #1223193, Stacy Hill. Triad MLS
- $685,0004 bd4 ba2.8k sqft161 Winged Foot Ct, Winston Salem, NC 27107For SaleMLS ID #1233392, Alison Sink. Triad MLS
- $575,0004 bd3 ba2.4k sqft4791 Cooper Rd, Clemmons, NC 27012For SaleMLS ID #1225760, Chasity Robertson. Triad MLS
- $533,8683 bd3 ba2.5k sqft212 Avian Ln, Winston Salem, NC 27127New ConstructionMLS ID #1223249, Stacy Hill. Triad MLS
- $649,9004 bd3 ba3.6k sqft5690 Lauren Acres Ct, Winston Salem, NC 27103For SaleMLS ID #1231182, Erin Hege. Triad MLS
- $608,7804 bd4 ba3k sqft121 Sandpiper Dr #21, Lexington, NC 27295New ConstructionMLS ID #1206375, Alison Sink. Triad MLS
- $419,5004 bd3 ba2.4k sqft865 Brooklet Ct, Winston Salem, NC 27127New ConstructionTriad MLS
- $649,0004 bd4 ba2.4k sqft2748 Bartlett Ln, Clemmons, NC 27012For SaleMLS ID #1233120, Heather Bowen. Triad MLS
- $625,0004 bd3 ba2.7k sqft144 Odell Myers Rd, Advance, NC 27006For SaleMLS ID #1227402, Camden Bouchard. Triad MLS
- $415,5004 bd3 ba2.6k sqft853 Brooklet Ct, Winston Salem, NC 27127New ConstructionTriad MLS
- $665,0004 bd3 ba3k sqft528 Amos Garden Dr, Winston Salem, NC 27104For SaleMLS ID #1231319, Victoria L. Boysen. Triad MLS
- $519,0004 bd4 ba3.3k sqft4844 Old Thomasville Rd, Winston Salem, NC 27107For SaleMLS ID #1228808, Savannah Sliger. Triad MLS
- $349,9004 bd3 ba2.7k sqft1438 Long Hope Dr, Winston Salem, NC 27127For SaleMLS ID #1230602, Kayla Woolman. Triad MLS
