**seller is offering $5,000 credit with an acceptable offer*Welcome home to this well-maintained 4-bedroom, 2.5-bath home offering space, comfort, and versatility! The open-concept main living area features great natural light and flows seamlessly into the dining area and kitchen—perfect for everyday living and entertaining. The kitchen offers ample cabinet space and a functional layout for easy meal prep. The primary suite is conveniently located on the main level, offering added privacy and ease of access. This spacious retreat features a walk-in closet and a private en-suite bath, creating a comfortable and functional space to unwind. Upstairs, additional bedrooms provide flexibility for guests or a home office, along with an additional living area. Enjoy outdoor living with a welcoming front porch and a manageable yard. Located in a beautiful community with a pool and playground, this home offers both relaxation and recreation, with convenient access to shopping, dining, and more!
For sale
Price cut: $5K (7/21)
$305,000
4439 Vernon Cir, Kernersville, NC 27284
4beds
2,586sqft
Stick/Site Built, Residential, Single Family Residence
Built in 2006
0.16 Acres Lot
$302,200 Zestimate®
$--/sqft
$36/mo HOA
What's special
Manageable yardGreat natural lightWelcoming front porchWalk-in closetPrivate en-suite bath
- 126 days |
- 576 |
- 23 |
Zillow last checked:
Listing updated:
Listed by:
Ashley Renee Nelson 336-655-7715,
Berkshire Hathaway HomeServices Carolinas Realty
Source: Triad MLS,MLS#: 1216106
Facts & features
Interior
Bedrooms & bathrooms
- Bedrooms: 4
- Bathrooms: 3
- Full bathrooms: 2
- 1/2 bathrooms: 1
- Main level bathrooms: 2
Primary bedroom
- Level: Main
- Dimensions: 16.33 x 13.08
Bedroom 2
- Level: Second
- Dimensions: 15.5 x 11.92
Bedroom 3
- Level: Second
- Dimensions: 13.5 x 12.42
Bedroom 4
- Level: Second
- Dimensions: 13.33 x 12.08
Breakfast
- Level: Main
- Dimensions: 8.67 x 7.83
Den
- Level: Second
- Dimensions: 20.83 x 14.25
Dining room
- Level: Main
- Dimensions: 14.33 x 11.75
Entry
- Level: Main
- Dimensions: 7.5 x 6.08
Kitchen
- Level: Main
- Dimensions: 13.42 x 10
Laundry
- Level: Main
- Dimensions: 9.33 x 5.25
Living room
- Level: Main
- Dimensions: 18 x 14.33
Heating
- Heat Pump, Zoned, Electric
Cooling
- Heat Pump, Zoned
Appliances
- Included: Microwave, Dishwasher, Disposal, Free-Standing Range, Electric Water Heater
- Laundry: Dryer Connection, Main Level, Washer Hookup
Features
- Ceiling Fan(s), Dead Bolt(s), Soaking Tub, Pantry, Separate Shower
- Flooring: Carpet, Vinyl
- Doors: Insulated Doors, Storm Door(s)
- Windows: Insulated Windows
- Has basement: No
- Attic: Access Only
- Number of fireplaces: 1
- Fireplace features: Gas Log, Living Room
Interior area
- Total structure area: 2,586
- Total interior livable area: 2,586 sqft
- Finished area above ground: 2,586
Property
Parking
- Total spaces: 2
- Parking features: Driveway, Garage, Paved, Garage Door Opener, Attached, Garage Faces Front
- Attached garage spaces: 2
- Has uncovered spaces: Yes
Accessibility
- Accessibility features: Accessible Entrance
Features
- Levels: Two
- Stories: 2
- Patio & porch: Porch
- Pool features: Community
- Fencing: None
Lot
- Size: 0.16 Acres
- Dimensions: 53 x 120 x 6 x 58 x 116
- Features: City Lot, Level, Subdivided, Sloped, Not in Flood Zone, Subdivision
Details
- Parcel number: 6855947772
- Zoning: RM5-S
- Special conditions: Owner Sale
Construction
Type & style
- Home type: SingleFamily
- Architectural style: Traditional
- Property subtype: Stick/Site Built, Residential, Single Family Residence
Materials
- Stone, Vinyl Siding
- Foundation: Slab
Condition
- Year built: 2006
Utilities & green energy
- Sewer: Public Sewer
- Water: Public
Community & HOA
Community
- Security: Security Lights, Smoke Detector(s)
- Subdivision: Vernon Farms
HOA
- Has HOA: Yes
- HOA fee: $435 annually
Location
- Region: Kernersville
Financial & listing details
- Tax assessed value: $341,000
- Annual tax amount: $3,758
- Date on market: 4/16/2026
- Cumulative days on market: 119 days
- Listing agreement: Exclusive Right To Sell
- Listing terms: Cash,Conventional,FHA,VA Loan
Estimated market value
$302,200
$287,000 - $317,000
$2,286/mo
Price history
| Date | Event | Price |
|---|---|---|
| 7/21/2026 | Price change | $305,000-1.6% |
Source:  Triad MLS #1216106 Report a problem Triad MLS #1216106 Report a problem | ||
| 6/10/2026 | Price change | $310,000-1.6% |
Source: Triad MLS #1216106 Report a problem | ||
| 4/16/2026 | Listed for sale | $315,000+142.5% |
Source: Triad MLS #1216106 Report a problem | ||
| 9/26/2011 | Sold | $129,900-26.2% |
Source: Triad MLS #611172 Report a problem | ||
| 7/31/2006 | Sold | $176,000$68/sqft |
Source: Public Record Report a problem | ||
Public tax history
| Year | Property taxes | Tax assessment |
|---|---|---|
| 2025 | $1,879 +26.3% | $341,000 +56.6% |
| 2024 | $1,488 +4.8% | $217,700 |
| 2023 | $1,420 +1.9% | $217,700 |
| 2022 | $1,394 +1.8% | $217,700 |
| 2021 | $1,369 +18.2% | -- |
| 2020 | $1,158 -0.7% | $172,600 |
| 2019 | $1,166 | $172,600 |
| 2018 | -- | $172,600 +24.1% |
| 2016 | $1,108 -38.6% | $139,056 |
| 2015 | $1,803 +3.1% | $139,056 |
| 2014 | $1,748 | $139,056 +1.4% |
| 2013 | -- | $137,096 -20.2% |
| 2012 | -- | $171,773 |
| 2011 | -- | $171,773 |
| 2010 | -- | $171,773 |
| 2009 | -- | $171,773 +3.6% |
| 2008 | -- | $165,879 |
| 2007 | -- | $165,879 |
Find assessor info on the county website
Monthly payment
Est. payment
Payment breakdown
Explore the cost of this home by adjusting the details. Changes won't be saved.Climate risks
Neighborhood: 27284
Nearby schools
GreatSchools rating
- 5/10Smith Farm Elementary SchoolGrades: PK-5Distance: 1.1 mi
- 1/10East Forsyth MiddleGrades: 6-8Distance: 3.1 mi
- 3/10East Forsyth HighGrades: 9-12Distance: 1.6 mi
- $314,1005 bd2 ba2.5k sqft4433 Vernon Cir, Kernersville, NC 27284Off Market

- $278,6004 bd2 ba1.9k sqft4447 Vernon Cir, Kernersville, NC 27284Off Market
- $290,0004 bd3 ba2.2k sqft4425 Vernon Cir, Kernersville, NC 27284Sold

- $275,3003 bd2 ba1.6k sqft4453 Vernon Cir, Kernersville, NC 27284Off Market
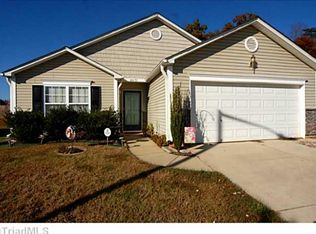
- $304,2004 bd2 ba2.5k sqft4390 Westhill Pl, Kernersville, NC 27284Off Market
- $267,5003 bd2 ba1.5k sqft4378 Westhill Pl, Kernersville, NC 27284Off Market
- $306,2004 bd3 ba1.9k sqft4442 Vernon Cir, Kernersville, NC 27284Off Market
- $285,0003 bd3 ba2k sqft4384 Westhill Pl, Kernersville, NC 27284Sold
A local agent can set up tours, give advice and negotiate with sellers.
A local lender can help you make sure your offer is ready when you are.
Similar homes
- $289,9003 bd3 ba1.5k sqft635 Popes Creek Rd, Kernersville, NC 27284For Sale

 MLS ID #1230032, Nayeli Cortez. Triad MLS
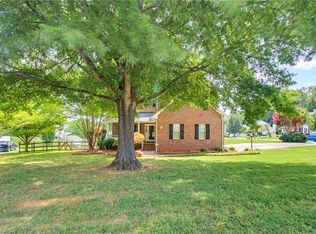
 - $342,0003 bd3 ba2.1k sqft1400 Kayla Cir, Kernersville, NC 27284For Sale
 MLS ID #1231200, Brittany Duncan. Triad MLS
 - $383,0004 bd3 ba2.3k sqft240 Water Mill Rd, Kernersville, NC 27284For Sale
 MLS ID #1227631, Frankie Densmore. Triad MLS
 - $269,9004 bd2 ba2.1k sqft4935 Garden View Dr, Winston Salem, NC 27107For Sale
 MLS ID #1218330, Michael Hosey. Triad MLS
 - $364,0005 bd4 ba2.5k sqft4430 Abbey Park Rd, Kernersville, NC 27284For SaleMLS ID #1218908, Mary Plybon. Triad MLS
- $389,9004 bd3 ba2.4k sqft1460 Land Grove Dr, Kernersville, NC 27284For SaleMLS ID #1228358, Ronnie Hopkins. Triad MLS
- $349,0003 bd2 ba1.5k sqft5917 Kenville Green Cir, Kernersville, NC 27284For SaleMLS ID #1229022, Maichou Thao. Triad MLS
- $254,9003 bd2 ba1.4k sqft4381 Stone Forest Ct, Winston Salem, NC 27105For SaleMLS ID #1229566, Mario Cea. Triad MLS
- $340,0004 bd3 ba2.3k sqft2595 Viola Ct, Winston Salem, NC 27127For SaleMLS ID #1229539, Gary Hernandez. Triad MLS
- $357,0004 bd3 ba2k sqft4236 Laurel Ridge Cir, Winston Salem, NC 27107For SaleMLS ID #1208911, Jackson Weisner. Triad MLS
- $300,0004 bd3 ba1.7k sqft80 Harris Farm Ct, Thomasville, NC 27360For SaleMLS ID #1230592, Molly Myers. Triad MLS
- $344,5004 bd3 ba2k sqft865 Winterside Ln, Winston Salem, NC 27107For SaleMLS ID #1230351, Chasity Robertson. Triad MLS
- $365,0003 bd2 ba2.4k sqft508 Clematis Way, Kernersville, NC 27284For SaleMLS ID #1225465, Kim Adams. Triad MLS
- $265,0003 bd3 ba1.8k sqft1930 Morgan Trace Dr, Winston Salem, NC 27127For SaleMLS ID #1230761, Matt Ingram. Triad MLS
- $355,0003 bd2 ba2.1k sqft4128 Shadetree Dr, Winston Salem, NC 27107For SaleMLS ID #1207737, Keeley Spagnola. Triad MLS
- $295,0004 bd3 ba2.5k sqft2211 Rindle Dr, High Point, NC 27262For SaleMLS ID #1227393, Sophia Karageorgos. Triad MLS
- $304,9003 bd2 ba1.9k sqft3009 Brookrun Dr, Jamestown, NC 27282For SaleMLS ID #1230080, Thomas Farlow. Triad MLS
- $335,8003 bd3 ba2.1k sqft825 Hedgepath Ter, High Point, NC 27265For SaleMLS ID #1230467, Cassandra Warren. Triad MLS
- $355,0004 bd3 ba2.2k sqft3658 Single Leaf Ct, High Point, NC 27265For SaleMLS ID #1230371, Cristina Ordonez. Triad MLS
- $285,0003 bd3 ba1.9k sqft4810 Hemphill Dr, Winston Salem, NC 27105For SaleMLS ID #1224565, Missy Hunter. Triad MLS
