Skip main navigation
Sold for $625,000
  • $625,000

    9413 Horse Creek Run, Kernersville, NC 27284

    6beds
    4,570sqft
    Stick/Site Built, Residential, Single Family Residence
    Built in 2012
    0.54 Acres Lot
    $651,400 Zestimate®
    $--/sqft
    $3,504 Estimated rent

    Home value

    $651,400

    $619,000 - $684,000

    $3,504/mo

    Zestimate® history
    Loading
    Loading...

    Owner options

    List your home for rent

    $3,504/mo

    Rent Zestimate®

    Find your next renter with Zillow Rental Manager. Plus, with online applications, you can quickly screen prospective tenants – for free.

    Learn more

    $3,504/mo

    Rent Zestimate®

    Refinance and save

    $3,898/mo

    Est. payment

    Refinancing to a lower rate could help reduce your monthly payments and save thousands over the life of the loan.

    See today's rates

    $3,898/mo

    Est. payment

    Explore your selling options

    Work with a Zillow partner agent

    Leverage their expertise and Zillow's premium Showcase listings to get your home seen by more buyers.

    Get started

    List with your own agent

    Get your home in front of millions of buyers by listing it on Zillow.

    Learn how to do it

    Sell it yourself

    Take full control of how buyers see your home on Zillow by listing For Sale by Owner (FSBO).

    List your home

    What's special

    Rare find in this 6 br, 4.1 bath home located between Kernersville & Oak Ridge & convenient to all major Triad cities & PTI. Stunning custom-built home has a well thought out floor plan w/ primary on main & a 2nd bedroom on main w/ private bath. Beautiful, exposed beams in living room open to a spacious kitchen complete w/ beverage fridge, gas cooktop, pantry, island & solid surface countertops, eat in area & formal dining room. The oversized 2 car garage & the laundry room are conveniently located on the main level. Two bedrooms, bath & bonus room complete the upstairs.The lower level boasts 2 bedrooms, den, bathroom, a fitness room which can easily be used as flex space, and a workshop that is not included in the heated square footage! Plus, there is a private, exterior entrance to the basement.There are multiple options for a relaxing environment around the stunning rock fireplace, rocking chair front porch, spacious screened porch or lower-level patio overlooking a wooded backyard.

    Zillow last checked:

    Listing updated:

    Listed by:

    Lisa Parrish 336-816-4839,

    Berkshire Hathaway HomeServices Carolinas Realty

    Bought with:

    Shelly Lim, 304121

    Wilson Realty Co, LLC

    Source: Triad MLS,MLS#: 1143954MLS Logo

    Facts & features

    Interior

    Bedrooms & bathrooms
    • Bedrooms: 6
    • Bathrooms: 5
    • Full bathrooms: 4
    • 1/2 bathrooms: 1
    • Main level bathrooms: 3
    Primary bedroom
    • Level: Main
    • Dimensions: 16 x 12.83
    Bedroom 2
    • Level: Main
    • Dimensions: 14.42 x 14
    Bedroom 3
    • Level: Second
    • Dimensions: 14.42 x 11.33
    Bedroom 4
    • Level: Second
    • Dimensions: 11.83 x 10.67
    Bedroom 5
    • Level: Basement
    • Dimensions: 21.25 x 14.5
    Bedroom 6
    • Level: Basement
    • Dimensions: 17.5 x 12
    Bonus room
    • Level: Second
    • Dimensions: 22.42 x 16
    Breakfast
    • Level: Main
    • Dimensions: 15 x 10
    Den
    • Level: Basement
    • Dimensions: 17 x 16
    Dining room
    • Level: Main
    • Dimensions: 12 x 11.83
    Exercise room
    • Level: Basement
    • Dimensions: 13.83 x 13.25
    Kitchen
    • Level: Main
    • Dimensions: 16 x 15
    Laundry
    • Level: Main
    • Dimensions: 8.25 x 7
    Living room
    • Level: Main
    • Dimensions: 19 x 16.5
    Heating
    • Baseboard, Heat Pump, Multiple Systems, Electric
    Cooling
    • Central Air
    Appliances
    • Included: Microwave, Convection Oven, Dishwasher, Gas Cooktop, Range Hood, Electric Water Heater
    • Laundry: Dryer Connection, Main Level, Washer Hookup
    Features
    • Built-in Features, Ceiling Fan(s), Soaking Tub, Pantry, Separate Shower, Solid Surface Counter, Vaulted Ceiling(s)
    • Flooring: Carpet, Tile, Vinyl, Wood
    • Basement: Partially Finished, Basement
    • Attic: Walk-In
    • Number of fireplaces: 1
    • Fireplace features: Gas Log, Living Room
    Interior area
    • Total structure area: 4,570
    • Total interior livable area: 4,570 sqft
    • Finished area above ground: 3,239
    • Finished area below ground: 1,331

    Property

    Parking
    • Total spaces: 2
    • Parking features: Driveway, Garage, Paved, Attached
    • Attached garage spaces: 2
    • Has uncovered spaces: Yes
    Features
    • Levels: One and One Half
    • Stories: 1
    • Patio & porch: Porch
    • Pool features: None
    • Fencing: None
    Lot
    • Size: 0.54 Acres
    Details
    • Parcel number: 6888964218
    • Zoning: RS40
    • Special conditions: Owner Sale

    Construction

    Type & style
    • Home type: SingleFamily
    • Property subtype: Stick/Site Built, Residential, Single Family Residence
    Materials
    • Stone, Vinyl Siding
    Condition
    • Year built: 2012

    Utilities & green energy

    • Sewer: Public Sewer
    • Water: Public

    Community & HOA

    Community
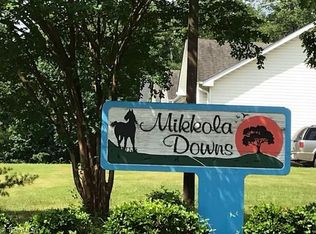
    • Subdivision: Mikkola Downs
    HOA
    • Has HOA: Yes
    • HOA fee: $110 annually
    Location
    • Region: Kernersville

    Financial & listing details

    • Tax assessed value: $479,400
    • Annual tax amount: $3,939
    • Date on market: 5/29/2024
    • Cumulative days on market: 32 days
    • Listing agreement: Exclusive Right To Sell
    • Listing terms: Conventional,FHA,VA Loan

    Price history

    DateEventPrice
    7/30/2024Sold$625,000-2.2%
    Source: Triad MLS #1143954 Report a problem
    7/1/2024Pending sale$639,000
    Source: Triad MLS #1143954 Report a problem
    5/29/2024Listed for sale$639,000+33.1%
    Source: Triad MLS #1143954 Report a problem
    8/9/2021Sold$480,000+3.2%
    Source: Triad MLS #1031464 Report a problem
    7/2/2021Pending sale$465,000
    Source: Triad MLS #1031464 Report a problem
    6/30/2021Listed for sale$465,000+1837.5%
    Source: Triad MLS #1031464 Report a problem
    9/30/2008Sold$24,000-4%
    Source: Triad MLS #W478400 Report a problem
    3/9/2008Listed for sale$25,000$5/sqft
    Source: NCI Report a problem

    Public tax history

    YearProperty taxesTax assessment
    2025$4,269 +8.4%$658,100 +37.3%
    2024$3,939 $479,400
    2023$3,939 $479,400
    2022$3,939 +17.1%$479,400 +17.1%
    2021$3,364 +9.6%$409,400 +18.8%
    2020$3,070 -1.1%$344,600
    2019$3,104 +3.9%$344,600
    2018$2,988 $344,600 +13.2%
    2016$2,988 +14%$304,517
    2015$2,622 +3.5%$304,517
    2014$2,533 $304,517
    2013-- --
    2012-- $24,384
    Find assessor info on the county website

    Neighborhood: 27284

    Nearby schools

    GreatSchools rating
    Get a cash offer in 3 minutes
    Find out how much your home could sell for in as little as 3 minutes with a no-obligation cash offer.
    Estimated market value
    $651,400
    Get a cash offer in 3 minutes
    Find out how much your home could sell for in as little as 3 minutes with a no-obligation cash offer.
    Estimated market value
    $651,400