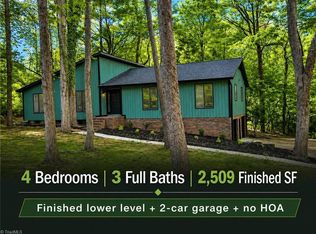
1 Level Contemporary on Beautifully Landscaped Cul-de-Sac, Oversize 2 Car Main Level Garage, Next to WFU Main Campus!! Design Features Abound & This Home IS A MUST SEE! Front Porch Patio w/Covered Vaulted Entrance. Galley Entry Hall w/HW Floors. Vaulted Ceiling Huge Living Room w/Stone Gas LogFP Flanked by Built-In Bookcases & Deck Access. Vaulted Dining Room w/Mirrored & Lit China Cabinet & One of 2 Doors to Center Private Atrium. Big Kitchen w/SS Appliances, Vaulted Ceiling, Windows to Atrium & Deck Access. Laundry Room w/Half Bath & Wide Pantry. Vaulted Primary Bedroom is "Tucked Away" has 3 Closets & Recently Remodeled Bath w/Shower. Bedrooms 2, 3 & 4 are Off Main Hallway w/Full Hall Bath Access. 4th Bedroom has an "L" Shaped Desk. All Bedrooms Vaulted & Good Closets! Private Office w/2 Skylights, Desk & Bookcases Measures 9'6" x 29'3" w/Ceiling Height from 7'6" to 3'6." Basement for Added Storage. Wrap Around Deck w/Rollout Awning. Garden Shed! No HOA. WSJ Garden Article attached!
For sale
$550,000
241 Harmon Ct, Winston Salem, NC 27106
4beds
2,670sqft
:
Get pre-qualified$3,246/mo
Stick/Site Built, Residential, Single Family Residence
Built in 1976
0.58 Acres Lot
$532,400 Zestimate®
$--/sqft
$-- HOA
What's special
Center private atriumBuilt-in bookcasesBeautifully landscaped cul-de-sacVaulted primary bedroomGarden shedVaulted dining room
- 4 days |
- 712 |
- 42 |
Likely to sell faster than
Zillow last checked:
Listing updated:
Listed by:
Jack Stack 336-971-3800,
Jack Stack Properties
Source: Triad MLS,MLS#: 1230288
Facts & features
Interior
Bedrooms & bathrooms
- Bedrooms: 4
- Bathrooms: 3
- Full bathrooms: 2
- 1/2 bathrooms: 1
- Main level bathrooms: 3
Primary bedroom
- Level: Main
- Dimensions: 15 x 15.25
Bedroom 2
- Level: Main
- Dimensions: 10.5 x 14.92
Bedroom 3
- Level: Main
- Dimensions: 10.58 x 11.42
Bedroom 4
- Level: Main
- Dimensions: 11.42 x 13.25
Dining room
- Level: Main
- Dimensions: 13.25 x 17.67
Entry
- Level: Main
Kitchen
- Level: Main
- Dimensions: 11.42 x 19.5
Laundry
- Level: Main
- Dimensions: 6.17 x 10.08
Living room
- Level: Main
- Dimensions: 15.25 x 35.58
Office
- Level: Second
- Dimensions: 9.5 x 29.25
Heating
- Forced Air, Heat Pump, Multiple Systems, Electric, Natural Gas
Cooling
- Central Air, Heat Pump, Multi Units
Appliances
- Included: Dishwasher, Disposal, Exhaust Fan, Gas Cooktop, Range Hood, Warming Drawer, Electric Water Heater
- Laundry: Dryer Connection, Main Level, Washer Hookup
Features
- Built-in Features, Ceiling Fan(s), Dead Bolt(s), Pantry, Separate Shower, Vaulted Ceiling(s)
- Flooring: Carpet, Tile, Wood
- Doors: Insulated Doors, Storm Door(s)
- Windows: Insulated Windows
- Basement: Unfinished, Basement, Crawl Space
- Attic: Storage,Partially Floored,Pull Down Stairs
- Number of fireplaces: 1
- Fireplace features: Gas Log, Living Room
Interior area
- Total structure area: 2,820
- Total interior livable area: 2,670 sqft
- Finished area above ground: 2,670
Property
Parking
- Total spaces: 2
- Parking features: Garage, Paved, Driveway, Garage Door Opener, Attached
- Attached garage spaces: 2
- Has uncovered spaces: Yes
Features
- Levels: One
- Stories: 1
- Patio & porch: Porch
- Exterior features: Garden
- Pool features: None
- Fencing: None
Lot
- Size: 0.58 Acres
- Features: City Lot, Cul-De-Sac, Level, Secluded, Subdivided, Not in Flood Zone, Flat, Subdivision
Details
- Additional structures: Storage
- Parcel number: 6827000398
- Zoning: RS9
- Special conditions: Owner Sale
- Other equipment: Sump Pump
Construction
Type & style
- Home type: SingleFamily
- Architectural style: Contemporary
- Property subtype: Stick/Site Built, Residential, Single Family Residence
Materials
- Wood Siding
- Foundation: Slab
Condition
- Year built: 1976
Utilities & green energy
- Sewer: Public Sewer
- Water: Public
Community & HOA
Community
- Subdivision: Woodberry Forest
HOA
- Has HOA: No
Location
- Region: Winston Salem
Financial & listing details
- Tax assessed value: $602,400
- Annual tax amount: $6,885
- Date on market: 8/5/2026
- Cumulative days on market: 5 days
- Listing agreement: Exclusive Right To Sell
Estimated market value
$532,400
$506,000 - $559,000
$2,060/mo
Price history
| Date | Event | Price |
|---|---|---|
| 8/6/2026 | Listed for sale | $550,000+108.7% |
Source:  Triad MLS #1230288 Report a problem Triad MLS #1230288 Report a problem | ||
| 2/5/2002 | Sold | $263,500 |
Source: Triad MLS #W126763 Report a problem | ||
Public tax history
| Year | Property taxes | Tax assessment |
|---|---|---|
| 2025 | $6,640 +33.3% | $602,400 +69.6% |
| 2024 | $4,981 +4.8% | $355,100 |
| 2023 | $4,754 +1.9% | $355,100 |
| 2022 | $4,665 | $355,100 |
| 2021 | -- | $355,100 +25.7% |
| 2020 | -- | $282,500 |
| 2019 | -- | $282,500 |
| 2018 | -- | $282,500 +1% |
| 2016 | $3,732 +2.9% | $279,787 |
| 2015 | $3,626 +3.1% | $279,787 |
| 2014 | $3,517 | $279,787 |
| 2013 | -- | $279,787 -5.2% |
| 2012 | -- | $295,035 |
| 2011 | -- | $295,035 |
| 2010 | -- | $295,035 |
| 2009 | -- | $295,035 +5.9% |
| 2008 | -- | $278,714 |
| 2007 | -- | $278,714 |
| 2006 | -- | $278,714 |
| 2005 | -- | $278,714 +11.3% |
| 2004 | -- | $250,363 |
| 2003 | -- | $250,363 |
| 2002 | -- | $250,363 0% |
| 2001 | -- | $250,467 +11.6% |
| 2000 | -- | $224,339 |
Find assessor info on the county website
Monthly payment
Est. payment
Payment breakdown
Explore the cost of this home by adjusting the details. Changes won't be saved.Climate risks
Neighborhood: Woodberry Forest
Nearby schools
GreatSchools rating
- 5/10Speas ElementaryGrades: PK-5Distance: 0.6 mi
- 2/10Paisley Middle SchoolGrades: 6-10Distance: 2.1 mi
- 4/10Mount Tabor HighGrades: 9-12Distance: 1.6 mi
- $519,9003 bd2 ba2.2k sqft231 Harmon Ct, Winston Salem, NC 27106Off Market
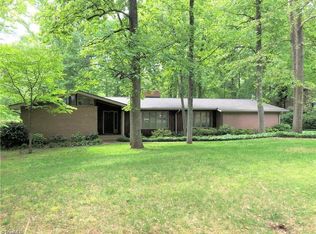
- $567,3004 bd4 ba3.1k sqft2565 Aaron Ln, Winston Salem, NC 27106Off Market
- $327,8005 bd2 ba2k sqft245 Crepe Myrtle Cir, Winston Salem, NC 27106Off Market
- $467,6003 bd2 ba2.8k sqft240 Harmon Ct, Winston Salem, NC 27106Off Market
- $470,5006 bd3 ba2.7k sqft230 Harmon Ct, Winston Salem, NC 27106Off Market
- $247,7002 bd1 ba1.1k sqft257 Crepe Myrtle Cir, Winston Salem, NC 27106Off Market
- $612,6004 bd4 ba3.1k sqft2575 Aaron Ln, Winston Salem, NC 27106Off Market
- $426,9003 bd2 ba2.3k sqft221 Harmon Ct, Winston Salem, NC 27106Off Market
A local agent can set up tours, give advice and negotiate with sellers.
A local lender can help you make sure your offer is ready when you are.
Similar homes
- $663,0004 bd4 ba2.9k sqft1000 Englewood Dr, Winston Salem, NC 27106For Sale
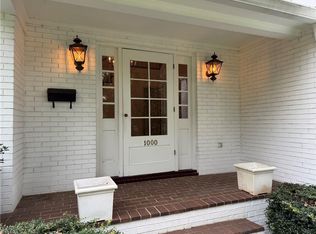
 MLS ID #1230142, Jack Stack. Triad MLS
 - $584,9004 bd3 ba2.5k sqft1314 Ebert St, Winston Salem, NC 27103For Sale
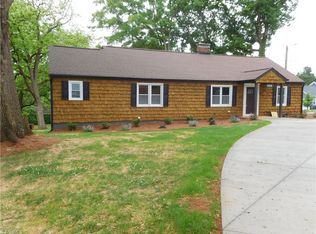 MLS ID #1217674, John Southard. Triad MLS
 - $725,0004 bd4 ba2.7k sqft2701 Tudor Rd, Winston Salem, NC 27106For Sale
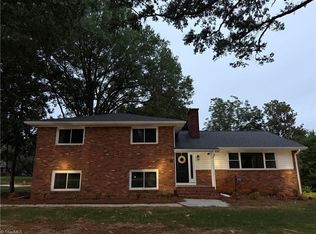 MLS ID #1226272, Ryan Colvin. Triad MLS
 - $363,9904 bd3 ba2.5k sqft3614 Kingston Rd, Winston Salem, NC 27106For Sale
 MLS ID #1220175, Toby Russell. Triad MLS
 - $445,0003 bd3 ba2k sqft6004 Santa Maria Dr, Winston Salem, NC 27106For SaleMLS ID #1225335, Stephen Newsome. Triad MLS
- $330,0004 bd2 ba2.1k sqft3743 Crosland Rd, Winston Salem, NC 27106For SaleMLS ID #1230011, Ariadna Ontiveros. Triad MLS
- $519,9004 bd3 ba3k sqft486 Windsor Park Rd, Kernersville, NC 27284For SaleMLS ID #1228552, Luray Jordan. Triad MLS
- $433,0004 bd3 ba2.8k sqft524 Sun Creek Dr, Winston Salem, NC 27104For SaleMLS ID #1229723, Lisa McGill. Triad MLS
- $490,0004 bd3 ba2.4k sqft2740 Clear Lake Ct, Winston Salem, NC 27106For SaleMLS ID #1227580, Joel Sandman. Triad MLS
- $378,5003 bd3 ba2.4k sqft2971 Ormond Dr, Winston Salem, NC 27106For SaleMLS ID #1219544, Kim Parrish. Triad MLS
- $289,9003 bd3 ba2.2k sqft2050 Independence Rd, Winston Salem, NC 27106For SaleMLS ID #1222952, James Powell Jr. Triad MLS
- $500,0003 bd4 ba2.5k sqft900 Teague Rd, Winston Salem, NC 27107For SaleMLS ID #1227709, Joel Sandman. Triad MLS
- $330,0003 bd2 ba1.7k sqft3010 Hope Valley Rd, Winston Salem, NC 27106For SaleMLS ID #1222197, Lisa McGill. Triad MLS
- $600,0003 bd4 ba2.7k sqft2301 Griffith Rd, Winston Salem, NC 27103For SaleMLS ID #1198827, Marco Mata. Triad MLS
- $364,9003 bd4 ba2.4k sqft2251 Nettlebrook Dr, Winston Salem, NC 27106For SaleMLS ID #1215939, Craig Tribus. Triad MLS
- $300,0003 bd2 ba1.8k sqft3614 Winding Creek Way, Winston Salem, NC 27106For Sale By Owner
- $365,0003 bd2 ba1.9k sqft3800 Velinda Dr, Winston Salem, NC 27106For SaleMLS ID #1220164, Samie Gupton. Triad MLS
- $321,0003 bd2 ba1.4k sqft5148 Clearview Dr, Winston Salem, NC 27104For SaleMLS ID #1230344, Lisa McGill. Triad MLS
- $499,9004 bd3 ba3k sqft1413 Bancroft St, Winston Salem, NC 27127For SaleMLS ID #1204864, David Cooper. Triad MLS
- $335,0003 bd3 ba1.9k sqft2694 Alderney Ln, Winston Salem, NC 27103For SaleMLS ID #1229390, Roger Abbott. Triad MLS
