PRICE REDUCTION TO MOVE FAST. Custom built homes with lots of amenities. Master Bedroom on main level, bonus rooms on main can serve as 2nd kitchen, brick patio with fire pit. Oversize double attached garage, large 2 car detached garage with workshop. Property is move in condition, interior freshly painted. Open floor plan. Large conner lot. Convenience location to hospitals and shopping, and major transportation. SELLER WILL CONSIDER A TRADE.
For sale
Price cut: $50.1K (6/15)
$499,900
1413 Bancroft St, Winston Salem, NC 27127
4beds
3,041sqft
:
Get pre-qualified$2,986/mo
Stick/Site Built, Residential, Single Family Residence
Built in 2020
0.41 Acres Lot
$494,500 Zestimate®
$--/sqft
$-- HOA
What's special
Interior freshly paintedOpen floor planOversize double attached garageBonus rooms on main
- 210 days |
- 724 |
- 40 |
Zillow last checked:
Listing updated:
Listed by:
David Cooper 336-655-7534,
Cooper Realty
Source: Triad MLS,MLS#: 1204864 Originating MLS: Winston-Salem
Originating MLS: Winston-SalemFacts & features
Interior
Bedrooms & bathrooms
- Bedrooms: 4
- Bathrooms: 3
- Full bathrooms: 3
- Main level bathrooms: 2
Primary bedroom
- Level: Main
Bedroom 2
- Level: Second
Bedroom 3
- Level: Second
Bedroom 4
- Level: Upper
Breakfast
- Level: Main
Dining room
- Level: Main
Entry
- Level: Main
Kitchen
- Level: Main
Laundry
- Level: Main
Living room
- Level: Main
Other
- Level: Other
Other
- Level: Second
Heating
- Heat Pump, Electric
Cooling
- Heat Pump
Appliances
- Included: Dishwasher, Cooktop, Electric Water Heater
- Laundry: Dryer Connection, Main Level, Washer Hookup
Features
- Ceiling Fan(s), Dead Bolt(s), Soaking Tub, Pantry, Solid Surface Counter
- Flooring: Carpet, Concrete, Laminate
- Windows: Insulated Windows
- Has basement: No
- Attic: Access Only
- Number of fireplaces: 1
- Fireplace features: Living Room
Interior area
- Total structure area: 3,041
- Total interior livable area: 3,041 sqft
- Finished area above ground: 3,041
Property
Parking
- Total spaces: 4
- Parking features: Driveway, Garage, Paved, On Street, Attached Carport, Detached
- Attached garage spaces: 4
- Has carport: Yes
- Has uncovered spaces: Yes
Accessibility
- Accessibility features: 2 or more Access Exits
Features
- Levels: One and One Half
- Stories: 1
- Exterior features: Garden
- Pool features: None
- Fencing: Fenced
Lot
- Size: 0.41 Acres
- Features: City Lot, Near Public Transit, Cleared, Not in Flood Zone
Details
- Additional structures: Storage
- Parcel number: 6824537075
- Zoning: RS9
- Special conditions: Owner Sale
Construction
Type & style
- Home type: SingleFamily
- Architectural style: Traditional
- Property subtype: Stick/Site Built, Residential, Single Family Residence
Materials
- Masonite, Stone
- Foundation: Slab
Condition
- Year built: 2020
Utilities & green energy
- Sewer: Public Sewer
- Water: Public
Community & HOA
Community
- Security: Smoke Detector(s)
HOA
- Has HOA: No
Location
- Region: Winston Salem
Financial & listing details
- Tax assessed value: $474,100
- Annual tax amount: $4,172
- Date on market: 12/29/2025
- Cumulative days on market: 215 days
- Listing agreement: Exclusive Right To Sell
- Listing terms: Cash,Conventional,Fannie Mae,FHA,NC Housing,VA Loan
Estimated market value
$494,500
$470,000 - $519,000
$2,413/mo
Price history
| Date | Event | Price |
|---|---|---|
| 6/15/2026 | Price change | $499,900-9.1% |
Source:  Triad MLS #1204864 Report a problem Triad MLS #1204864 Report a problem | ||
| 3/19/2026 | Price change | $550,000-8.3% |
Source: Triad MLS #1204864 Report a problem | ||
| 12/29/2025 | Listed for sale | $599,900+2899.5% |
Source: Triad MLS #1204864 Report a problem | ||
| 8/8/2017 | Sold | $20,000-54%$7/sqft |
Source: Public Record Report a problem | ||
| 6/21/1999 | Sold | $43,500$14/sqft |
Source: Public Record Report a problem | ||
Public tax history
| Year | Property taxes | Tax assessment |
|---|---|---|
| 2025 | $5,226 +25.3% | $474,100 +59.4% |
| 2024 | $4,172 +4.8% | $297,400 |
| 2023 | $3,982 +1.9% | $297,400 |
| 2022 | $3,907 +1.8% | $297,400 |
| 2021 | $3,837 +1478.8% | -- |
| 2020 | $243 -0.7% | $17,600 |
| 2019 | $245 -62.6% | $17,600 -64.4% |
| 2018 | $654 | $49,500 -23.3% |
| 2016 | $654 -21.9% | $64,563 |
| 2015 | $837 +3.1% | $64,563 |
| 2014 | $812 | $64,563 |
| 2013 | -- | $64,563 -4.9% |
| 2012 | -- | $67,902 |
| 2011 | -- | $67,902 |
| 2010 | -- | $67,902 |
| 2009 | -- | $67,902 +49.3% |
| 2002 | -- | $45,495 |
| 2001 | -- | $45,495 +22.8% |
| 2000 | -- | $37,040 |
Find assessor info on the county website
Monthly payment
Est. payment
Payment breakdown
Explore the cost of this home by adjusting the details. Changes won't be saved.Climate risks
Neighborhood: Hootstown
Nearby schools
GreatSchools rating
- 6/10Griffith ElementaryGrades: PK-5Distance: 1.3 mi
- 1/10Flat Rock MiddleGrades: 6-8Distance: 4.1 mi
- 3/10Parkland HighGrades: 9-12Distance: 0.5 mi
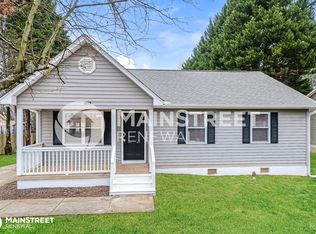
- $195,2003 bd2 ba1.1k sqft1403 Bancroft St, Winston Salem, NC 27127Off Market
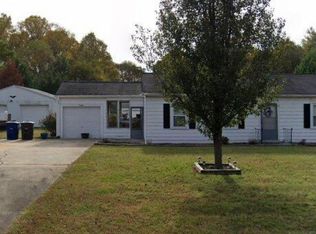
- $200,8002 bd1 ba1.1k sqft1305 Brewer Rd, Winston Salem, NC 27127Off Market
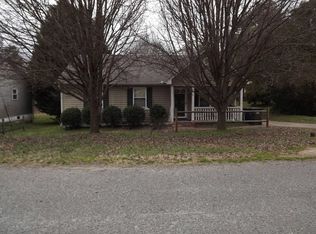
- $200,3003 bd2 ba1.1k sqft1373 Bancroft St, Winston Salem, NC 27127Off Market
- $166,1003 bd1 ba1.7k sqft1343 Bancroft St, Winston Salem, NC 27127Off Market
- $180,0002 bd2 ba912 sqft1315 Brewer Rd, Winston Salem, NC 27107Sold
- $165,6003 bd2 ba1.1k sqft1323 Brewer Rd, Winston Salem, NC 27127Off Market
- $139,9003 bd1 ba1.1k sqft2716 Lovedale Ave, Winston Salem, NC 27127Off Market
- $13,500-- bd-- ba-- sqftBancroft St, Winston salem, NC 27127Off Market
A local agent can set up tours, give advice and negotiate with sellers.
A local lender can help you make sure your offer is ready when you are.
Similar homes
- $529,0004 bd3 ba2.8k sqft1391 Somerset Cove Dr, Winston Salem, NC 27103For Sale

 MLS ID #1217136, Dave Gutheil. Triad MLS

 - $465,0004 bd4 ba2.5k sqft2858 Eland Dr, Winston Salem, NC 27127New Construction
 MLS ID #1200083, Shelly Hartman. Triad MLS
 - $469,0003 bd3 ba2.4k sqft106 Bishop St, Winston Salem, NC 27104For Sale
 MLS ID #1226665, Barbara Barnes. Triad MLS
 - $584,9004 bd3 ba2.5k sqft1314 Ebert St, Winston Salem, NC 27103For Sale
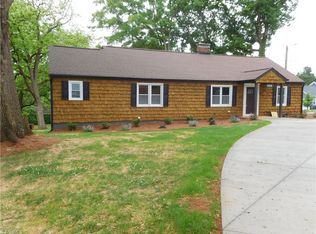 MLS ID #1217674, John Southard. Triad MLS
 - $334,7004 bd2 ba2.1k sqft3220 Hickory Ridge Dr, Winston Salem, NC 27127For SaleMLS ID #1224618, Jerri Banner. Triad MLS
- $500,0003 bd3 ba2.6k sqft1445 Meadowlands Dr, Winston Salem, NC 27107For SaleMLS ID #1224344, Brooke Cashion. Triad MLS
- $499,0004 bd4 ba2.3k sqft1728 Valley Brook Ct, Clemmons, NC 27012For SaleMLS ID #1206541, Lindsay Brandon. Triad MLS
- $299,0004 bd3 ba1.7k sqft4820 Lighthouse Ct, Winston Salem, NC 27127For SaleMLS ID #1228393, Xueying Li. Triad MLS
- $469,0003 bd4 ba2.8k sqft6902 Prairie Grove Dr, Clemmons, NC 27012For SaleMLS ID #1226402, Chadwick Stamper. Triad MLS
- $320,1004 bd3 ba1.8k sqft4734 Eagle Path, Winston Salem, NC 27127For SaleMLS ID #1224740, Steven Bintz. Triad MLS
- $340,0003 bd3 ba1.9k sqft4603 Center Rock Ct, Winston Salem, NC 27127For SaleMLS ID #1225380, April Wasserman. Triad MLS
- $329,9003 bd3 ba2.7k sqft481 David Smith Rd, Winston Salem, NC 27127For SaleMLS ID #1177589, Henry Edwards. Triad MLS
- $464,9004 bd2 ba3.2k sqft195 Creeks Edge Ct, Clemmons, NC 27012For SaleMLS ID #1224700, Nikki Conrad. Triad MLS
- $450,0003 bd3 ba2k sqft6004 Santa Maria Dr, Winston Salem, NC 27106For SaleMLS ID #1225335, Stephen Newsome. Triad MLS
- $499,9005 bd4 ba2.5k sqft999 Woodview Ridge Trl, Lewisville, NC 27023For SaleMLS ID #1225146, Anu Sharma. Triad MLS
- $319,0003 bd2 ba1.9k sqft3025 Hickory Tree Rd, Winston Salem, NC 27127For SaleMLS ID #1222881, Michelle Epley. Triad MLS
- $294,6003 bd3 ba1.7k sqft1884 Denise Ln, Winston Salem, NC 27127For SaleMLS ID #1219821, Steven Bintz. Triad MLS
- $295,0003 bd3 ba1.7k sqft2901 Weisner Ct, Winston Salem, NC 27127For SaleMLS ID #1210357, Veronica Weidl. Triad MLS
- $599,0004 bd4 ba4.2k sqft4730 Michaels Trl, Winston Salem, NC 27101For SaleMLS ID #1225067, Janet T. Cruz. Triad MLS
- $449,0003 bd3 ba3.2k sqft5532 Folkstone Rd, Pfafftown, NC 27040For SaleMLS ID #1215061, Matthew Wyke. Triad MLS
