Custom Built & First Time "For Sale!" "Good Bones" & Ready for Fresh Ideas! Vaulted Entry Hall. Living Room has Built-In Bookcases & Faux Fireplace. Dining Room. Large Eat-In Kitchen Opens to 2 Car Carport that Doubles as Big Covered Patio! Microwave & Oven in need of repair/replacement. Den has Antique Mantle Fireplace Flanked by Built-In Bookcases. Main Level Primary Suite. 2nd Floor Primary Suite w/Walk-In Closet & Window Bench. 3rd & 4th Bedrooms Share a Buddy Bath with 2 Vanities & Linen Closet. Walk-In Floored Attic Measures 16 x 19'8"; 12'5" x 19'8" to 5' Square Footage Height. Full Unfinished Basement. Graciously Sized Rooms. Wood Floors: Entry Hall, Living Room, Dining Room & Den. Lots of Windows. Plenty of Closets. 2nd Floor HVAC in need of repair/replacement. Priced at $663,000 Appraisal Value dated 12/3/2025 prior to New Roof January 2026 & New Leaf Filter Gutters; see attached. Carport: 21'4" Wide, 22' Deep & 6'10" Tall. Sold "As Is." Put Your Touch On This Home! LOOK!
Pending
$663,000
1000 Englewood Dr, Winston Salem, NC 27106
4beds
2,934sqft
Stick/Site Built, Residential, Single Family Residence
Built in 1973
0.52 Acres Lot
$664,100 Zestimate®
$--/sqft
$-- HOA
What's special
Faux fireplaceGraciously sized roomsMain level primary suiteLarge eat-in kitchenLots of windowsVaulted entry hallWalk-in floored attic
- 21 days
- 1,152
- 48
Likely to sell faster than
Zillow last checked:
Listing updated:
Listed by:
Jack Stack 336-971-3800,
Jack Stack Properties
Source: Triad MLS,MLS#: 1230142
Facts & features
Interior
Bedrooms & bathrooms
- Bedrooms: 4
- Bathrooms: 4
- Full bathrooms: 3
- 1/2 bathrooms: 1
- Main level bathrooms: 2
Primary bedroom
- Level: Main
- Dimensions: 11.08 x 19
Primary bedroom
- Level: Second
- Dimensions: 14 x 15
Bedroom 3
- Level: Second
- Dimensions: 12 x 16.58
Bedroom 4
- Level: Second
- Dimensions: 12.25 x 13.67
Den
- Level: Main
- Dimensions: 13 x 21.75
Dining room
- Level: Main
- Dimensions: 12.58 x 14
Entry
- Level: Main
- Dimensions: 9 x 12.58
Kitchen
- Level: Main
- Dimensions: 11.83 x 23
Laundry
- Level: Main
- Dimensions: 2.83 x 6.42
Living room
- Level: Main
- Dimensions: 15 x 19.5
Heating
- Heat Pump, Multiple Systems, Electric
Cooling
- Heat Pump, Multi Units
Appliances
- Included: Oven, Cooktop, Dishwasher, Exhaust Fan, Electric Water Heater
Features
- Flooring: Carpet, Vinyl, Wood
- Basement: Unfinished, Basement
- Attic: Partially Floored,Pull Down Stairs,Walk-In
- Number of fireplaces: 2
- Fireplace features: Basement, Den
Interior area
- Total structure area: 4,791
- Total interior livable area: 2,934 sqft
- Finished area above ground: 2,934
Property
Parking
- Total spaces: 2
- Parking features: Carport, Driveway, Attached Carport
- Attached garage spaces: 2
- Has carport: Yes
- Has uncovered spaces: Yes
Features
- Levels: One and One Half
- Stories: 1
- Patio & porch: Porch
- Pool features: None
- Fencing: None
Lot
- Size: 0.52 Acres
- Dimensions: Sub. to Survey: 110.51 x 206.09 x 109.96 x 205.53; Per Deed
- Features: City Lot, Near Public Transit, Level, Partially Wooded, Subdivided, Not in Flood Zone, Flat, Subdivision
- Residential vegetation: Partially Wooded
Details
- Parcel number: 6816722575
- Zoning: RS12
- Special conditions: Owner Sale
Construction
Type & style
- Home type: SingleFamily
- Architectural style: Traditional
- Property subtype: Stick/Site Built, Residential, Single Family Residence
Materials
- Brick, Masonite, Wood Siding
Condition
- Year built: 1973
Utilities & green energy
- Sewer: Public Sewer
- Water: Public
Community & HOA
Community
- Subdivision: Buena Vista
HOA
- Has HOA: No
Location
- Region: Winston Salem
Financial & listing details
- Tax assessed value: $686,600
- Annual tax amount: $7,847
- Date on market: 8/8/2026
- Cumulative days on market: 24 days
- Listing agreement: Exclusive Right To Sell
Estimated market value
$664,100
$631,000 - $697,000
$3,379/mo
Price history
| Date | Event | Price |
|---|---|---|
| 8/13/2026 | Pending sale | $663,000 |
Source:  Triad MLS #1230142 Report a problem Triad MLS #1230142 Report a problem | ||
| 8/8/2026 | Listed for sale | $663,000 |
Source: Triad MLS #1230142 Report a problem | ||
Public tax history
| Year | Property taxes | Tax assessment |
|---|---|---|
| 2025 | $7,568 +12.8% | $686,600 +43.6% |
| 2024 | $6,707 +4.8% | $478,100 |
| 2023 | $6,401 +1.9% | $478,100 |
| 2022 | $6,281 +1.8% | $478,100 |
| 2021 | $6,168 +1.6% | $478,100 +8.8% |
| 2020 | $6,070 -0.7% | $439,600 |
| 2019 | $6,114 | $439,600 |
| 2018 | -- | $439,600 +7.8% |
| 2016 | $5,807 +9.9% | $407,683 |
| 2015 | $5,284 +3.1% | $407,683 |
| 2014 | $5,124 | $407,683 |
| 2013 | -- | $407,683 -3.4% |
| 2012 | -- | $422,072 |
| 2011 | -- | $422,072 |
| 2010 | -- | $422,072 |
| 2009 | -- | $422,072 |
Find assessor info on the county website
Monthly payment
Est. payment
Payment breakdown
Explore the cost of this home by adjusting the details. Changes won't be saved.Climate risks
Neighborhood: Merrimont
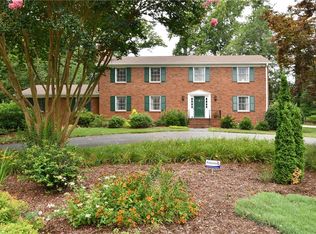
- $917,5004 bd4 ba3.5k sqft1004 Englewood Dr, Winston Salem, NC 27106Off Market
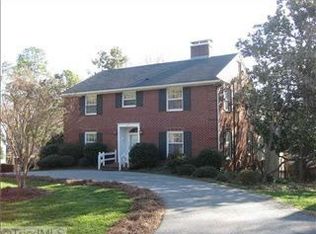
- $1,278,1004 bd4 ba3.9k sqft900 Englewood Dr, Winston Salem, NC 27106Off Market
- $698,5003 bd2 ba2.4k sqft2801 Sudlicht Cir, Winston Salem, NC 27106Off Market
- $852,5005 bd4 ba4.1k sqft941 Englewood Dr, Winston Salem, NC 27106Off Market
Similar homes
- $699,0004 bd4 ba2.7k sqft2701 Tudor Rd, Winston Salem, NC 27106For Sale
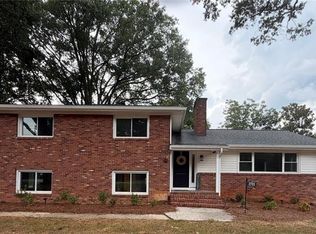
 MLS ID #1233807, Ryan Colvin. Triad MLS
 - $615,0004 bd4 ba3.3k sqft3340 York Rd, Winston Salem, NC 27106For Sale
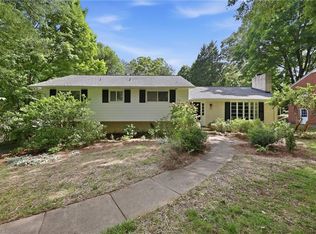 MLS ID #1227524, David Helms. Triad MLS
 - $749,0004 bd4 ba3.6k sqft924 Ashley Glen Dr, Winston Salem, NC 27104For Sale By Owner
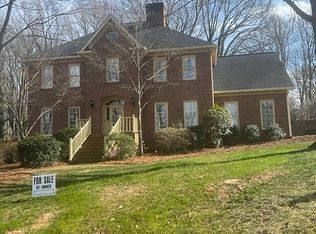
- $384,9005 bd3 ba2.9k sqft1128 Partridge Ln, Winston Salem, NC 27106For Sale
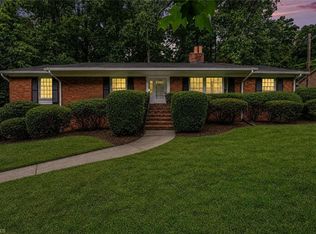 MLS ID #1219486, Sara Griffin. Triad MLS
 - $600,0003 bd4 ba2.7k sqft2301 Griffith Rd, Winston Salem, NC 27103For SaleMLS ID #1198827, Marco Mata. Triad MLS
- $499,0004 bd3 ba2.7k sqft1301 Watson Ave, Winston Salem, NC 27103For SaleMLS ID #1233080, Luis Peralta. Triad MLS
- $539,9004 bd3 ba2.5k sqft1314 Ebert St, Winston Salem, NC 27103For SaleMLS ID #1217674, John Southard. Triad MLS
- $429,5004 bd3 ba2.5k sqft3035 Walnut Ave, Winston Salem, NC 27106For SaleMLS ID #1229707, Christina Parker. Triad MLS
- $359,9003 bd3 ba2.4k sqft2971 Ormond Dr, Winston Salem, NC 27106For SaleMLS ID #1219544, Kim Parrish. Triad MLS
- $360,0003 bd3 ba1.9k sqft1131 Cypress Cir, Winston Salem, NC 27106For SaleMLS ID #1231235, Kristin Ranson. Triad MLS
- $459,0004 bd3 ba2.1k sqft117 Marian Ln, Winston Salem, NC 27104For SaleMLS ID #1230839, Scott Nichols. Triad MLS
- $445,0003 bd3 ba2k sqft6004 Santa Maria Dr, Winston Salem, NC 27106For SaleMLS ID #1225335, Stephen Newsome. Triad MLS
- $524,9004 bd3 ba2.2k sqft(Undisclosed Address), Winston Salem, NC 27103For SaleMLS ID #1216649, Richard Laliberte. Triad MLS
- $333,9003 bd3 ba2.1k sqft4125 Mill Creek Rd, Winston Salem, NC 27106For SaleMLS ID #1224473, Heather Harris. Triad MLS
- $620,0005 bd4 ba2.5k sqft4532 Hanes Lake Dr, Winston Salem, NC 27106New ConstructionTriad MLS
- $425,0004 bd3 ba2.8k sqft524 Sun Creek Dr, Winston Salem, NC 27104For SaleMLS ID #1229723, Lisa McGill. Triad MLS
- $359,9003 bd2 ba2.2k sqft241 Commonwealth Dr, Winston Salem, NC 27104For SaleMLS ID #1231355, Camron Reid. Triad MLS
- $365,0003 bd2 ba1.9k sqft3800 Velinda Dr, Winston Salem, NC 27106For SaleMLS ID #1220164, Samie Gupton. Triad MLS
- $382,0003 bd3 ba1.7k sqft4830 Balsom Rd, Pfafftown, NC 27040For SaleMLS ID #1233306, Lorie Wagner Shelton. Triad MLS
- $390,0004 bd3 ba2.2k sqft405 Mayfair Dr, Winston Salem, NC 27105For SaleMLS ID #1216785, Vanessa Brooks. Triad MLS
